
36591 Wendell Street, Avon, OH 44011
Local realty services provided by:ERA Real Solutions Realty
36591 Wendell Street,Avon, OH 44011
$875,000
- 4 Beds
- 5 Baths
- 4,825 sq. ft.
- Single family
- Active
Upcoming open houses
- Sun, Oct 0412:00 pm - 02:00 pm
Listed by: ed huck, hannah davis
Office: keller williams citywide
MLS#:5248430
Source:OH_NORMLS
Price summary
- Price:$875,000
- Price per sq. ft.:$181.35
- Monthly HOA dues:$37.5
About this home
Prepare to be moved! Welcome to 36591 Wendell Street in Avon, where thoughtful design, stylish finishes, and plenty of room to spread out come together in this beautifully maintained 4-bedroom, 3 full and 2 half bath Colonial. Built in 2014 and offering approximately 3,609 square feet above grade plus a partially finished lower level, this home makes an impressive first impression with its brick and stone exterior, manicured landscaping, and 3-car attached garage. Step inside to a welcoming foyer that opens to a private office, formal dining room, and a striking two-story living space anchored by a stone fireplace and surrounded by natural light. The heart of the home is the open kitchen, featuring rich cabinetry, granite countertops, a large island, stainless appliances, a walk-in pantry, and a seamless connection to the living room and sunroom. The sunroom provides a bright and inviting space to enjoy views of the backyard, while the adjacent bar area adds a fun gathering space for entertaining. A convenient mud room and first-floor half bath complete the main level. Upstairs, the spacious primary suite offers a relaxing retreat with a beautifully appointed bath featuring dual vanities, soaking tub, tiled shower, and an expansive walk-in closet. Three additional bedrooms, two full baths, a versatile bonus room, and an upper-level laundry room provide the space and flexibility today's buyers are looking for. The partially finished lower level takes the living space even further with a large recreation room and full bath, creating room for movie nights, games, hobbies, or guests. Outside, enjoy the patio and stone fireplace overlooking the nicely landscaped .53-acre lot. Located in Highland Park with an annual HOA and convenient access to all that Avon has to offer, this home brings together space, comfort, and an easy-to-enjoy lifestyle. Set in desirable Avon, this home puts everyday conveniences, shopping, dining, parks, and recreation close at hand....
Contact an agent
Home facts
- Year built:2014
- Subdivision & Development:Highland Park Sub #19
- Listing ID #:5248430
- Added:1 day(s) ago
- Updated:October 03, 2026 at 03:06 PM
Rooms and interior
- Bedrooms:4
- Total bathrooms:5
- Full bathrooms:3
- Half bathrooms:2
- Rooms Total:8
- Basement:Yes
- Basement Description:Full, Partially Furnished
- Living area:4,825 sq. ft.
Heating and cooling
- Cooling:Central Air
- Heating:Forced Air, Gas
- Central air:Yes
Structure and exterior
- Roof:Asphalt, Fiberglass
- Year built:2014
- Building area:4,825 sq. ft.
- Lot area:0.53 Acres
- Architectural Style:Colonial
- Construction Materials:Brick, Stone, Vinyl Siding
- Exterior Features:Patio
- Levels:2 Stories, 2 Story
Utilities
- Water:Public
- Sewer:Public Sewer
Finances and disclosures
- Price:$875,000
- Price per sq. ft.:$181.35
- Tax amount:$12,260 (2025)
Parking
- Parking description:Attached, Garage, Paved
- Garage:Yes
- Garage spaces:3

New listings near 36591 Wendell Street
- New
 $329,900Active3 beds 2 baths2,752 sq. ft.
37888 N Doovys Street, Avon, OH 44011
MLS# 5250242Listed by: BERKSHIRE HATHAWAY HOMESERVICES LUCIEN REALTY - Open Sun, 11am to 1pmNew
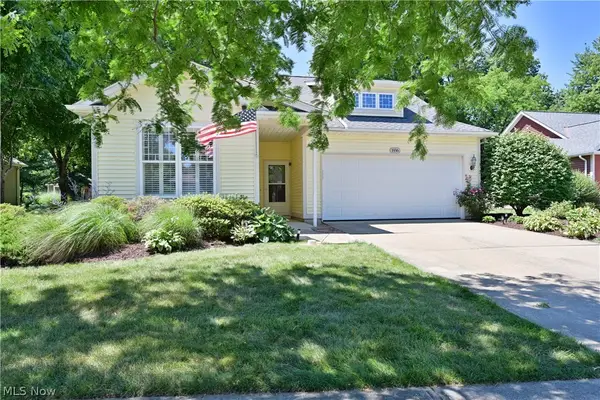 $399,995Active3 beds 2 baths1,847 sq. ft.
1936 Pembrooke Lane, Avon, OH 44011
MLS# 5249998Listed by: RE/MAX CROSSROADS PROPERTIES - Open Sun, 12:30 to 2pmNew
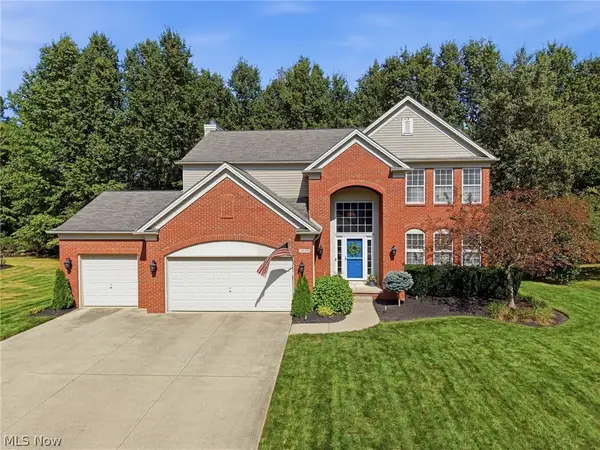 $540,000Active4 beds 3 baths2,504 sq. ft.
35098 Emory Drive, Avon, OH 44011
MLS# 5247654Listed by: EXP REALTY, LLC. 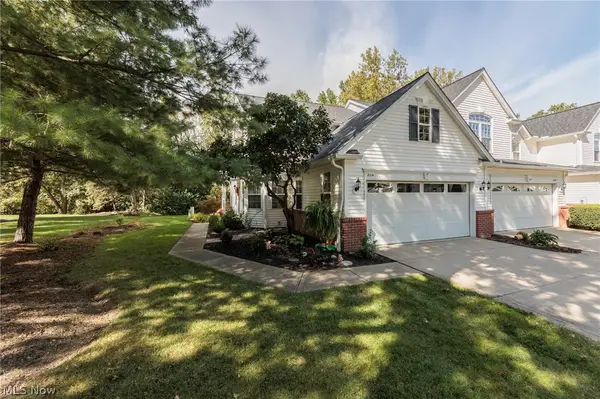 $369,900Pending3 beds 3 baths2,810 sq. ft.
2114 W Reserve Circle, Avon, OH 44011
MLS# 5248841Listed by: CENTURY 21 DEANNA REALTY- New
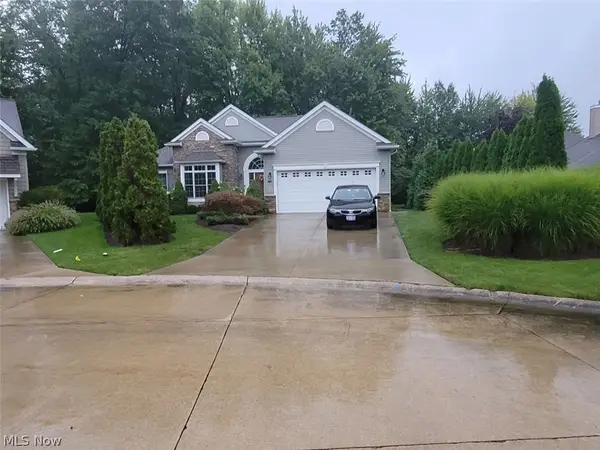 $569,000Active3 beds 2 baths3,100 sq. ft.
3343 Gated Court, Avon, OH 44011
MLS# 5248427Listed by: JOSEPH WALTER REALTY, LLC. 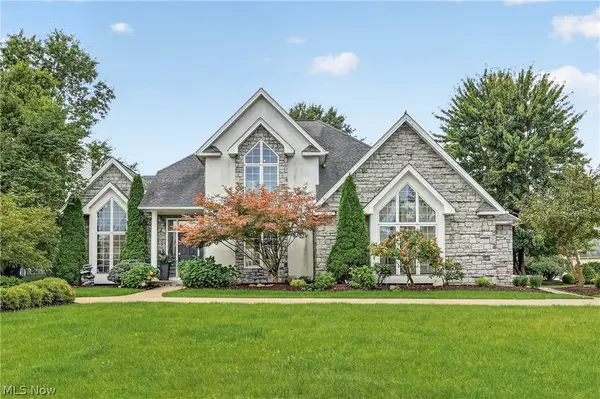 $799,000Active4 beds 3 baths2,850 sq. ft.
34425 Saint Maron Boulevard, Avon, OH 44011
MLS# 5245802Listed by: RE/MAX TRANSITIONS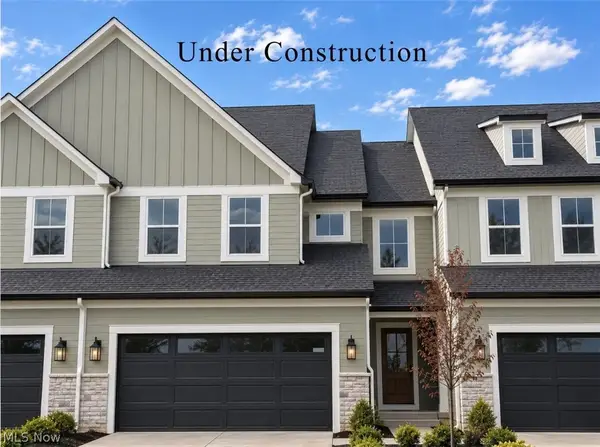 $581,725Active3 beds 3 baths
1836 Vivian Way, Avon, OH 44011
MLS# 5239551Listed by: BERKSHIRE HATHAWAY HOMESERVICES STOUFFER REALTY- Open Sat, 1 to 2pm
 $500,000Active4 beds 3 baths2,470 sq. ft.
1704 W Ash Drive, Avon, OH 44011
MLS# 5245508Listed by: EXACTLY 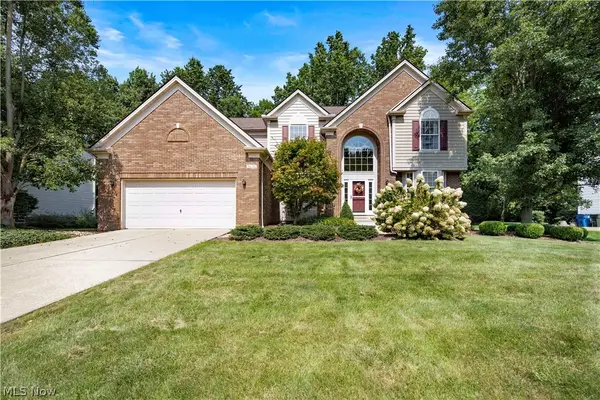 $599,900Pending4 beds 4 baths4,281 sq. ft.
36316 S Park Drive, Avon, OH 44011
MLS# 5241309Listed by: RE/MAX CROSSROADS PROPERTIES


Protect your home and budget from life's surprises with an Assurant Home Warranty, backed by a partner that supports you through every step of homeownership. Explore Plans.
© 2023 - 2026 ERA Franchise Systems LLC. All rights reserved. ERA Franchise Systems LLC fully supports the principles of the Fair Housing Act and the Equal Opportunity Act. ERA, ERA Real Estate powered, and their respective logos are registered service marks of ERA Franchise Systems LLC. Each office is independently owned and operated.