
37888 N Doovys Street, Avon, OH 44011
Local realty services provided by:ERA Real Solutions Realty
Listed by: lori a elswick
Office: berkshire hathaway homeservices lucien realty
MLS#:5250242
Source:OH_NORMLS
Price summary
- Price:$329,900
- Price per sq. ft.:$119.88
About this home
Welcome to this well kept, charming ranch home. As you enter the front foyer, you are welcomed by newer LVT flooring, loads of natural light and vaulted ceilings. As you look toward the back of the home, your eye will be caught by the kitchen w/ all appliances and a spacious eating area. The family roof offers hardwood floors and a wonderful fireplace for those chilly evenings. The laundry room completes the back of the home, just steps away from the kitchen. The other end of the home offers 3 spacious bedrooms with hardwood flooring, a main full bath and also an owner’s suite private bath! This lovely home offers a full basement. There is a finished room that could be an office or playroom or whatever is needed. The remainder of the basement is unfinished and waiting for your creativity. The home is completed by a finely manicured lawn, front porch and rear deck as well as an attached 2 car garage. This home is ready and waiting for new owners to love and enjoy it!
Contact an agent
Home facts
- Year built:1991
- Listing ID #:5250242
- Added:1 day(s) ago
- Updated:October 03, 2026 at 08:43 PM
Rooms and interior
- Bedrooms:3
- Total bathrooms:2
- Full bathrooms:2
- Rooms Total:8
- Kitchen Description:Dishwasher, Range, Refrigerator
- Basement:Yes
- Basement Description:Full, Partially Furnished
- Living area:2,752 sq. ft.
Heating and cooling
- Cooling:Central Air
- Heating:Forced Air, Gas
- Central air:Yes
Structure and exterior
- Roof:Asphalt, Fiberglass
- Year built:1991
- Building area:2,752 sq. ft.
- Lot area:0.2 Acres
- Architectural Style:Ranch
- Construction Materials:Vinyl Siding
- Exterior Features:Patio
- Levels:1 Story, 1 Story
Utilities
- Water:Public
- Sewer:Public Sewer
Finances and disclosures
- Price:$329,900
- Price per sq. ft.:$119.88
- Tax amount:$3,694 (2025)
Features and amenities
- Appliances:Dishwasher, Range, Refrigerator
Parking
- Parking description:Attached, Garage
- Garage:Yes
- Garage spaces:2

New listings near 37888 N Doovys Street
- New
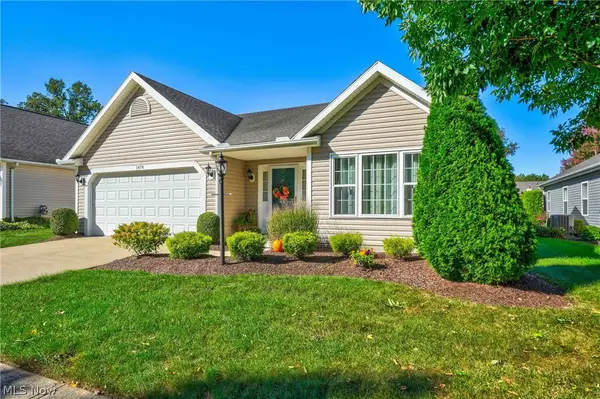 $365,000Active3 beds 2 baths1,728 sq. ft.
1474 Hollow Wood Lane, Avon, OH 44011
MLS# 5249711Listed by: RE/MAX CROSSROADS PROPERTIES - Open Sun, 11am to 1pmNew
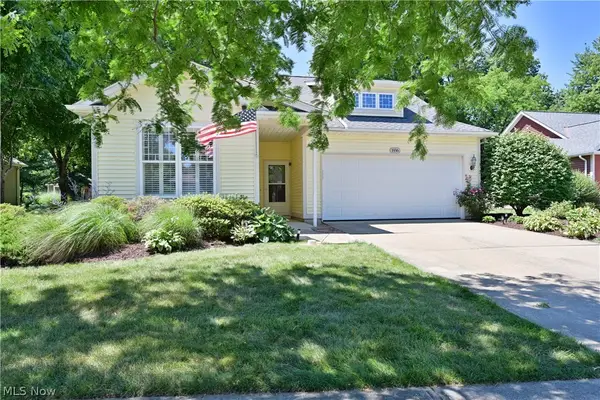 $399,995Active3 beds 2 baths1,847 sq. ft.
1936 Pembrooke Lane, Avon, OH 44011
MLS# 5249998Listed by: RE/MAX CROSSROADS PROPERTIES - Open Sun, 12 to 2pmNew
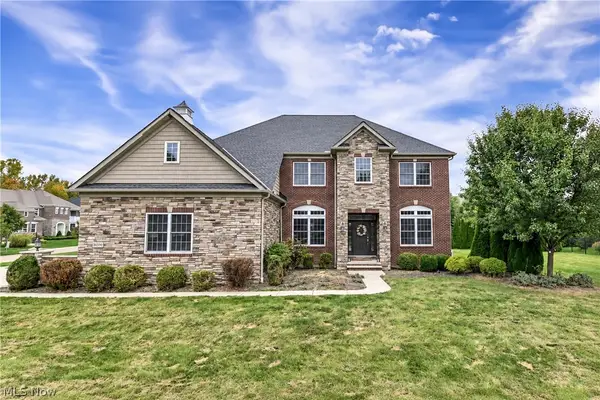 $875,000Active4 beds 5 baths4,825 sq. ft.
36591 Wendell Street, Avon, OH 44011
MLS# 5248430Listed by: KELLER WILLIAMS CITYWIDE - Open Sun, 12:30 to 2pmNew
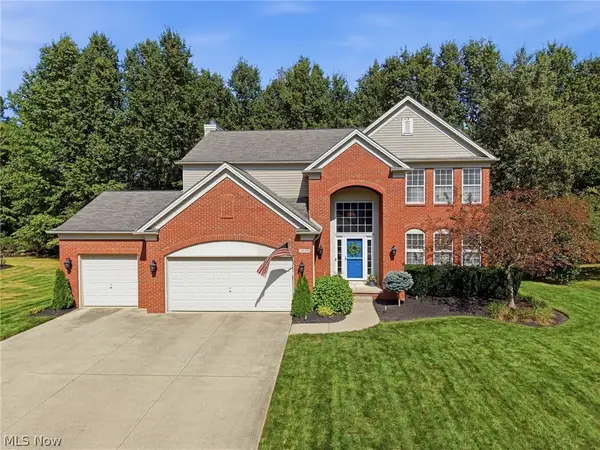 $540,000Active4 beds 3 baths2,504 sq. ft.
35098 Emory Drive, Avon, OH 44011
MLS# 5247654Listed by: EXP REALTY, LLC. 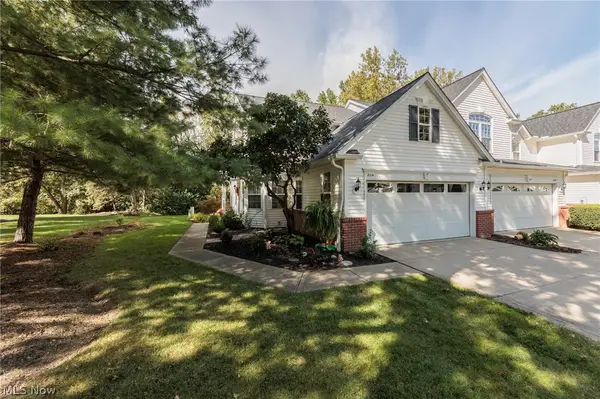 $369,900Pending3 beds 3 baths2,810 sq. ft.
2114 W Reserve Circle, Avon, OH 44011
MLS# 5248841Listed by: CENTURY 21 DEANNA REALTY- New
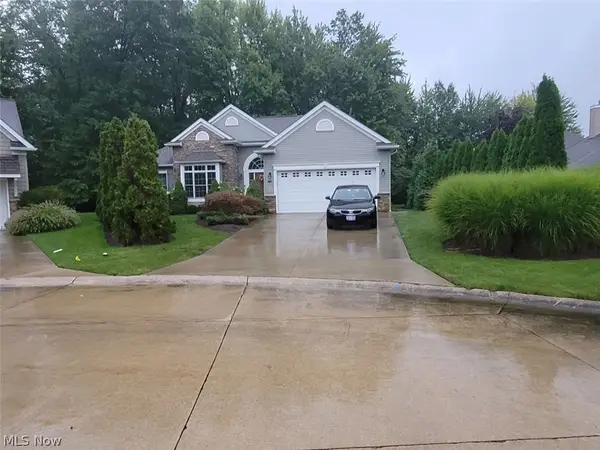 $569,000Active3 beds 2 baths3,100 sq. ft.
3343 Gated Court, Avon, OH 44011
MLS# 5248427Listed by: JOSEPH WALTER REALTY, LLC. 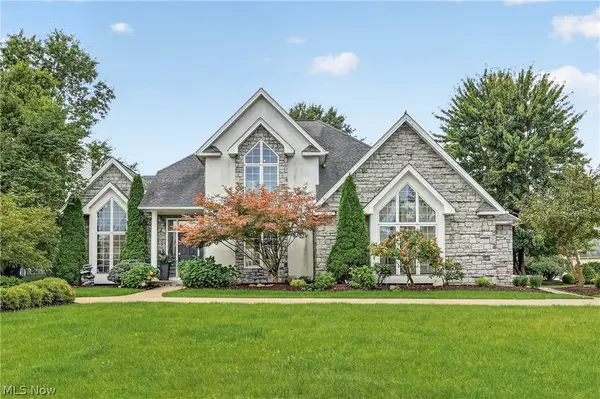 $799,000Active4 beds 3 baths2,850 sq. ft.
34425 Saint Maron Boulevard, Avon, OH 44011
MLS# 5245802Listed by: RE/MAX TRANSITIONS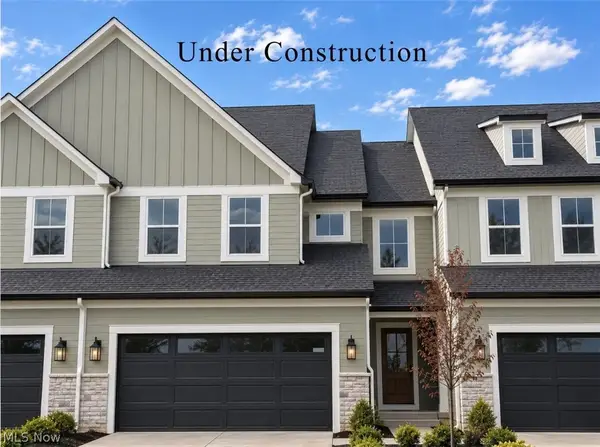 $581,725Active3 beds 3 baths
1836 Vivian Way, Avon, OH 44011
MLS# 5239551Listed by: BERKSHIRE HATHAWAY HOMESERVICES STOUFFER REALTY- Open Sat, 1 to 2pm
 $500,000Active4 beds 3 baths2,470 sq. ft.
1704 W Ash Drive, Avon, OH 44011
MLS# 5245508Listed by: EXACTLY


Protect your home and budget from life's surprises with an Assurant Home Warranty, backed by a partner that supports you through every step of homeownership. Explore Plans.
© 2023 - 2026 ERA Franchise Systems LLC. All rights reserved. ERA Franchise Systems LLC fully supports the principles of the Fair Housing Act and the Equal Opportunity Act. ERA, ERA Real Estate powered, and their respective logos are registered service marks of ERA Franchise Systems LLC. Each office is independently owned and operated.