
468 Schmidt Road, Bainbridge, OH 45612
Local realty services provided by:ERA Martin & Associates
Listed by:
 Bud Fausnaugh(740) 703 - 1667ERA Martin & Associates
Office: era martin & associates (c)
MLS#:201072
Source:OH_SVAOR
Price summary
- Price:$535,000
- Price per sq. ft.:$341.2
About this home
What a great chance to own this property with so many possibilities. 17.3 acres is mostly wooded. Property has great privacy and seclusion. Would a great home to live in or a weekend retreat or used as a B&B. Located just minutes from Pike Lake. Home is an all brick raised ranch with an open floor plan with the kitchen-family room and dining area. Wrap around covered deck-backyard consist of an above ground pool-hot tub-covered tiki bar place for a fire pit. Current owners have the small building for chickens. Don't miss out on the great home. Kitchen has a large pantry-primary bedroom has a walk-in closet. The basement could be finished for additional living space. Room sizes are approx. Property sits on the border of Paint Valley and Western school areas. There are extra documents listed on Navica, please check them out. Additional 15 acres attached can be purchased for $35000.00
Contact an agent
Home facts
- Year built:2017
- Subdivision & Development:No Subdivision
- Listing ID #:201072
- Added:51 day(s) ago
- Updated:September 04, 2026 at 12:00 AM
Rooms and interior
- Bedrooms:3
- Total bathrooms:2
- Full bathrooms:2
- Rooms Total:7
- Flooring:Laminate
- Kitchen Description:Built-in Microwave, Range, Refrigerator
- Basement Description:Full, Walkout
- Living area:1,568 sq. ft.
Heating and cooling
- Cooling:Heat Pump
- Heating:Heat Pump, LP Gas
Structure and exterior
- Roof:Metal
- Year built:2017
- Building area:1,568 sq. ft.
- Lot area:17.3 Acres
- Architectural Style:Raised Ranch
- Construction Materials:Brick
- Exterior Features:Deck, Deck-Covered, Driveway-Concrete, Driveway-Gravel, Outbuilding-Storage Shed, Patio, Patio-Covered, Porch
Utilities
- Water:Public
- Sewer:Septic Tank
Finances and disclosures
- Price:$535,000
- Price per sq. ft.:$341.2
- Tax amount:$2,578 (2026)
Features and amenities
- Appliances:Range, Refrigerator
- Amenities:Pantry
- Pool features:Pool-Above Ground
Parking
- Parking description:1 Car
New listings near 468 Schmidt Road
- New
 $75,000Active6.34 Acres
2313 State Route 41 S, Bainbridge, OH 45612
MLS# 226033835Listed by: REALISTAR 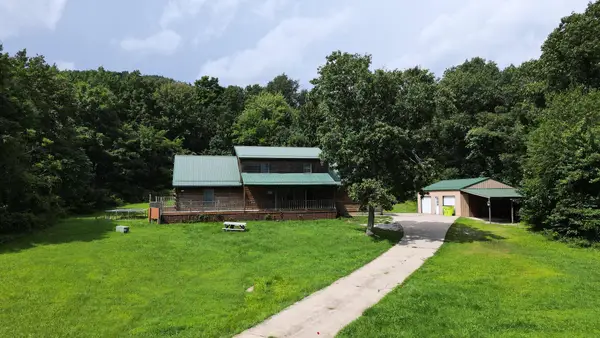 $595,000Active6 beds 3 baths2,400 sq. ft.
2019 State Route 772, Bainbridge, OH 45612
MLS# 226032077Listed by: DWELL REAL ESTATE, LLC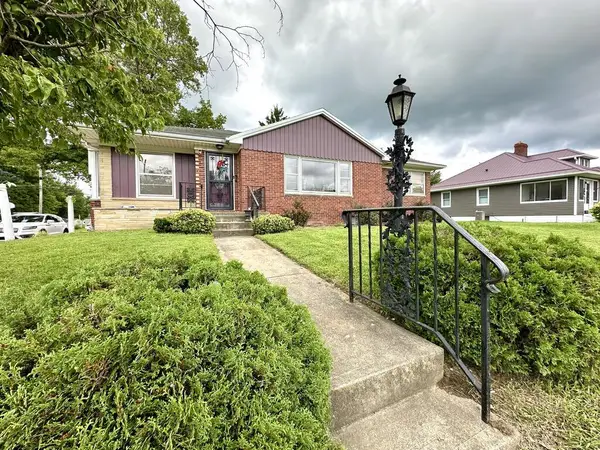 Listed by ERA$245,000Active2 beds 2 baths1,599 sq. ft.
306 W Main Street, Bainbridge, OH 45612
MLS# 201257Listed by: ERA MARTIN & ASSOCIATES (C)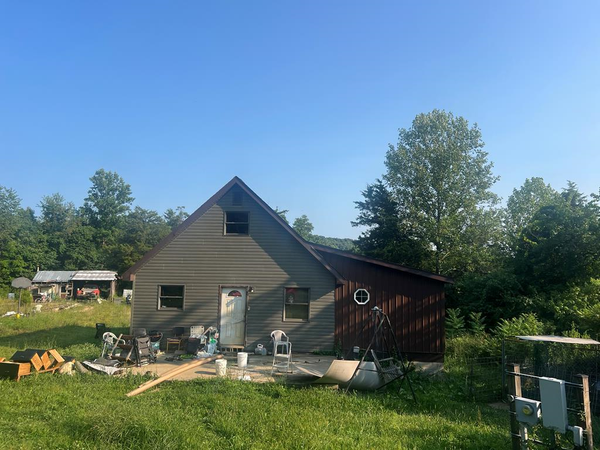 $199,900Active3 beds 1 baths1,120 sq. ft.
641 Alexander Hollow, Bainbridge, OH 45612
MLS# 201136Listed by: DWELL REAL ESTATE LLC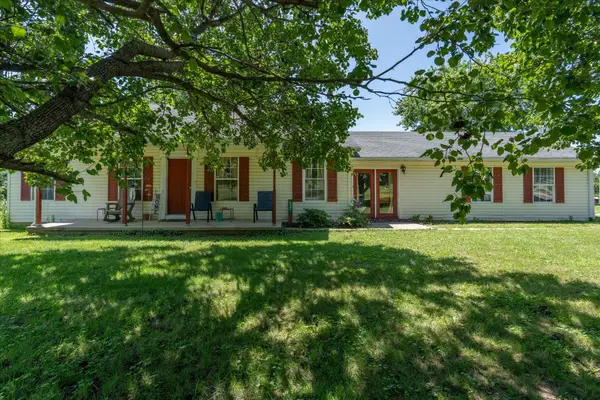 $269,900Active3 beds 2 baths1,384 sq. ft.
4551 Rapid Forge Road, Bainbridge, OH 45612
MLS# 226028012Listed by: REALTYX-REAL ESTATE XPERTS LLC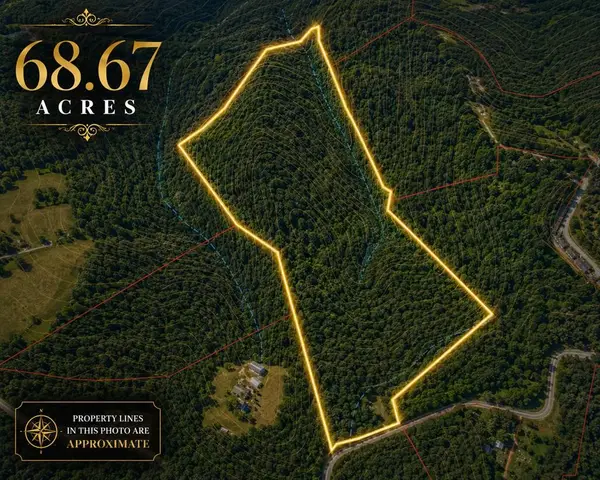 Listed by ERA$500,000Active3 beds 1 baths1,044 sq. ft.
4511 Potts Hill, Bainbridge, OH 45612
MLS# 201049Listed by: ERA MARTIN & ASSOCIATES (C)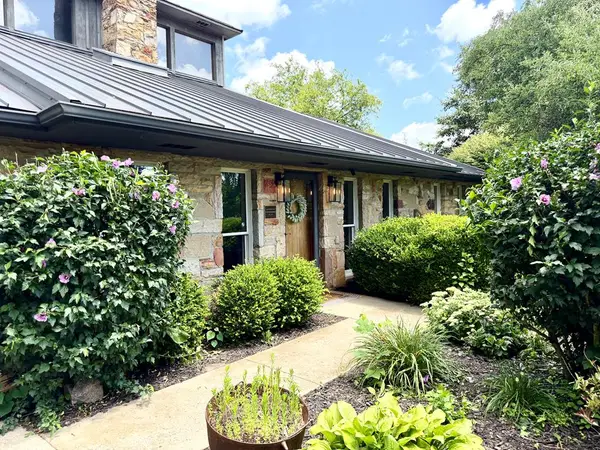 $411,500Active3 beds 2 baths2,544 sq. ft.
1314 U. S. Rt. 50, Bainbridge, OH 45612
MLS# 201036Listed by: DWELL REAL ESTATE LLC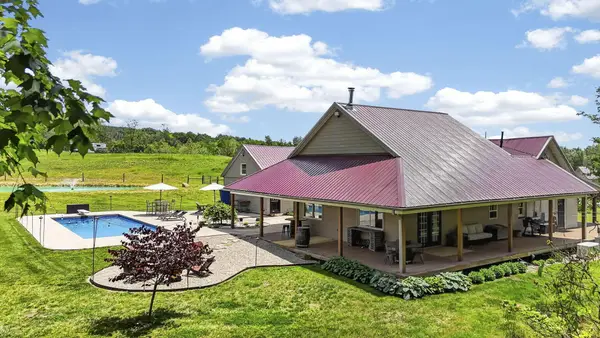 $794,900Active3 beds 3 baths3,382 sq. ft.
1123 Falls Road, Bainbridge, OH 45612
MLS# 226021917Listed by: ROCK HOUSE REALTY LLC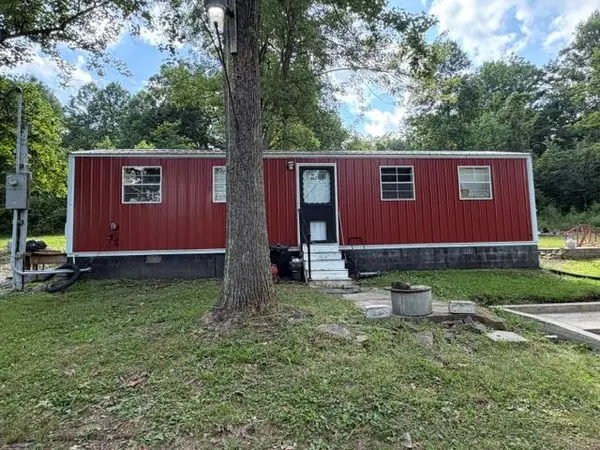 $135,000Active1 beds 1 baths
2133 Davis, Bainbridge, OH 45612
MLS# 200903Listed by: RED 1 REALTY


Protect your home and budget from life's surprises with an Assurant Home Warranty, backed by a partner that supports you through every step of homeownership. Explore Plans.
© 2023 - 2026 ERA Franchise Systems LLC. All rights reserved. ERA Franchise Systems LLC fully supports the principles of the Fair Housing Act and the Equal Opportunity Act. ERA, ERA Real Estate powered, and their respective logos are registered service marks of ERA Franchise Systems LLC. Each office is independently owned and operated.