
1121 Falls Road, Bainbridge, OH 45612
Local realty services provided by:ERA Martin & Associates
Listed by:
 Marc Leeth(740) 774 - 4500ERA Martin & Associates
Office: era martin & associates (c)
MLS#:201531
Source:OH_SVAOR
Price summary
- Price:$680,000
- Price per sq. ft.:$214.65
About this home
Welcome to Wild Wood Farm. This historic 3168 sq ft 2-story farmhouse built in 1895 perfectly blends timeless charm with modern convenience. Spanning over 20 rolling acres, this pristine, move-in ready estate is an equestrian and nature lover's dream. The home retains much of its original character, featuring 4 spacious bedrooms, 2 full baths, and stunning original fireplaces that add warmth and history to the living spaces. A large kitchen serves as the heart of the home, ideal for creating meals to be enjoyed in the adjacent dining room as so many families have for years. Enjoy quiet mornings on the classic wraparound front porch or host evenings on the rear brick patio. The expansive grounds include lush pasture land, two functional barns, and a serene pond, offering endless possibilities for homesteading or recreation. This rare property captures the romance of a bygone era without sacrificing comfort. This property has frontage and access to Paint Creek and just minutes to 2 lakes
Contact an agent
Home facts
- Year built:1895
- Subdivision & Development:No Subdivision
- Listing ID #:201531
- Added:1 day(s) ago
- Updated:October 10, 2026 at 02:54 PM
Rooms and interior
- Bedrooms:4
- Total bathrooms:2
- Full bathrooms:2
- Rooms Total:8
- Flooring:Carpet, Vinyl Plank
- Kitchen Description:Built-in Oven, Dishwasher, Microwave, Range, Refrigerator
- Basement Description:Partial
- Living area:3,168 sq. ft.
Heating and cooling
- Cooling:Central
- Heating:Forced Air, LP Gas
Structure and exterior
- Roof:Asphalt, Metal
- Year built:1895
- Building area:3,168 sq. ft.
- Lot area:20.84 Acres
- Construction Materials:Vinyl Siding
- Exterior Features:Driveway-Blacktop, Fenced Yard, Natural Woodwork, Outbuilding-Barn, Outbuilding-Pole Barn, Outbuilding-Storage Shed, Patio, Pond
- Levels:2 Story
Utilities
- Water:Well
- Sewer:Leach Field, Septic Tank
Finances and disclosures
- Price:$680,000
- Price per sq. ft.:$214.65
- Tax amount:$3,471 (2025)
Features and amenities
- Appliances:Microwave, Range, Refrigerator
- Laundry features:Clothes Dryer, Clothes Washer
- Amenities:Pantry
Parking
- Parking description:2 Car, Detached
New listings near 1121 Falls Road
- New
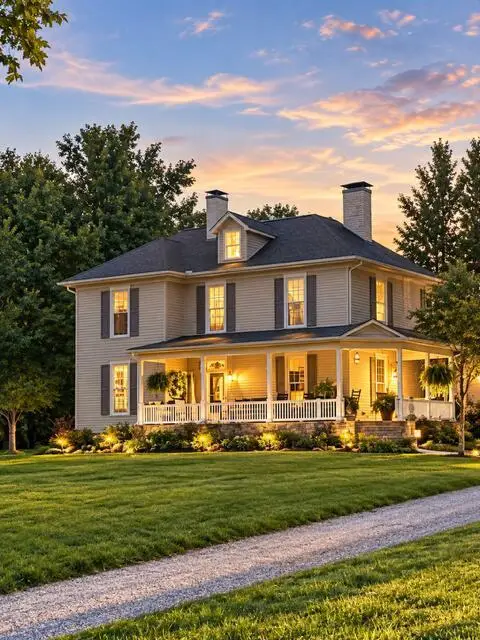 Listed by ERA$680,000Active4 beds 2 baths3,168 sq. ft.
1121 Falls Road, Bainbridge, OH 45612
MLS# 201531Listed by: ERA MARTIN & ASSOCIATES (C) - New
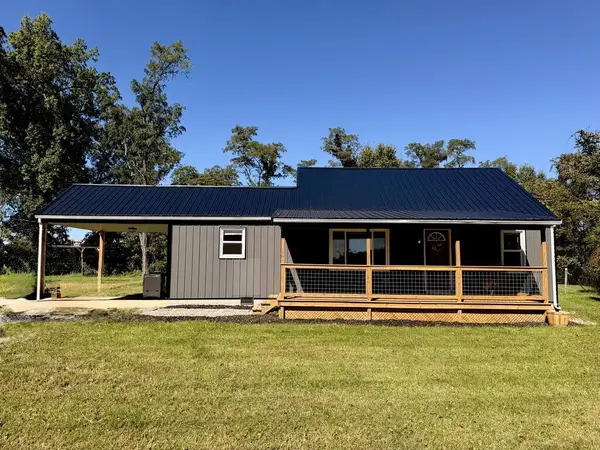 Listed by ERA$199,000Active4 beds 2 baths1,106 sq. ft.
455 St. Rt. 772, Bainbridge, OH 45612
MLS# 201524Listed by: ERA MARTIN & ASSOCIATES (C) - New
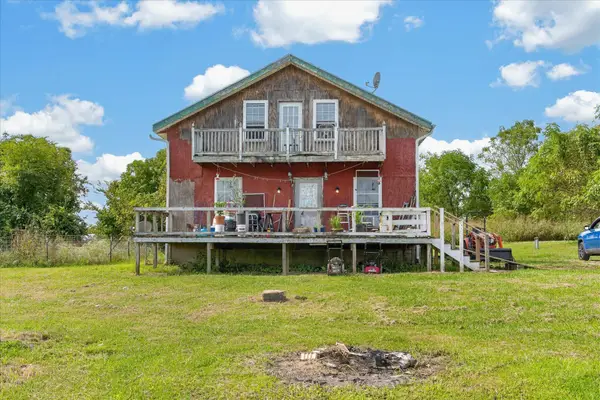 $175,000Active3 beds 2 baths1,612 sq. ft.
14540 Brier Road, Bainbridge, OH 45612
MLS# 226037364Listed by: REALTYX-REAL ESTATE XPERTS LLC 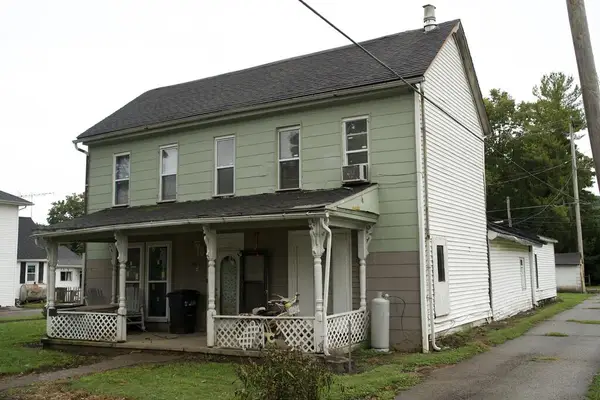 $85,000Active5 beds 3 baths2,104 sq. ft.
107 E Second St., Bainbridge, OH 45612
MLS# 201460Listed by: KEY REALTY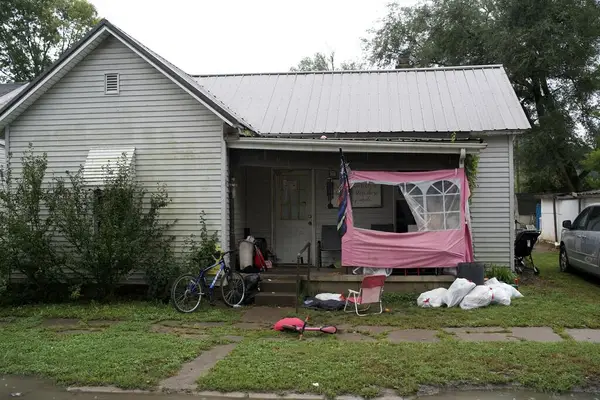 $80,000Active2 beds 3 baths1,012 sq. ft.
213 E Second St., Bainbridge, OH 45612
MLS# 201461Listed by: KEY REALTY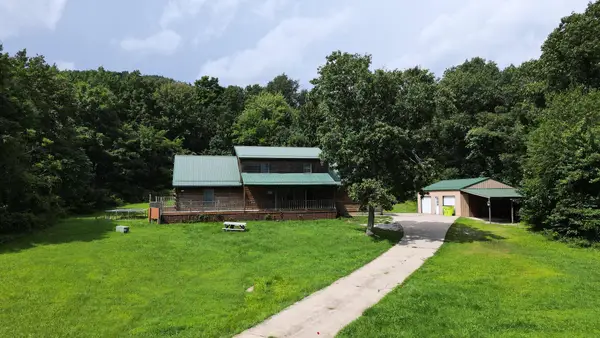 $595,000Active6 beds 3 baths2,400 sq. ft.
2019 State Route 772, Bainbridge, OH 45612
MLS# 226032077Listed by: DWELL REAL ESTATE, LLC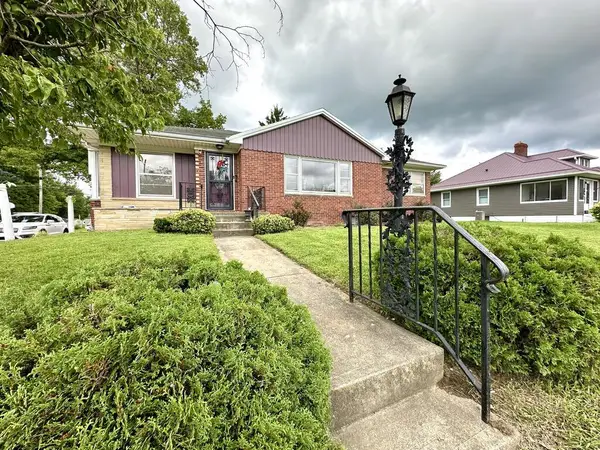 Listed by ERA$245,000Active2 beds 2 baths1,599 sq. ft.
306 W Main Street, Bainbridge, OH 45612
MLS# 201257Listed by: ERA MARTIN & ASSOCIATES (C)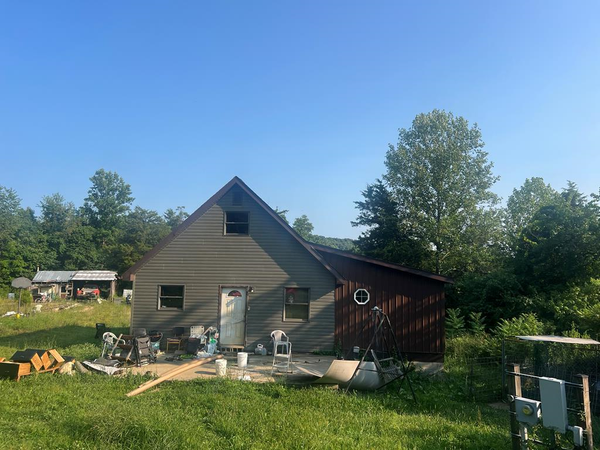 $189,900Pending3 beds 1 baths1,120 sq. ft.
641 Alexander Hollow, Bainbridge, OH 45612
MLS# 201136Listed by: DWELL REAL ESTATE LLC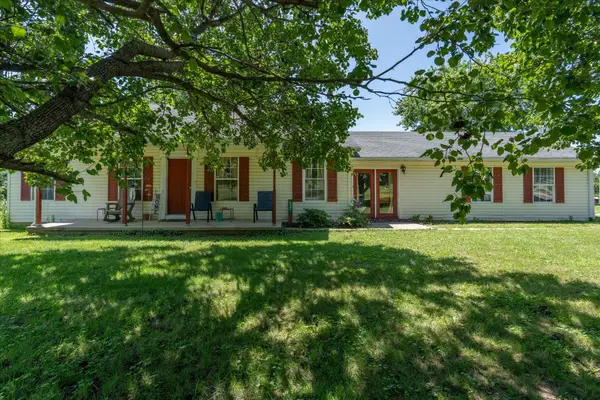 $269,900Active3 beds 2 baths1,384 sq. ft.
4551 Rapid Forge Road, Bainbridge, OH 45612
MLS# 226028012Listed by: REALTYX-REAL ESTATE XPERTS LLC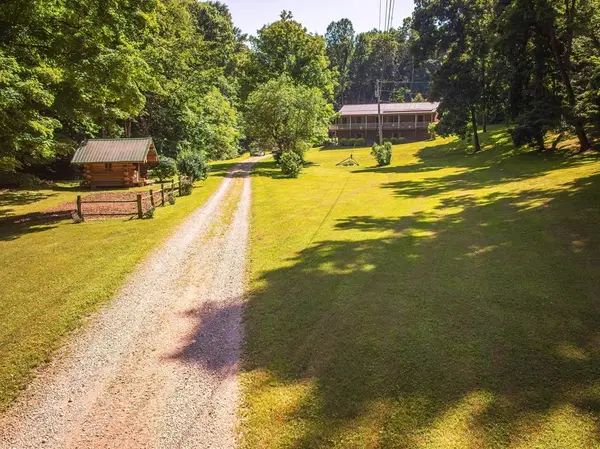 Listed by ERA$525,000Active3 beds 2 baths1,568 sq. ft.
468 Schmidt Road, Bainbridge, OH 45612
MLS# 201072Listed by: ERA MARTIN & ASSOCIATES (C)


Protect your home and budget from life's surprises with an Assurant Home Warranty, backed by a partner that supports you through every step of homeownership. Explore Plans.
© 2023 - 2026 ERA Franchise Systems LLC. All rights reserved. ERA Franchise Systems LLC fully supports the principles of the Fair Housing Act and the Equal Opportunity Act. ERA, ERA Real Estate powered, and their respective logos are registered service marks of ERA Franchise Systems LLC. Each office is independently owned and operated.