
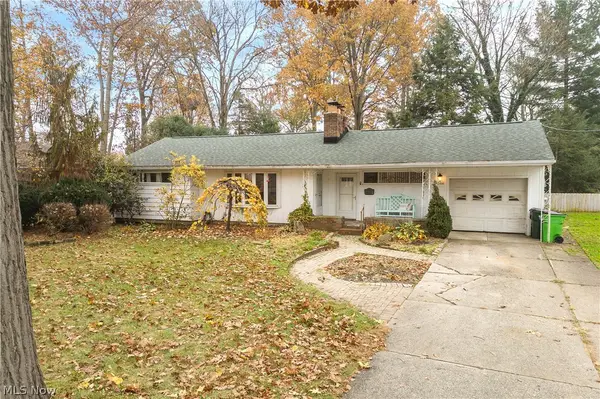
126 31st Sw Street, Barberton, OH 44203
Local realty services provided by:ERA Real Solutions Realty
Listed by: kelly m lamonica
Office: keller williams chervenic rlty
MLS#:5261301
Source:OH_NORMLS
Price summary
- Price:$209,900
- Price per sq. ft.:$148.87
About this home
Welcome Home to 126 31st ST SW! Your home is move in ready and has backyard made for entertaining! Your major updates are done with NEW Roof, Siding, Windows and Gutters installed in 2024! Inside Updates include 2025 Fully Updated Kitchen with LVP flooring throughout the first floor with freshly painted rooms throughout. Enter into your front door and you will find your first floor office/bonus room on the left and straight you have your Large Family Room area with open concept into your Dining and Kitchen area. Loads of Cabinet space and custom butcher block countertops make this home perfect for all your storage and cooking needs! Upstairs you will find your Large Master bedroom and Updated Full Bathroom along with two other spacious bedrooms.Central Vacuum System on all 3 levels of the home for your cleaning needs. Off the dining room your back door leads you out to your open private paradise! A covered porch/tropical cabana with a 55" TV, fridge and bar are ready for all your Summer nights!! Stone walkways lead you into your private backyard with Custom stone fire pit and an oversized 2 car detached garage for all your storage and vehicle needs. Schedule your showing today! This home will not last long!...
Contact an agent
Home facts
- Year built:1908
- Listing ID #:5261301
- Added:1 day(s) ago
- Updated:November 18, 2026 at 03:51 PM
Rooms and interior
- Bedrooms:3
- Total bathrooms:1
- Full bathrooms:1
- Rooms Total:6
- Basement:Yes
- Basement Description:Full
- Living area:1,410 sq. ft.
Heating and cooling
- Cooling:Central Air
- Heating:Forced Air, Gas
- Central air:Yes
Structure and exterior
- Roof:Asphalt, Fiberglass
- Year built:1908
- Building area:1,410 sq. ft.
- Lot area:0.17 Acres
- Architectural Style:Colonial
- Construction Materials:Vinyl Siding
- Levels:2 Story
Utilities
- Water:Public
- Sewer:Public Sewer
Finances and disclosures
- Price:$209,900
- Price per sq. ft.:$148.87
- Tax amount:$1,813 (2025)
Parking
- Parking description:Detached, Driveway, Garage
- Garage:Yes
- Garage spaces:2

New listings near 126 31st Sw Street
- New
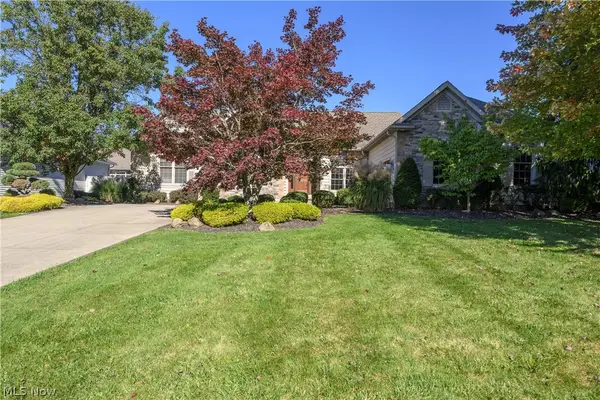 $449,000Active3 beds 3 baths2,195 sq. ft.
887 Meadowood Drive, Barberton, OH 44203
MLS# 5261743Listed by: HELEN SCOTT REALTY LLC - New
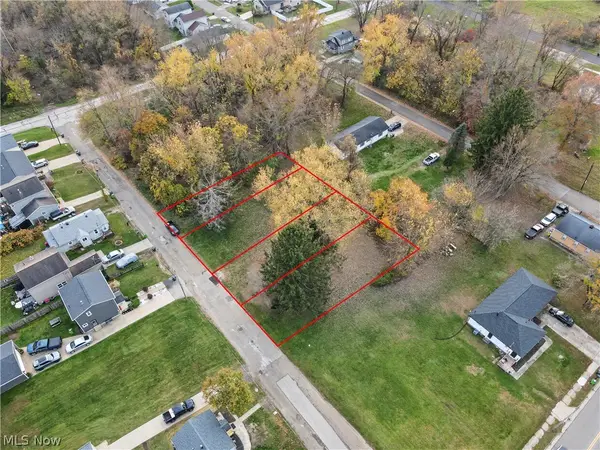 $39,900Active0.44 Acres
298 Edward Avenue, Barberton, OH 44203
MLS# 5259228Listed by: THE AGENCY CLEVELAND NORTHCOAST - New
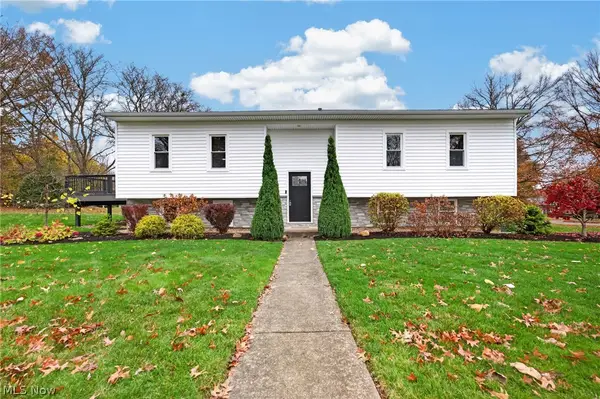 $329,900Active3 beds 2 baths1,806 sq. ft.
809 Austin Drive, Barberton, OH 44203
MLS# 5261504Listed by: HELEN SCOTT REALTY LLC - New
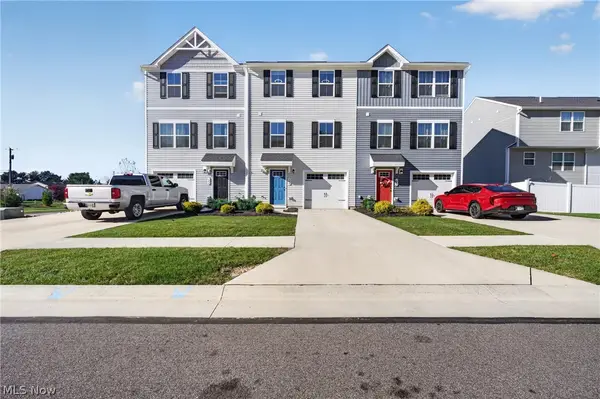 $215,000Active3 beds 3 baths1,200 sq. ft.
108 Slate Ridge Drive, Barberton, OH 44203
MLS# 5260550Listed by: REAL OF OHIO - New
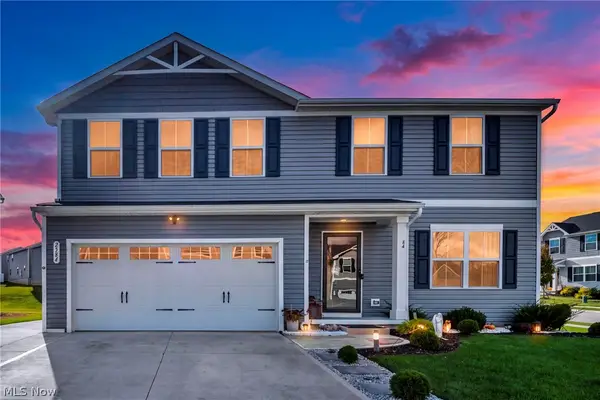 $339,000Active4 beds 3 baths1,900 sq. ft.
2584 Bishop Oval, Barberton, OH 44203
MLS# 5259933Listed by: REAL OF OHIO - New
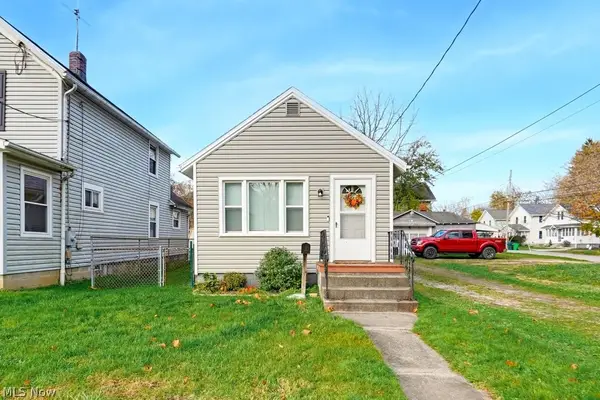 $130,000Active2 beds 1 baths720 sq. ft.
52 21st Nw Street, Barberton, OH 44203
MLS# 5260000Listed by: 1ST CAVALRY HOMES REAL ESTATE & PROPERTY MGMT. 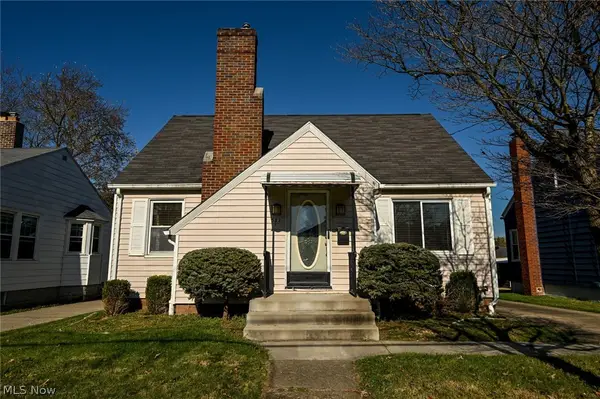 $159,900Activeundercontract3 beds 2 baths1,226 sq. ft.
583 E Ford Avenue, Barberton, OH 44203
MLS# 5260079Listed by: THRIVE OHIO- New
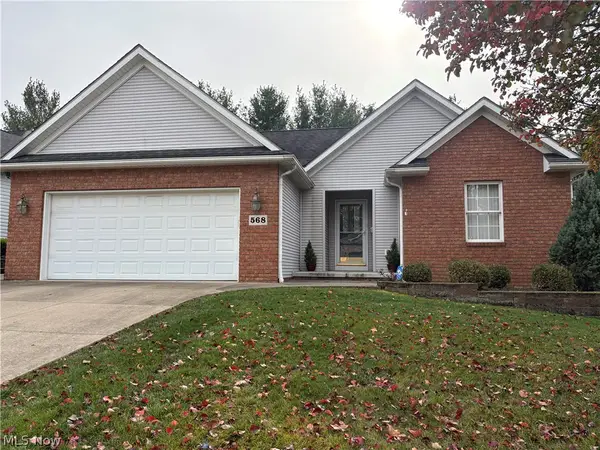 $315,000Active2 beds 2 baths1,409 sq. ft.
568 Saguaro Place, Barberton, OH 44203
MLS# 5260401Listed by: M. C. REAL ESTATE - New
 $239,000Active4 beds 2 baths2,487 sq. ft.
1566 Maple Street, Barberton, OH 44203
MLS# 5260044Listed by: CENTURY 21 HOMESTAR


Protect your home and budget from life's surprises with an Assurant Home Warranty, backed by a partner that supports you through every step of homeownership. Explore Plans.
© 2023 - 2026 ERA Franchise Systems LLC. All rights reserved. ERA Franchise Systems LLC fully supports the principles of the Fair Housing Act and the Equal Opportunity Act. ERA, ERA Real Estate powered, and their respective logos are registered service marks of ERA Franchise Systems LLC. Each office is independently owned and operated.