
809 Austin Drive, Barberton, OH 44203
Local realty services provided by:ERA Real Solutions Realty
Listed by: debra g shreiner
Office: helen scott realty llc.
MLS#:5261504
Source:OH_NORMLS
Price summary
- Price:$329,900
- Price per sq. ft.:$182.67
About this home
Buy now and enjoy the holidays in this 3 bedroom, 2 bath, totally updated home in Austin Estates. Gorgeous eat-in kitchen, fully applianced, with breakfast bar opens to Great Room with electric fireplace and built-in bookshelves. Access to the newer composite deck from the newer patio doors. You will love the openness of the floor plan. 3 Bedrooms on the main level. Master bedroom with access to full bath. Lower level with office with closet and egress window, family room, mudroom, and full bath. Newer windows, kitchen, bath, garage door and opener. Must come inside to appreciate all the updates this home has to offer!
Contact an agent
Home facts
- Year built:1979
- Subdivision & Development:Austin Estates
- Listing ID #:5261504
- Added:1 day(s) ago
- Updated:November 17, 2026 at 06:40 PM
Rooms and interior
- Bedrooms:3
- Total bathrooms:2
- Full bathrooms:2
- Kitchen Description:Disposal, Range, Refrigerator
- Basement:Yes
- Basement Description:Partially Furnished, Walk Out Access
- Living area:1,806 sq. ft.
Heating and cooling
- Cooling:Central Air
- Heating:Fireplaces, Forced Air, Gas
- Central air:Yes
Structure and exterior
- Roof:Asphalt, Fiberglass
- Year built:1979
- Building area:1,806 sq. ft.
- Lot area:0.38 Acres
- Construction Materials:Vinyl Siding
- Exterior Features:Deck
- Levels:2 Story
Utilities
- Water:Public
- Sewer:Public Sewer
Finances and disclosures
- Price:$329,900
- Price per sq. ft.:$182.67
- Tax amount:$3,257 (2025)
Features and amenities
- Appliances:Disposal, Range, Refrigerator
Parking
- Parking description:Attached, Drain, Driveway, Garage
- Garage:Yes
- Garage spaces:2

New listings near 809 Austin Drive
- New
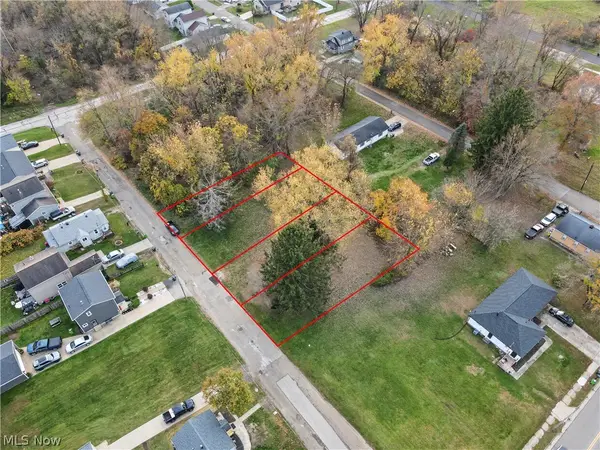 $39,900Active0.44 Acres
298 Edward Avenue, Barberton, OH 44203
MLS# 5259228Listed by: THE AGENCY CLEVELAND NORTHCOAST - New
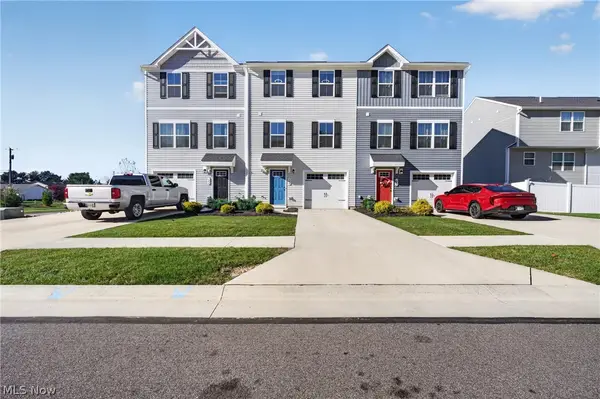 $215,000Active3 beds 3 baths1,200 sq. ft.
108 Slate Ridge Drive, Barberton, OH 44203
MLS# 5260550Listed by: REAL OF OHIO - New
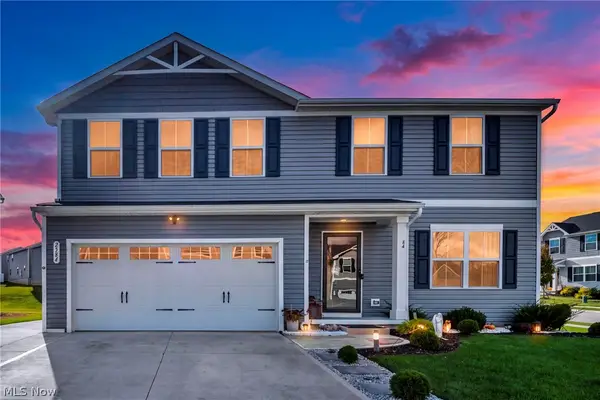 $339,000Active4 beds 3 baths1,900 sq. ft.
2584 Bishop Oval, Barberton, OH 44203
MLS# 5259933Listed by: REAL OF OHIO - New
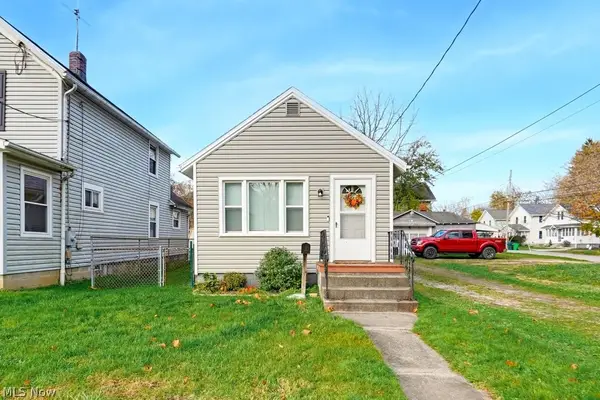 $130,000Active2 beds 1 baths720 sq. ft.
52 21st Nw Street, Barberton, OH 44203
MLS# 5260000Listed by: 1ST CAVALRY HOMES REAL ESTATE & PROPERTY MGMT. 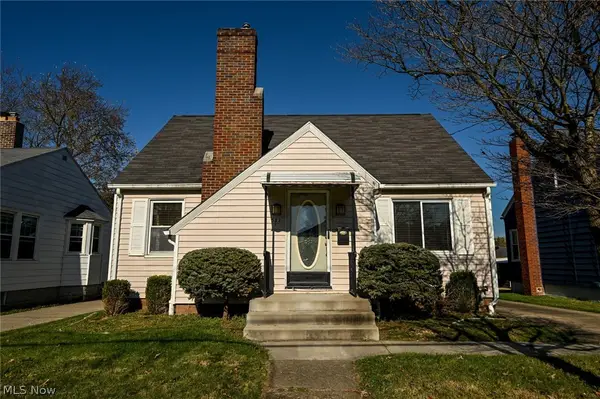 $159,900Activeundercontract3 beds 2 baths1,226 sq. ft.
583 E Ford Avenue, Barberton, OH 44203
MLS# 5260079Listed by: THRIVE OHIO- New
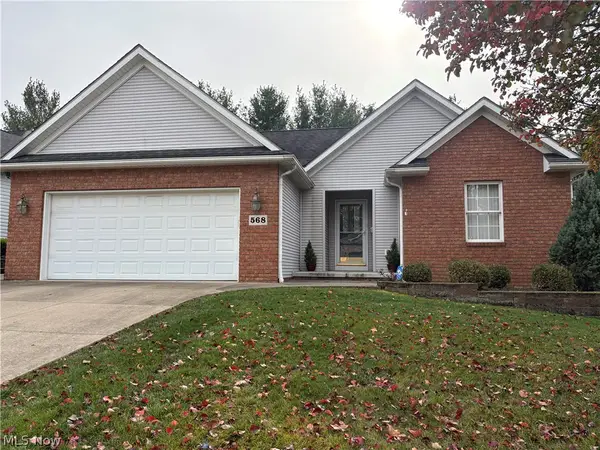 $315,000Active2 beds 2 baths1,409 sq. ft.
568 Saguaro Place, Barberton, OH 44203
MLS# 5260401Listed by: M. C. REAL ESTATE - New
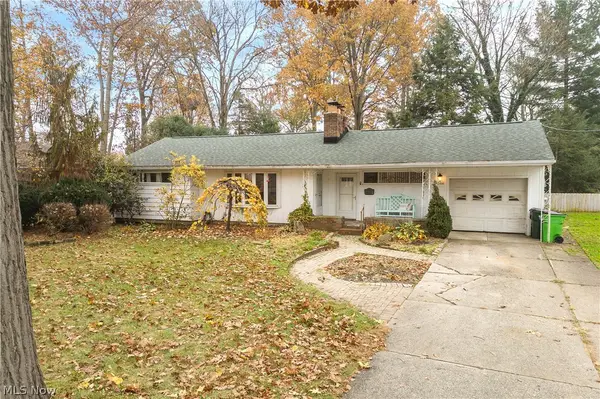 $239,000Active4 beds 2 baths2,487 sq. ft.
1566 Maple Street, Barberton, OH 44203
MLS# 5260044Listed by: CENTURY 21 HOMESTAR - New
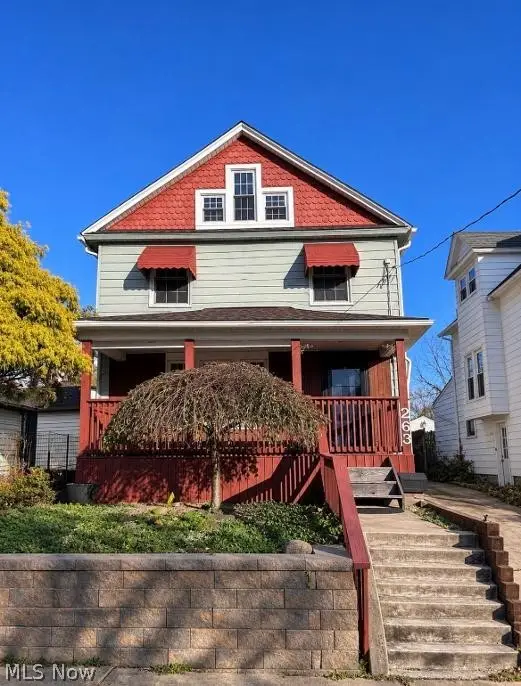 $145,000Active3 beds 1 baths1,469 sq. ft.
263 19th Nw Street, Barberton, OH 44203
MLS# 5259554Listed by: REMAX DIVERSITY REAL ESTATE GROUP LLC - New
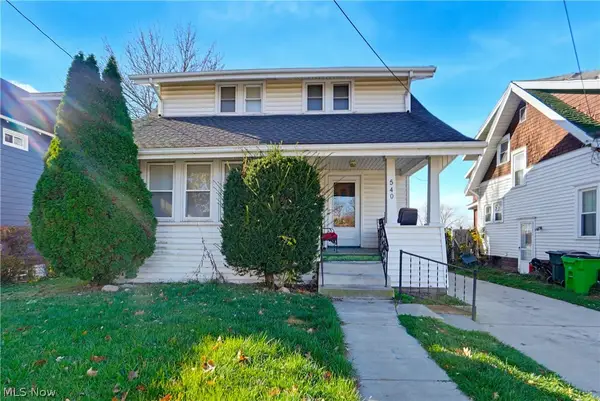 $107,900Active3 beds 3 baths1,600 sq. ft.
540 Yale Avenue, Barberton, OH 44203
MLS# 5259643Listed by: EXP REALTY, LLC.


Protect your home and budget from life's surprises with an Assurant Home Warranty, backed by a partner that supports you through every step of homeownership. Explore Plans.
© 2023 - 2026 ERA Franchise Systems LLC. All rights reserved. ERA Franchise Systems LLC fully supports the principles of the Fair Housing Act and the Equal Opportunity Act. ERA, ERA Real Estate powered, and their respective logos are registered service marks of ERA Franchise Systems LLC. Each office is independently owned and operated.