
1276 Prospect Street, Barberton, OH 44203
Local realty services provided by:ERA Real Solutions Realty
Listed by: amanda l talkington
Office: coldwell banker schmidt realty
MLS#:5237041
Source:OH_NORMLS
Price summary
- Price:$119,000
About this home
Welcome to this charming ranch in Barberton, offering comfortable one-floor living with inviting spaces throughout. Step inside through the enclosed sunroom, a versatile space that makes a welcoming entry. From there, the spacious living room features plenty of natural light and flows naturally into the dining area. The adjacent kitchen offers an abundance of cabinetry, generous counter space, and room for meal preparation. Down the hall, you'll find two comfortable bedrooms, a bonus room to make a big closet or a pantry and a full bathroom. Outside, enjoy the manageable lot, concrete walkway, and tandem style garage offering parking and additional storage space. With its one-level layout, enclosed sunroom, spacious living areas, and convenient location, this home is a great opportunity for a buyer looking to add their own personal touches and make it their own. Don't miss this affordable Barberton home! New full bathroom remodel and new roof in February 2026.
Contact an agent
Home facts
- Year built:1952
- Subdivision & Development:Johnson Heights
- Listing ID #:5237041
- Added:46 day(s) ago
- Updated:October 03, 2026 at 08:27 AM
Rooms and interior
- Bedrooms:2
- Total bathrooms:1
- Full bathrooms:1
- Rooms Total:4
Heating and cooling
- Cooling:Wall Units
- Heating:Forced Air, Gas
Structure and exterior
- Roof:Asphalt, Fiberglass
- Year built:1952
- Lot area:0.12 Acres
- Architectural Style:Ranch
- Construction Materials:Wood Siding
- Levels:1 Story
Utilities
- Water:Public
- Sewer:Public Sewer
Finances and disclosures
- Price:$119,000
- Tax amount:$1,037 (2025)
Parking
- Parking description:Attached, Garage
- Garage:Yes
- Garage spaces:2

New listings near 1276 Prospect Street
- New
 $159,900Active3 beds 2 baths1,287 sq. ft.
252 17th Nw Street, Barberton, OH 44203
MLS# 5249449Listed by: KELLER WILLIAMS CHERVENIC RLTY - New
 $11,500Active0.13 Acres
52 Norwood Street, Barberton, OH 44203
MLS# 5249336Listed by: REAL OF OHIO - New
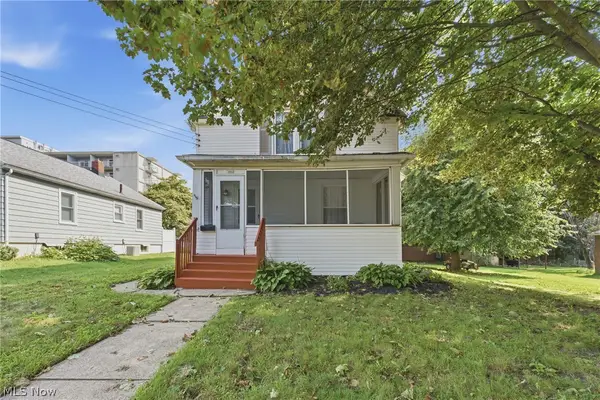 $240,000Active3 beds 2 baths1,490 sq. ft.
284 E Park Avenue, Barberton, OH 44203
MLS# 5249957Listed by: KELLER WILLIAMS LEGACY GROUP REALTY - Open Sat, 11:30am to 1:30pmNew
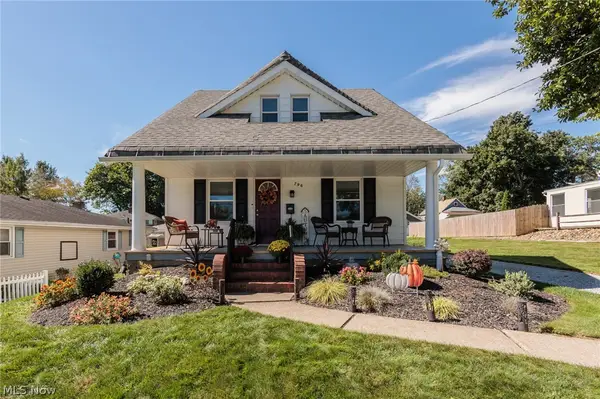 $164,900Active2 beds 2 baths900 sq. ft.
796 Graceland Avenue, Barberton, OH 44203
MLS# 5248521Listed by: KELLER WILLIAMS CHERVENIC RLTY - New
 $45,000Active2 beds 1 baths924 sq. ft.
12 E Buddy Street #12, Barberton, OH 44203
MLS# 5248733Listed by: EXP REALTY, LLC.  $66,500Pending4 beds 2 baths1,613 sq. ft.
107 Elmwood Avenue, Barberton, OH 44203
MLS# 5248635Listed by: REMAX DIVERSITY REAL ESTATE GROUP LLC- New
 $190,000Active3 beds 1 baths1,395 sq. ft.
1424 Maple Street, Barberton, OH 44203
MLS# 5245733Listed by: BERKSHIRE HATHAWAY HOMESERVICES STOUFFER REALTY - New
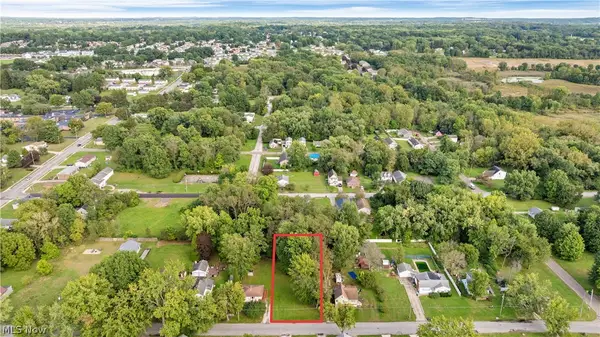 $19,900Active0.27 Acres
George Street, Barberton, OH 44203
MLS# 5231233Listed by: M. C. REAL ESTATE - New
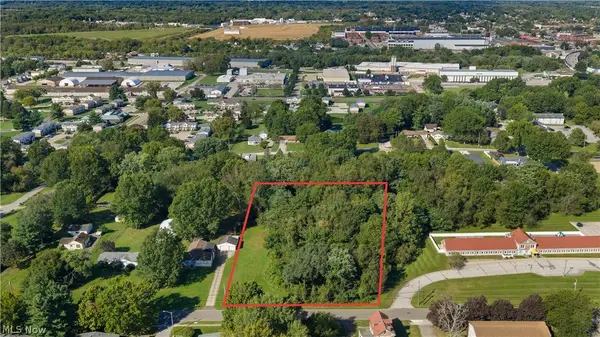 $34,900Active1.39 Acres
V/L Frank Avenue, Barberton, OH 44203
MLS# 5231252Listed by: M. C. REAL ESTATE - New
 $29,900Active0.47 Acres
V/L 5th Street, Barberton, OH 44203
MLS# 5231274Listed by: M. C. REAL ESTATE


Protect your home and budget from life's surprises with an Assurant Home Warranty, backed by a partner that supports you through every step of homeownership. Explore Plans.
© 2023 - 2026 ERA Franchise Systems LLC. All rights reserved. ERA Franchise Systems LLC fully supports the principles of the Fair Housing Act and the Equal Opportunity Act. ERA, ERA Real Estate powered, and their respective logos are registered service marks of ERA Franchise Systems LLC. Each office is independently owned and operated.