
796 Graceland Avenue, Barberton, OH 44203
Local realty services provided by:ERA Real Solutions Realty
Upcoming open houses
- Sat, Oct 0311:30 am - 01:30 pm
Listed by: terry l aikens
Office: keller williams chervenic rlty
MLS#:5248521
Source:OH_NORMLS
Price summary
- Price:$164,900
- Price per sq. ft.:$138.92
About this home
Charming 2-Bedroom Bungalow with Beautiful Character: Welcome home! This clean, well-maintained 2-bedroom bungalow is full of charm, character, and thoughtful updates, offering a warm and welcoming place to enjoy for many years to come. Step inside to a beautiful dining area featuring natural, crafted woodwork that adds timeless appeal. Both bedrooms are located on the second floor, along with an updated full bathroom. The full-size basement provides excellent additional space and includes a convenient dog bath area and toilet—perfect for pet owners and everyday practicality. Outside, enjoy the welcoming front pillared porch, a patio, and a fenced rear yard that provides a comfortable space for entertaining. Features a nice 2-car garage with a door opener. Recent updates include: Newer windows Garage roof (2023) Garage door (2024) Water tank (2024) Central air (2016) This well kept bungalow combines classic character with important modern updates, making it a comfortable and inviting home ready for its next owners....
Contact an agent
Home facts
- Year built:1932
- Subdivision & Development:Snyder Heights
- Listing ID #:5248521
- Added:1 day(s) ago
- Updated:October 03, 2026 at 08:43 PM
Rooms and interior
- Bedrooms:2
- Total bathrooms:2
- Full bathrooms:1
- Half bathrooms:1
- Rooms Total:5
- Kitchen Description:Microwave, Range, Refrigerator
- Basement:Yes
- Basement Description:Full
- Living area:1,187 sq. ft.
Heating and cooling
- Cooling:Central Air
- Heating:Forced Air, Gas
- Central air:Yes
Structure and exterior
- Roof:Asphalt, Fiberglass
- Year built:1932
- Building area:1,187 sq. ft.
- Lot area:0.13 Acres
- Architectural Style:Colonial
- Construction Materials:Aluminium Siding
- Levels:2 Story
Utilities
- Water:Public
- Sewer:Public Sewer
Finances and disclosures
- Price:$164,900
- Price per sq. ft.:$138.92
- Tax amount:$1,640 (2025)
Features and amenities
- Appliances:Microwave, Range, Refrigerator, Washer
- Laundry features:Dryer, Washer
- Amenities:Smoke Detectors
Parking
- Parking description:Detached, Garage
- Garage:Yes
- Garage spaces:2

New listings near 796 Graceland Avenue
- New
 $159,900Active3 beds 2 baths1,287 sq. ft.
252 17th Nw Street, Barberton, OH 44203
MLS# 5249449Listed by: KELLER WILLIAMS CHERVENIC RLTY - New
 $11,500Active0.13 Acres
52 Norwood Street, Barberton, OH 44203
MLS# 5249336Listed by: REAL OF OHIO - New
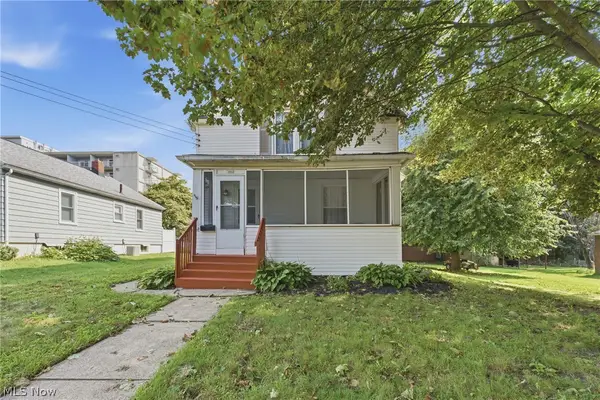 $240,000Active3 beds 2 baths1,490 sq. ft.
284 E Park Avenue, Barberton, OH 44203
MLS# 5249957Listed by: KELLER WILLIAMS LEGACY GROUP REALTY - New
 $45,000Active2 beds 1 baths924 sq. ft.
12 E Buddy Street #12, Barberton, OH 44203
MLS# 5248733Listed by: EXP REALTY, LLC.  $66,500Pending4 beds 2 baths1,613 sq. ft.
107 Elmwood Avenue, Barberton, OH 44203
MLS# 5248635Listed by: REMAX DIVERSITY REAL ESTATE GROUP LLC- New
 $190,000Active3 beds 1 baths1,395 sq. ft.
1424 Maple Street, Barberton, OH 44203
MLS# 5245733Listed by: BERKSHIRE HATHAWAY HOMESERVICES STOUFFER REALTY - New
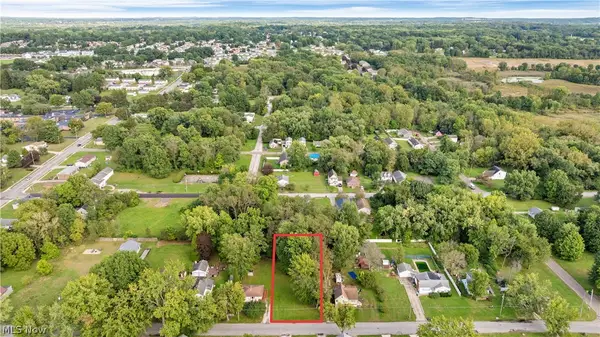 $19,900Active0.27 Acres
George Street, Barberton, OH 44203
MLS# 5231233Listed by: M. C. REAL ESTATE - New
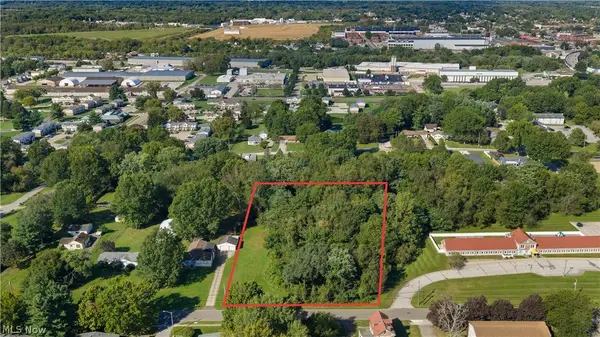 $34,900Active1.39 Acres
V/L Frank Avenue, Barberton, OH 44203
MLS# 5231252Listed by: M. C. REAL ESTATE - New
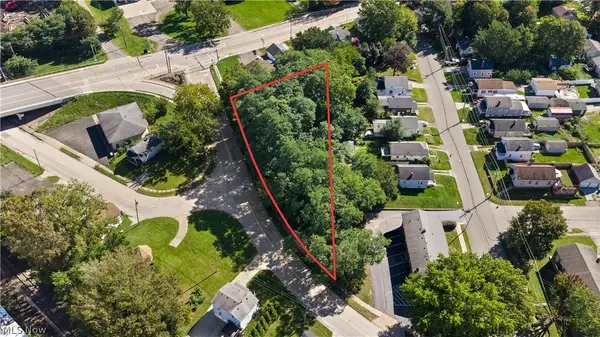 $29,900Active0.47 Acres
V/L 5th Street, Barberton, OH 44203
MLS# 5231274Listed by: M. C. REAL ESTATE


Protect your home and budget from life's surprises with an Assurant Home Warranty, backed by a partner that supports you through every step of homeownership. Explore Plans.
© 2023 - 2026 ERA Franchise Systems LLC. All rights reserved. ERA Franchise Systems LLC fully supports the principles of the Fair Housing Act and the Equal Opportunity Act. ERA, ERA Real Estate powered, and their respective logos are registered service marks of ERA Franchise Systems LLC. Each office is independently owned and operated.