
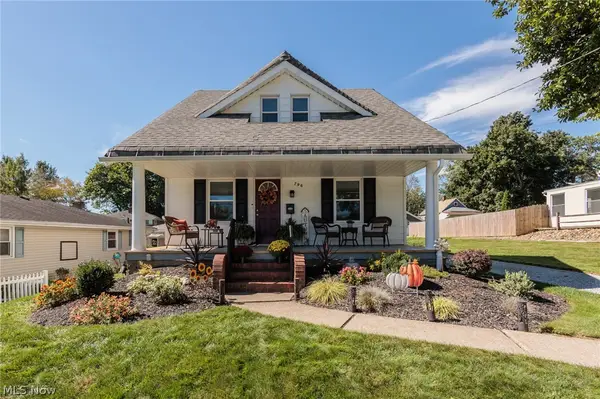
189 36th Sw Street, Barberton, OH 44203
Local realty services provided by:ERA Real Solutions Realty
Listed by: debra g shreiner
Office: helen scott realty llc.
MLS#:5237771
Source:OH_NORMLS
Price summary
- Price:$189,900
- Price per sq. ft.:$122.44
About this home
Original owners of this 3 bedroom, 1 1/2 bath cape on Barberton's desirable west side. Home has been well maintained. Nicely landscaped. Eat-in kitchen, formal dining room. Nice size living room perfect for entertaining! First floor master bedroom and office with closet for storage for office supplies. 2nd Floor offers 2 more nice sized bedrooms. The larger bedroom has a 1/2 bath. Full basement could be finished for extra living space or leave for storage. Enjoy the enclosed breezeway that leads to the attached garage and shed. Roof replaced in 2020. Sold "as-is".
Contact an agent
Home facts
- Year built:1954
- Subdivision & Development:Whitman Acres 2nd Add
- Listing ID #:5237771
- Added:43 day(s) ago
- Updated:October 02, 2026 at 08:13 AM
Rooms and interior
- Bedrooms:3
- Total bathrooms:2
- Full bathrooms:1
- Half bathrooms:1
- Kitchen Description:Dishwasher, Microwave, Range, Refrigerator
- Basement:Yes
- Basement Description:Full, Sump Pump, Unfinished
- Living area:1,551 sq. ft.
Heating and cooling
- Cooling:Central Air
- Heating:Forced Air, Gas
- Central air:Yes
Structure and exterior
- Roof:Asphalt, Fiberglass
- Year built:1954
- Building area:1,551 sq. ft.
- Lot area:0.3 Acres
- Construction Materials:Vinyl Siding
Utilities
- Water:Public
- Sewer:Public Sewer
Finances and disclosures
- Price:$189,900
- Price per sq. ft.:$122.44
- Tax amount:$3,092 (2025)
Features and amenities
- Appliances:Dishwasher, Microwave, Range, Refrigerator, Washer
- Laundry features:Dryer, Washer
- Amenities:Smoke Detectors
Parking
- Parking description:Attached, Driveway, Garage
- Garage:Yes
- Garage spaces:1

New listings near 189 36th Sw Street
- Open Sat, 11:30am to 1:30pmNew
 $164,900Active2 beds 2 baths900 sq. ft.
796 Graceland Avenue, Barberton, OH 44203
MLS# 5248521Listed by: KELLER WILLIAMS CHERVENIC RLTY - New
 $45,000Active2 beds 1 baths924 sq. ft.
12 E Buddy Street #12, Barberton, OH 44203
MLS# 5248733Listed by: EXP REALTY, LLC. - New
 $66,500Active4 beds 2 baths1,613 sq. ft.
107 Elmwood Avenue, Barberton, OH 44203
MLS# 5248635Listed by: REMAX DIVERSITY REAL ESTATE GROUP LLC - New
 $190,000Active3 beds 1 baths1,395 sq. ft.
1424 Maple Street, Barberton, OH 44203
MLS# 5245733Listed by: BERKSHIRE HATHAWAY HOMESERVICES STOUFFER REALTY - New
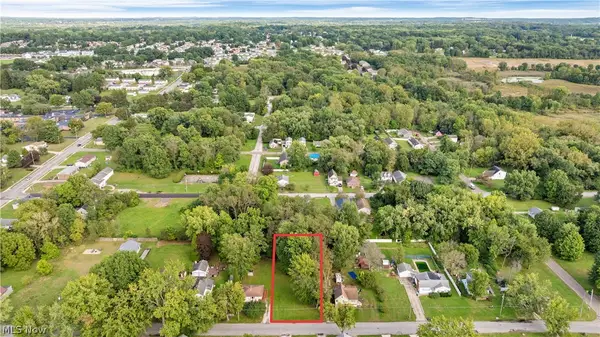 $19,900Active0.27 Acres
George Street, Barberton, OH 44203
MLS# 5231233Listed by: M. C. REAL ESTATE - New
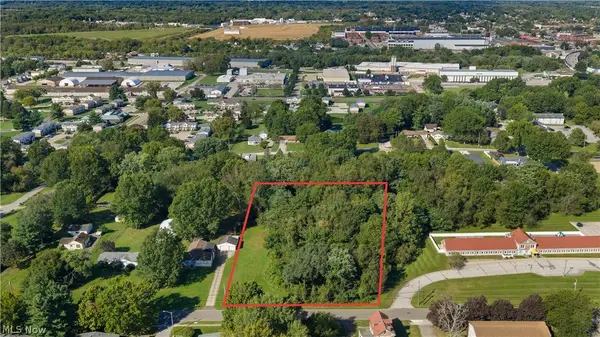 $34,900Active1.39 Acres
V/L Frank Avenue, Barberton, OH 44203
MLS# 5231252Listed by: M. C. REAL ESTATE - New
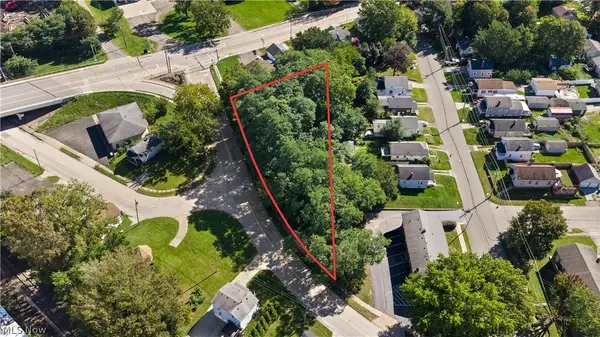 $29,900Active0.47 Acres
V/L 5th Street, Barberton, OH 44203
MLS# 5231274Listed by: M. C. REAL ESTATE 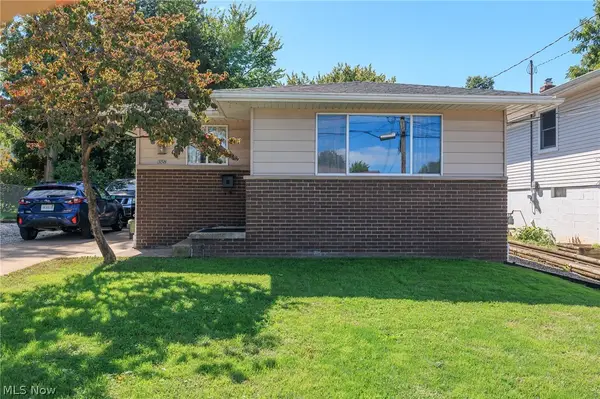 $175,000Pending3 beds 2 baths1,559 sq. ft.
358 Washington Avenue, Barberton, OH 44203
MLS# 5247924Listed by: EXP REALTY, LLC.- New
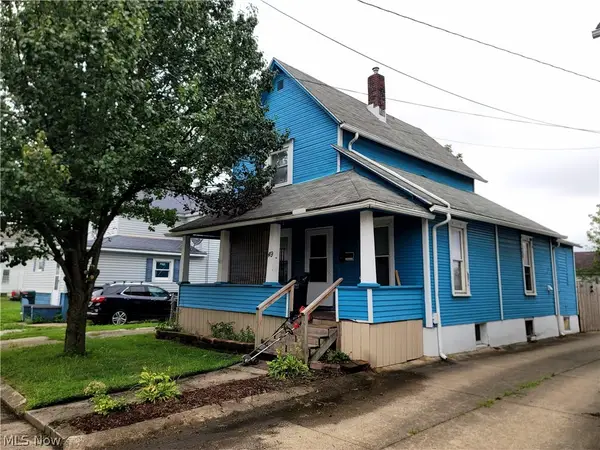 $139,900Active3 beds 1 baths1,312 sq. ft.
49 15th Nw Street, Barberton, OH 44203
MLS# 5224952Listed by: KELLER WILLIAMS CHERVENIC RLTY - New
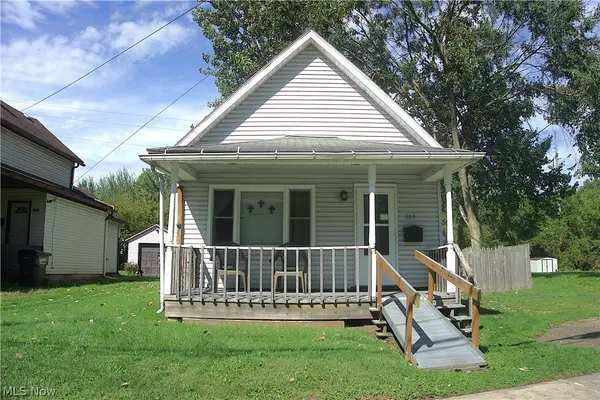 $69,900Active2 beds 1 baths900 sq. ft.
303 Van Street, Barberton, OH 44203
MLS# 5247706Listed by: KEY REALTY


Protect your home and budget from life's surprises with an Assurant Home Warranty, backed by a partner that supports you through every step of homeownership. Explore Plans.
© 2023 - 2026 ERA Franchise Systems LLC. All rights reserved. ERA Franchise Systems LLC fully supports the principles of the Fair Housing Act and the Equal Opportunity Act. ERA, ERA Real Estate powered, and their respective logos are registered service marks of ERA Franchise Systems LLC. Each office is independently owned and operated.