
263 19th Nw Street, Barberton, OH 44203
Local realty services provided by:ERA Real Solutions Realty
Upcoming open houses
- Sat, Nov 1412:30 pm - 02:00 pm
- Sun, Nov 1502:30 pm - 04:00 pm
Listed by: brandy taylor
Office: remax diversity real estate group llc.
MLS#:5259554
Source:OH_NORMLS
Price summary
- Price:$145,000
- Price per sq. ft.:$98.71
About this home
Great Opportunity to Make It Your Own! This charming 3-bedroom Colonial offers over 1,400 sq. ft. of living space, timeless character, and plenty of potential! A welcoming covered front porch sets the tone as you enter a home featuring beautiful newer carpeting that adds warmth and charm in the spacious living room that flows nicely into the dining room featuring parquet flooring, complete with built-in storage. The large kitchen offers ample space and a white backsplash. Upstairs, features original hardwood flooring with three generously sized bedrooms and a full bath featuring unique stonework and a fresh coat of paint. The third-floor bonus space provides endless possibilities for a home office, recreation room, hobby area, or additional storage. Additional features include a full basement and a detached 2-car garage. Notable updates include Brand New roof and gutters (2026), new carpet in living room (2026), newer windows in most rooms, hot water tank, and electrical panel. Whether you're looking for a place to make your own with a few personal touches or searching for your next investment property to add to your portfolio, this home offers tremendous potential. Don't miss this great opportunity to start the New Year with a new investment or a place to call home!...
Contact an agent
Home facts
- Year built:1914
- Subdivision & Development:Mcnamaras Shannonside
- Listing ID #:5259554
- Added:1 day(s) ago
- Updated:November 10, 2026 at 03:12 PM
Rooms and interior
- Bedrooms:3
- Total bathrooms:1
- Full bathrooms:1
- Rooms Total:6
- Kitchen Description:Refrigerator
- Basement:Yes
- Basement Description:Full, Unfinished
- Living area:1,469 sq. ft.
Heating and cooling
- Cooling:Central Air
- Heating:Forced Air, Gas
- Central air:Yes
Structure and exterior
- Roof:Asphalt, Fiberglass
- Year built:1914
- Building area:1,469 sq. ft.
- Lot area:0.11 Acres
- Architectural Style:Colonial
- Construction Materials:Aluminium Siding, Wood Siding
Utilities
- Water:Public
- Sewer:Public Sewer
Finances and disclosures
- Price:$145,000
- Price per sq. ft.:$98.71
- Tax amount:$2,182 (2025)
Features and amenities
- Appliances:Refrigerator
Parking
- Parking description:Detached, Driveway, Garage, Paved
- Garage:Yes
- Garage spaces:2

New listings near 263 19th Nw Street
- New
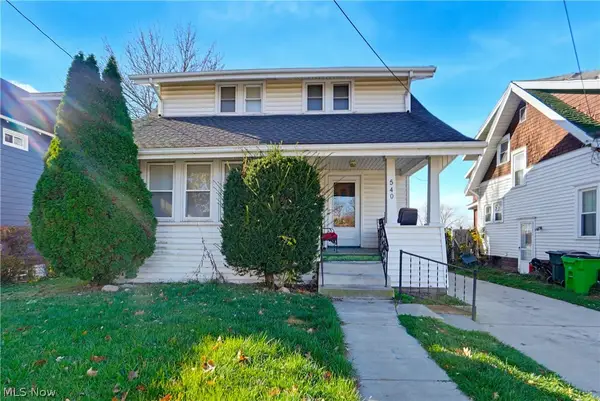 $107,900Active3 beds 3 baths1,600 sq. ft.
540 Yale Avenue, Barberton, OH 44203
MLS# 5259643Listed by: EXP REALTY, LLC. - New
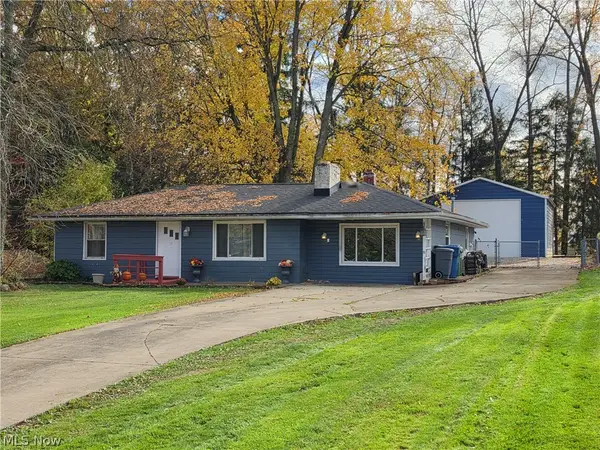 $214,900Active3 beds 1 baths1,361 sq. ft.
3184 Weber Drive, Barberton, OH 44203
MLS# 5258792Listed by: MOSHOLDER REALTY INC. - New
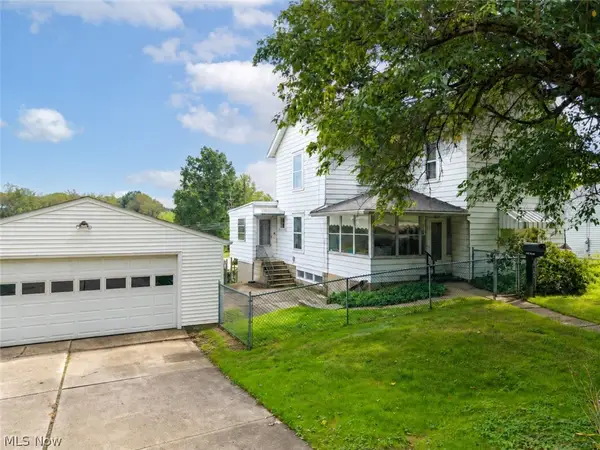 $200,000Active4 beds 3 baths2,144 sq. ft.
335 31st Sw Street, Barberton, OH 44203
MLS# 5258821Listed by: EXP REALTY, LLC. - New
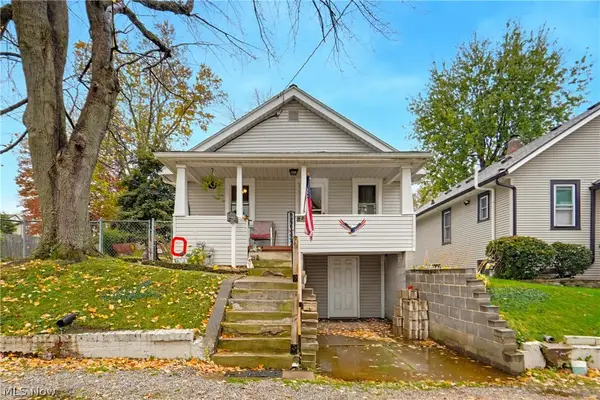 $119,900Active3 beds 1 baths960 sq. ft.
482 Grandview Avenue, Barberton, OH 44203
MLS# 5258798Listed by: EXP REALTY, LLC. - New
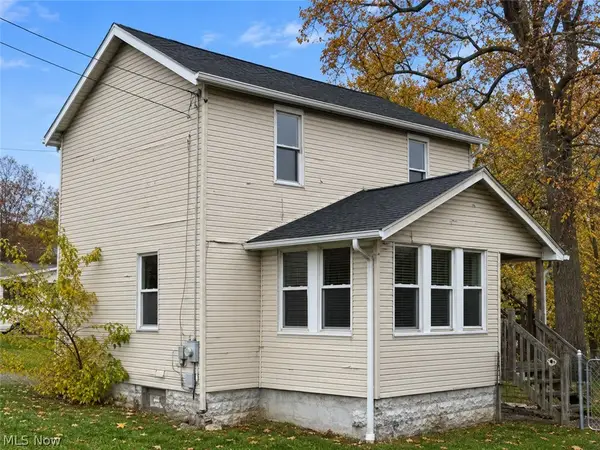 $129,900Active2 beds 1 baths864 sq. ft.
25 Goodrich Avenue, Barberton, OH 44203
MLS# 5258620Listed by: REAL OF OHIO - New
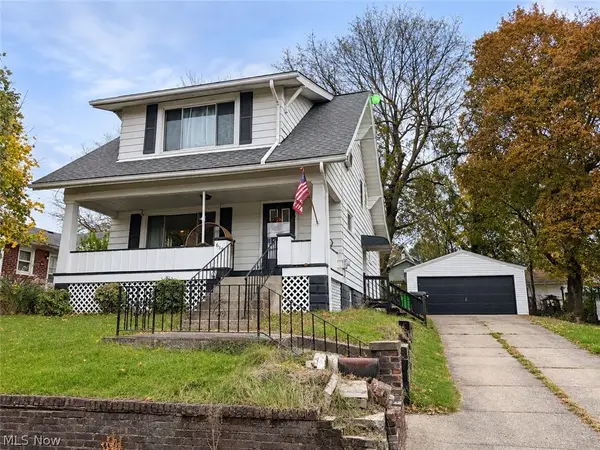 $129,900Active3 beds 1 baths1,486 sq. ft.
619 Orchard Avenue, Barberton, OH 44203
MLS# 5258371Listed by: KELLER WILLIAMS LEGACY GROUP REALTY 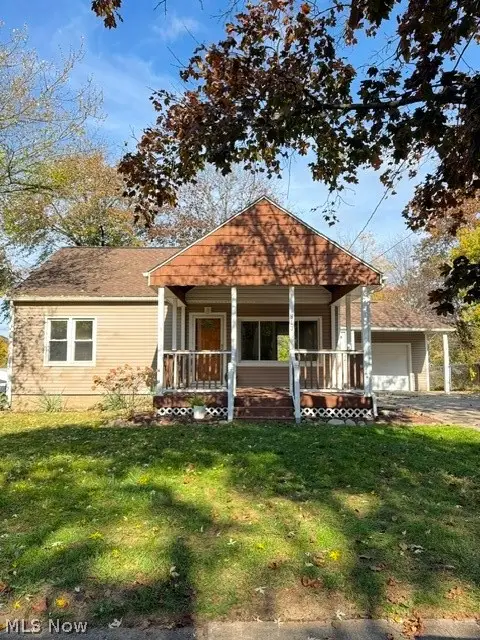 $169,900Pending4 beds 1 baths1,110 sq. ft.
513 Taft Avenue, Barberton, OH 44203
MLS# 5258510Listed by: HAYES REALTY- New
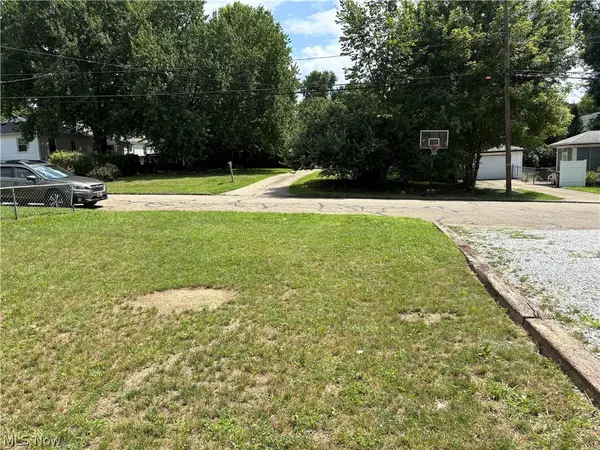 $3,000Active0.11 Acres
491 Taft Avenue, Barberton, OH 44203
MLS# 5258666Listed by: CENTURY 21 CAROLYN RILEY RL. EST. SRVCS, INC. - New
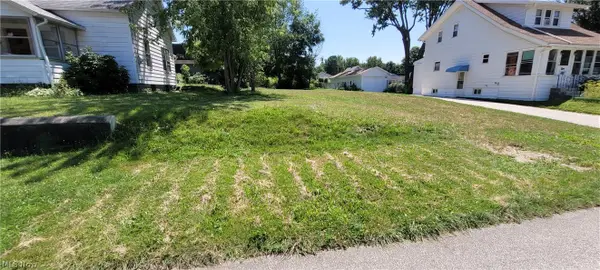 $6,800Active0.14 Acres
604 Highland Avenue, Barberton, OH 44203
MLS# 5258547Listed by: MARKLEY REALTY, INC.


Protect your home and budget from life's surprises with an Assurant Home Warranty, backed by a partner that supports you through every step of homeownership. Explore Plans.
© 2023 - 2026 ERA Franchise Systems LLC. All rights reserved. ERA Franchise Systems LLC fully supports the principles of the Fair Housing Act and the Equal Opportunity Act. ERA, ERA Real Estate powered, and their respective logos are registered service marks of ERA Franchise Systems LLC. Each office is independently owned and operated.