
540 Yale Avenue, Barberton, OH 44203
Local realty services provided by:ERA Real Solutions Realty
Listed by: amy wengerd
Office: exp realty, llc.
MLS#:5259643
Source:OH_NORMLS
Price summary
- Price:$107,900
- Price per sq. ft.:$67.44
About this home
What a fabulous opportunity! It's an extremely rare find with 1600 square feet of living space spread over 3 different levels. The rare find is that there is a full bath on each floor! That's right, this home offers three full baths which is next to impossible to find at this price point. Not only that but there are lots of updates and improvements throughout. An enclosed sunroom is at the front of the house which is great for a sitting area, playroom, or even a home office. The living and formal dining room have original hardwood floors and lots of character. An updated kitchen has tile floor, all appliances, and oak cabinets. One of the three baths is right off the kitchen and has a walk-in shower and pedestal sink. The second level of the home is where you will find all three bedrooms with newer carpet and a second remodeled bathroom. The lowest level has a recreation room, a full bath, and room for storage and the laundry area. There is a large 2-car detached garage at the rear of the property which can be accessed from the alley directly behind the house. The home has vinyl siding, central air, updated roof, and the windows have been replaced at some point. What a great home that could soon be yours! Selling as is....
Contact an agent
Home facts
- Year built:1924
- Subdivision & Development:Barb Heights
- Listing ID #:5259643
- Added:1 day(s) ago
- Updated:November 10, 2026 at 03:12 PM
Rooms and interior
- Bedrooms:3
- Total bathrooms:3
- Full bathrooms:3
- Rooms Total:7
- Kitchen Description:Dishwasher, Microwave, Range, Refrigerator
- Basement:Yes
- Basement Description:Full, Partially Furnished
- Living area:1,600 sq. ft.
Heating and cooling
- Cooling:Central Air
- Heating:Forced Air, Gas
- Central air:Yes
Structure and exterior
- Roof:Asphalt, Fiberglass
- Year built:1924
- Building area:1,600 sq. ft.
- Lot area:0.12 Acres
- Architectural Style:Colonial
- Construction Materials:Vinyl Siding
- Exterior Features:Deck
- Levels:2 Story
Utilities
- Water:Public
- Sewer:Public Sewer
Finances and disclosures
- Price:$107,900
- Price per sq. ft.:$67.44
- Tax amount:$1,431 (2025)
Features and amenities
- Appliances:Dishwasher, Microwave, Range, Refrigerator
Parking
- Parking description:Detached, Driveway, Garage, Paved
- Garage:Yes
- Garage spaces:2

New listings near 540 Yale Avenue
- Open Sat, 12:30 to 2pmNew
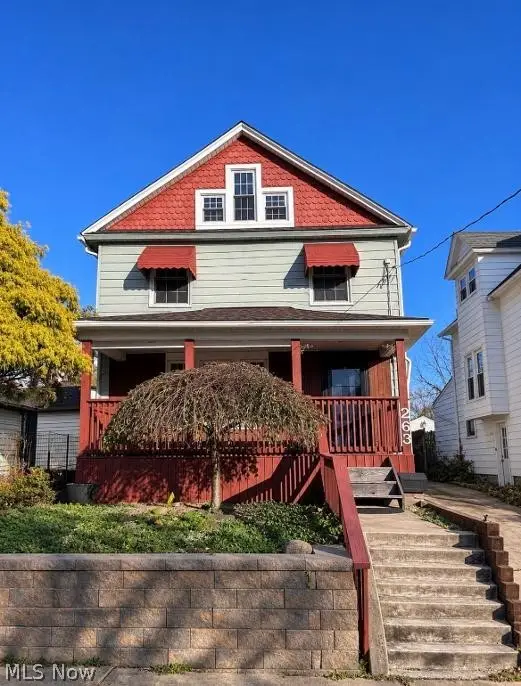 $145,000Active3 beds 1 baths1,469 sq. ft.
263 19th Nw Street, Barberton, OH 44203
MLS# 5259554Listed by: REMAX DIVERSITY REAL ESTATE GROUP LLC - New
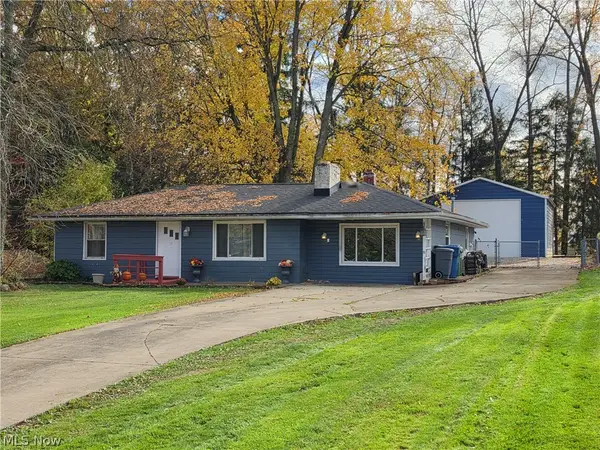 $214,900Active3 beds 1 baths1,361 sq. ft.
3184 Weber Drive, Barberton, OH 44203
MLS# 5258792Listed by: MOSHOLDER REALTY INC. - New
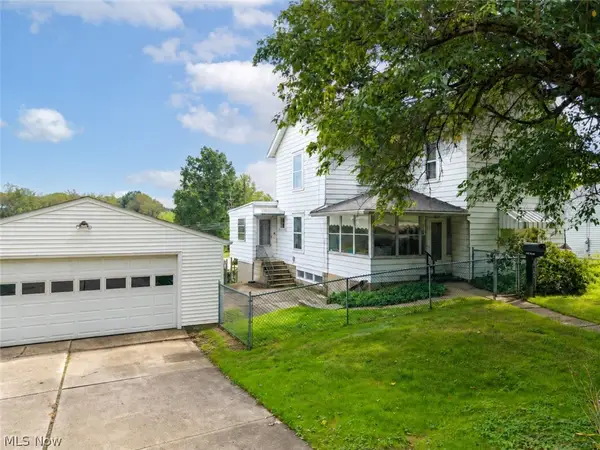 $200,000Active4 beds 3 baths2,144 sq. ft.
335 31st Sw Street, Barberton, OH 44203
MLS# 5258821Listed by: EXP REALTY, LLC. - New
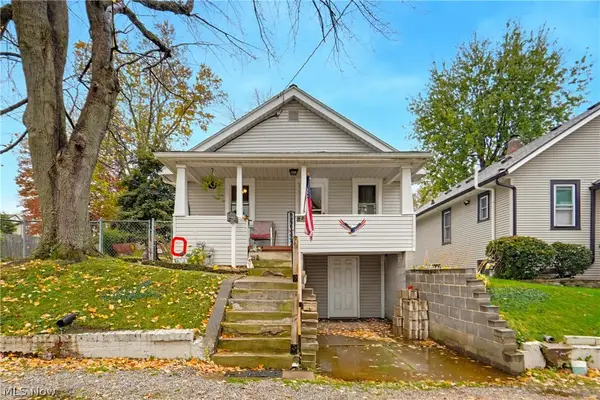 $119,900Active3 beds 1 baths960 sq. ft.
482 Grandview Avenue, Barberton, OH 44203
MLS# 5258798Listed by: EXP REALTY, LLC. - New
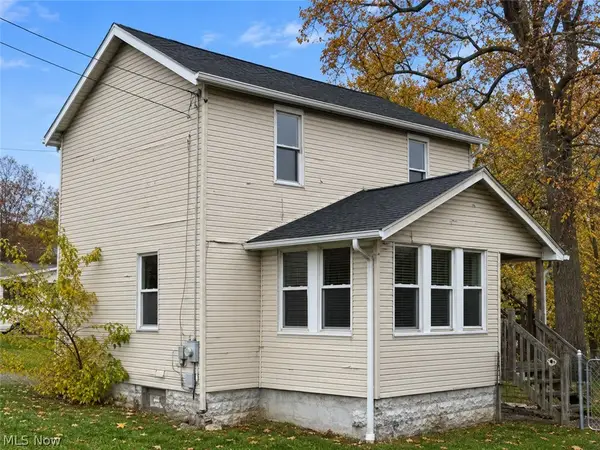 $129,900Active2 beds 1 baths864 sq. ft.
25 Goodrich Avenue, Barberton, OH 44203
MLS# 5258620Listed by: REAL OF OHIO - New
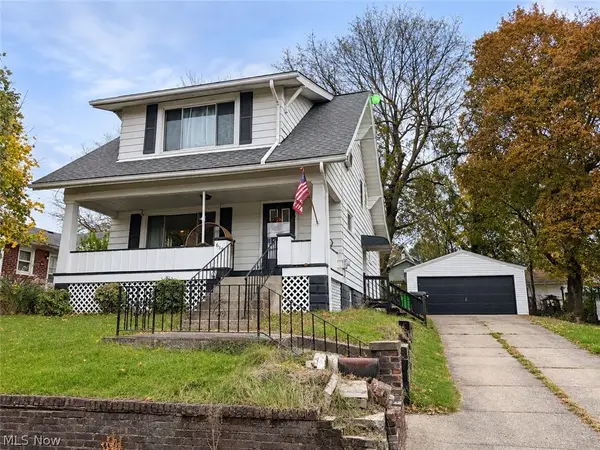 $129,900Active3 beds 1 baths1,486 sq. ft.
619 Orchard Avenue, Barberton, OH 44203
MLS# 5258371Listed by: KELLER WILLIAMS LEGACY GROUP REALTY 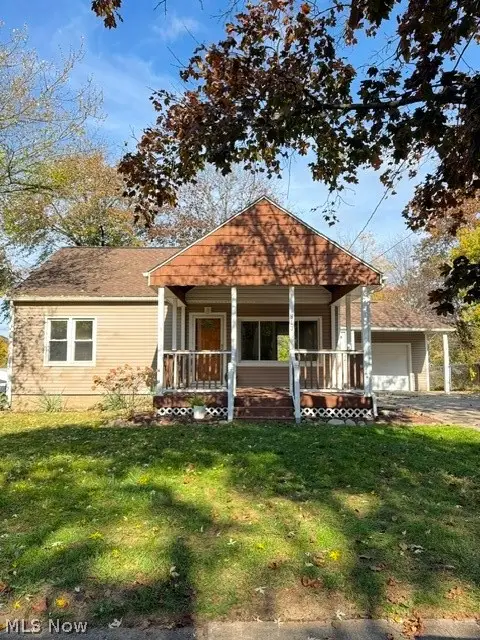 $169,900Pending4 beds 1 baths1,110 sq. ft.
513 Taft Avenue, Barberton, OH 44203
MLS# 5258510Listed by: HAYES REALTY- New
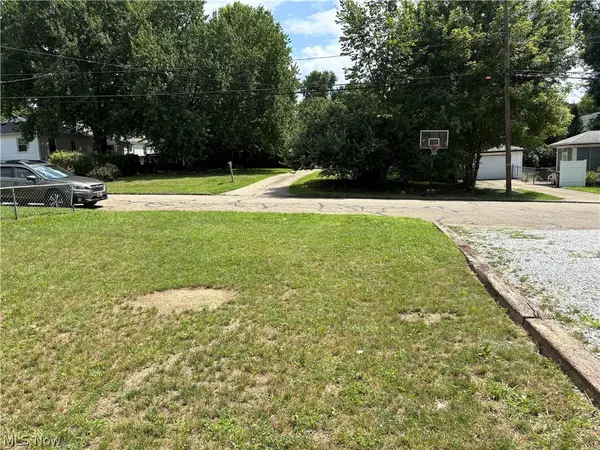 $3,000Active0.11 Acres
491 Taft Avenue, Barberton, OH 44203
MLS# 5258666Listed by: CENTURY 21 CAROLYN RILEY RL. EST. SRVCS, INC. - New
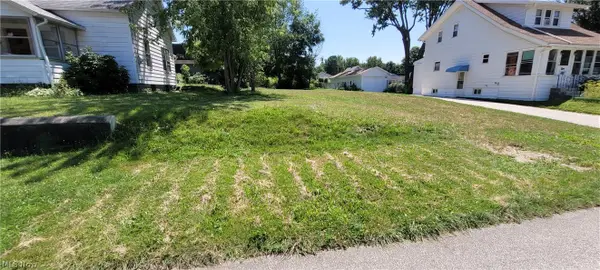 $6,800Active0.14 Acres
604 Highland Avenue, Barberton, OH 44203
MLS# 5258547Listed by: MARKLEY REALTY, INC.


Protect your home and budget from life's surprises with an Assurant Home Warranty, backed by a partner that supports you through every step of homeownership. Explore Plans.
© 2023 - 2026 ERA Franchise Systems LLC. All rights reserved. ERA Franchise Systems LLC fully supports the principles of the Fair Housing Act and the Equal Opportunity Act. ERA, ERA Real Estate powered, and their respective logos are registered service marks of ERA Franchise Systems LLC. Each office is independently owned and operated.