
292 E Cassell Avenue, Barberton, OH 44203
Local realty services provided by:ERA Real Solutions Realty
Listed by: alan horvath
Office: ohio realty consultants inc.
MLS#:5255072
Source:OH_NORMLS
Price summary
- Price:$184,900
About this home
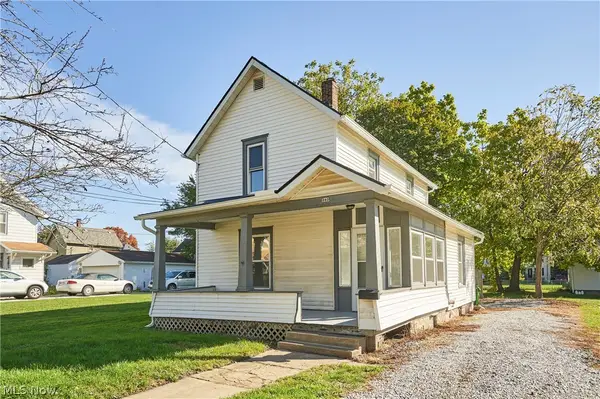
Beautiful east side ranch near hospital! Great floor plan with very spacious rooms. Master bedroom with ensuite. 2 full baths and 1 half bath. Costly nice updates include newer hvac ,all new flooring and fresh paint and new roof! Nicely landscaped with private back yard. 2 car garage and concrete drive. Huge basement with endless possibilities. Absolute move in ready!
Contact an agent
Home facts
- Year built:1973
- Subdivision & Development:East Barberton
- Listing ID #:5255072
- Added:1 day(s) ago
- Updated:October 21, 2026 at 11:48 PM
Rooms and interior
- Bedrooms:3
- Total bathrooms:2
- Full bathrooms:2
- Rooms Total:5
- Kitchen Description:Range, Refrigerator
- Basement:Yes
- Basement Description:Full
Heating and cooling
- Cooling:Central Air
- Heating:Forced Air, Gas
- Central air:Yes
Structure and exterior
- Roof:Asphalt
- Year built:1973
- Lot area:0.15 Acres
- Architectural Style:Ranch
- Construction Materials:Aluminium Siding
- Levels:1 Story
Utilities
- Water:Public
- Sewer:Public Sewer
Finances and disclosures
- Price:$184,900
- Tax amount:$1 (2025)
Features and amenities
- Appliances:Range, Refrigerator
Parking
- Parking description:Driveway
- Garage:Yes
- Garage spaces:2

New listings near 292 E Cassell Avenue
- New
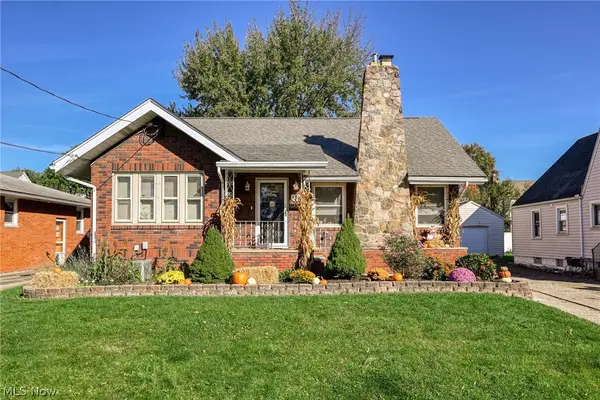 $199,900Active3 beds 2 baths1,482 sq. ft.
339 E Ford Avenue, Barberton, OH 44203
MLS# 5254965Listed by: EXP REALTY, LLC. - New
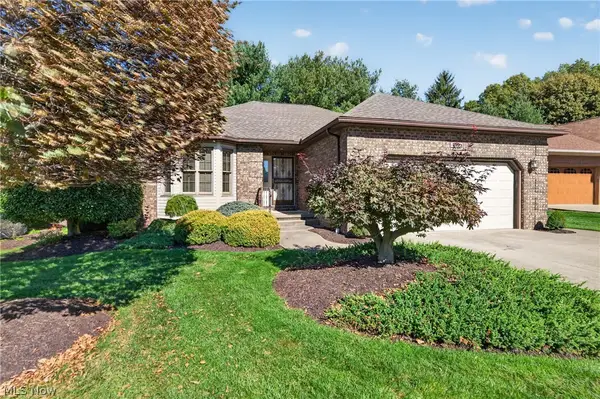 $324,900Active2 beds 3 baths1,596 sq. ft.
601 Sonora Drive, Barberton, OH 44203
MLS# 5255066Listed by: HELEN SCOTT REALTY LLC - New
 $245,000,092Active3 beds 2 baths
145 Testing, Copley, OH 44274
MLS# 5253289Listed by: BERKSHIRE HATHAWAY HOMESERVICES STOUFFER REALTY - Open Sun, 12 to 2pmNew
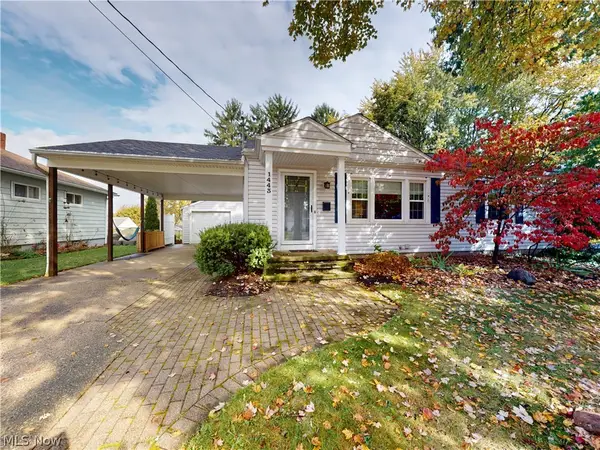 $199,500Active2 beds 1 baths
1443 Union Street, Barberton, OH 44203
MLS# 5253897Listed by: MCDOWELL HOMES REAL ESTATE SERVICES - New
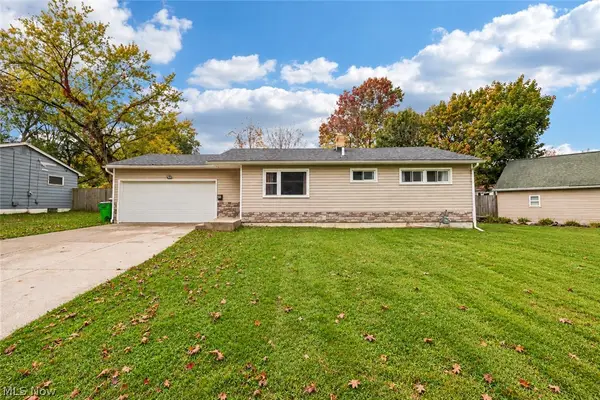 $200,000Active2 beds 1 baths952 sq. ft.
30 Taylor Road, Barberton, OH 44203
MLS# 5253284Listed by: EXP REALTY, LLC. - New
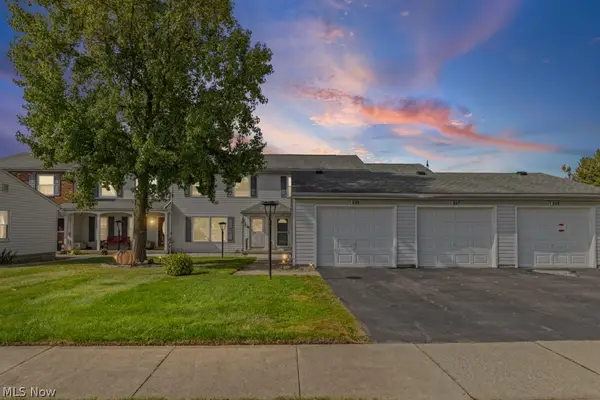 $165,000Active3 beds 2 baths1,470 sq. ft.
1395 S Azalea Boulevard, Barberton, OH 44203
MLS# 5253547Listed by: INNOVATE REAL ESTATE - New
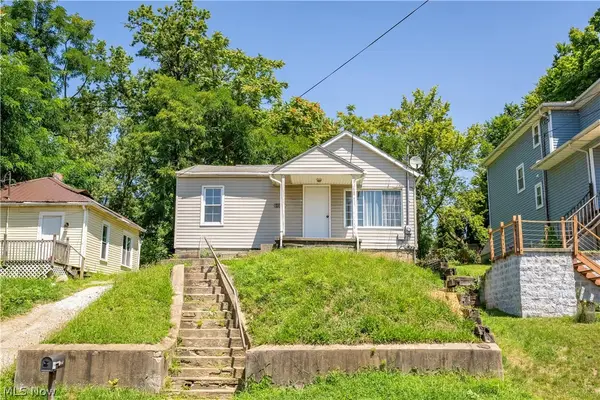 $119,000Active3 beds 1 baths
155 Fernwood Avenue, Barberton, OH 44203
MLS# 5246216Listed by: RE/MAX EDGE REALTY - New
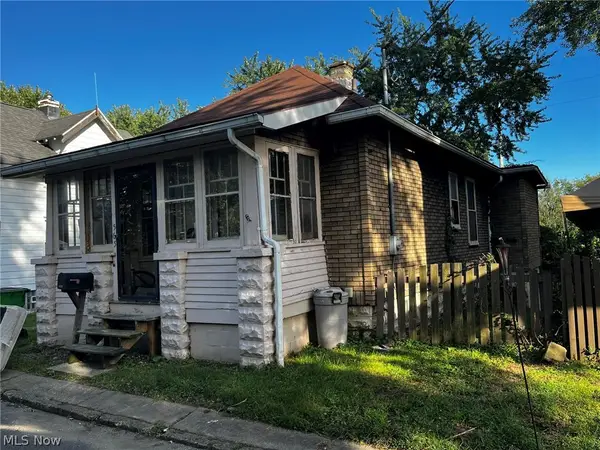 $68,900Active2 beds 1 baths653 sq. ft.
565 Paul Place, Barberton, OH 44203
MLS# 5252998Listed by: RUBBER CITY REALTY, INC. - New
 $159,900Active3 beds 2 baths1,235 sq. ft.
305 4th Nw Street, Barberton, OH 44203
MLS# 5252540Listed by: RE/MAX EDGE REALTY


Protect your home and budget from life's surprises with an Assurant Home Warranty, backed by a partner that supports you through every step of homeownership. Explore Plans.
© 2023 - 2026 ERA Franchise Systems LLC. All rights reserved. ERA Franchise Systems LLC fully supports the principles of the Fair Housing Act and the Equal Opportunity Act. ERA, ERA Real Estate powered, and their respective logos are registered service marks of ERA Franchise Systems LLC. Each office is independently owned and operated.