
601 Sonora Drive, Barberton, OH 44203
Local realty services provided by:ERA Real Solutions Realty
Listed by: mary jo nichols
Office: helen scott realty llc.
MLS#:5255066
Source:OH_NORMLS
Price summary
- Price:$324,900
- Price per sq. ft.:$203.57
- Monthly HOA dues:$100
About this home
Welcome to 601 Sonora. This 2 bedroom, 3 full bath, 1,596 square foot ranch is a low-maintenance planned unit development with landscaping, snow removal, window washing, guest parking areas, walking trails and a community picnic area to enjoy. All this included in the low $100 monthly HOA fee. The main level features a foyer with double closets, a vaulted ceiling Great Room with gas log fireplace, an open tray ceiling dining area, eat-in kitchen with bay window, oak cabinets, pull-out shelving, granite counters, double oven gas range, refrigerator, dishwasher and garbage disposal. 1st Floor laundry with laundry sink, washer, dryer, cabinets for storage and a double closet with shelving in one. The owners suite includes a private bath with granite double sinks, jetted tub, stand alone shower and a walk-in closet. A second bedroom and full bath for guests or hoe office. Large open basement that could be finished has a full bath with shower, sump pump, work bench and glass block windows. The relaxing Trex deck off kitchen has a removable SunSetter awning for a shaded outdoor space. 2 Car attached garage with opener, hot and cold water, floor drain, electric and stand up freezer to stay. Schedule your private showing today!...
Contact an agent
Home facts
- Year built:1997
- Subdivision & Development:Austin Villas Ph II
- Listing ID #:5255066
- Added:1 day(s) ago
- Updated:October 22, 2026 at 10:46 PM
Rooms and interior
- Bedrooms:2
- Total bathrooms:3
- Full bathrooms:3
- Kitchen Description:Dishwasher, Disposal, Range, Refrigerator
- Basement:Yes
- Basement Description:Full, Sump Pump, Unfinished
- Living area:1,596 sq. ft.
Heating and cooling
- Cooling:Central Air
- Heating:Fireplaces, Forced Air, Gas
- Central air:Yes
Structure and exterior
- Roof:Asphalt, Fiberglass
- Year built:1997
- Building area:1,596 sq. ft.
- Lot area:0.15 Acres
- Architectural Style:Ranch
- Construction Materials:Brick, Vinyl Siding
- Exterior Features:Deck
- Levels:1 Story, 1 Story
Utilities
- Water:Public
- Sewer:Public Sewer
Finances and disclosures
- Price:$324,900
- Price per sq. ft.:$203.57
- Tax amount:$3,979 (2025)
Features and amenities
- Appliances:Dishwasher, Disposal, Range, Refrigerator, Washer
- Laundry features:Dryer, Washer
Parking
- Parking description:Attached, Drain, Driveway, Garage
- Garage:Yes
- Garage spaces:2

New listings near 601 Sonora Drive
- Open Sun, 12 to 2pmNew
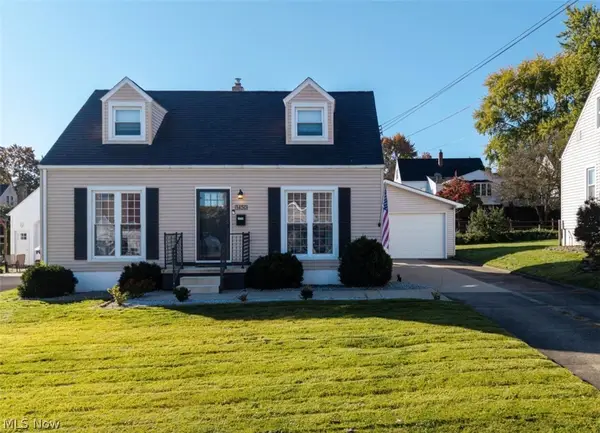 $199,900Active3 beds 1 baths
1450 Ries Street, Barberton, OH 44203
MLS# 5254388Listed by: KELLER WILLIAMS ELEVATE - New
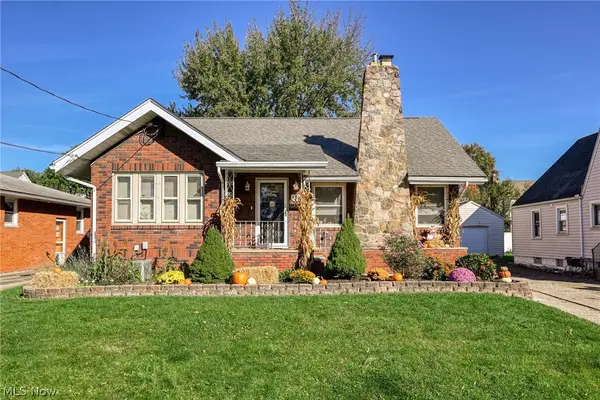 $199,900Active3 beds 2 baths1,482 sq. ft.
339 E Ford Avenue, Barberton, OH 44203
MLS# 5254965Listed by: EXP REALTY, LLC. - New
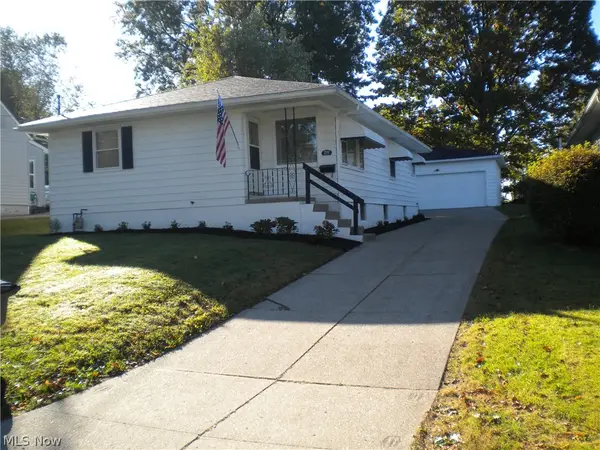 $184,900Active3 beds 2 baths
292 E Cassell Avenue, Barberton, OH 44203
MLS# 5255072Listed by: OHIO REALTY CONSULTANTS INC. - New
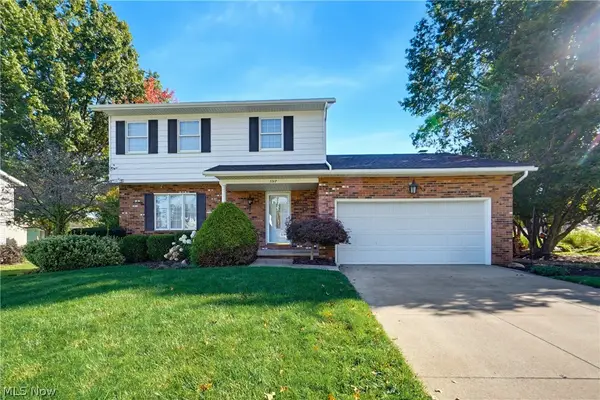 $369,900Active3 beds 3 baths2,228 sq. ft.
3317 Cherrywood Drive, Barberton, OH 44203
MLS# 5254950Listed by: EXP REALTY, LLC. - New
 $245,000,092Active3 beds 2 baths
145 Testing, Copley, OH 44274
MLS# 5253289Listed by: BERKSHIRE HATHAWAY HOMESERVICES STOUFFER REALTY - Open Sun, 12 to 2pmNew
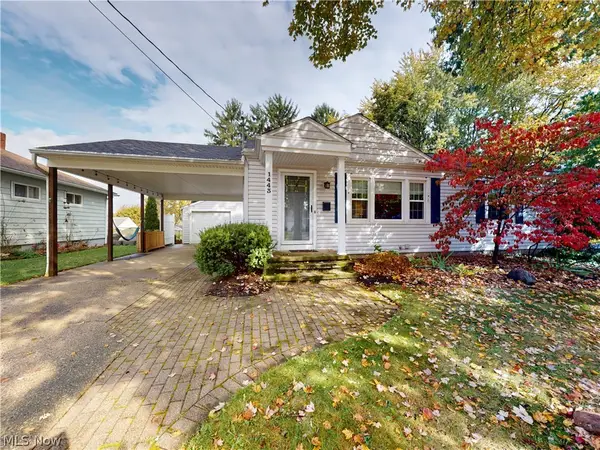 $199,500Active2 beds 1 baths
1443 Union Street, Barberton, OH 44203
MLS# 5253897Listed by: MCDOWELL HOMES REAL ESTATE SERVICES - New
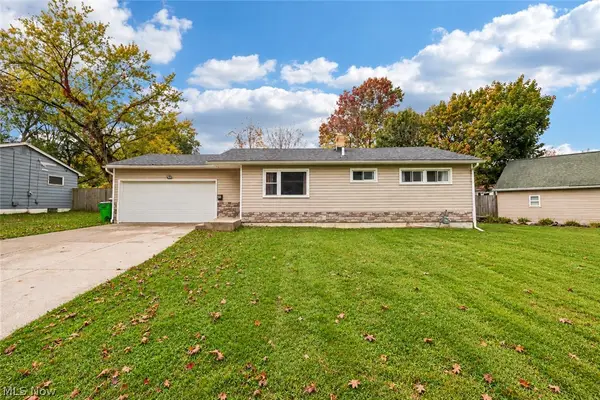 $200,000Active2 beds 1 baths952 sq. ft.
30 Taylor Road, Barberton, OH 44203
MLS# 5253284Listed by: EXP REALTY, LLC. - Open Sun, 3 to 4:30pmNew
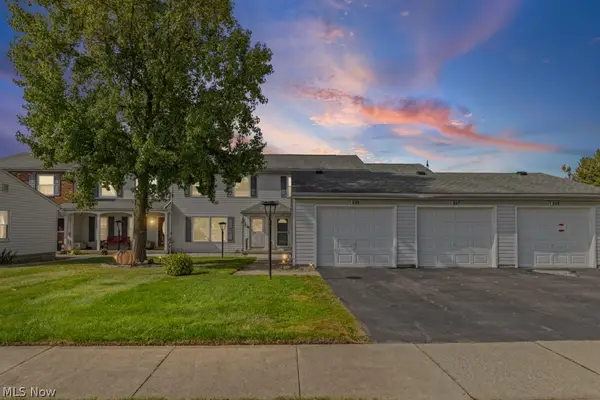 $165,000Active3 beds 2 baths1,470 sq. ft.
1395 S Azalea Boulevard, Barberton, OH 44203
MLS# 5253547Listed by: INNOVATE REAL ESTATE - New
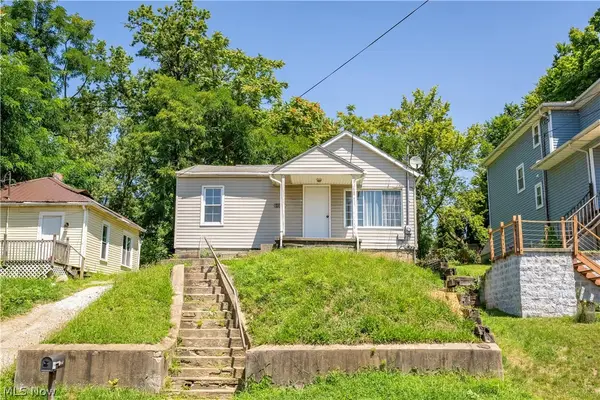 $119,000Active3 beds 1 baths
155 Fernwood Avenue, Barberton, OH 44203
MLS# 5246216Listed by: RE/MAX EDGE REALTY


Protect your home and budget from life's surprises with an Assurant Home Warranty, backed by a partner that supports you through every step of homeownership. Explore Plans.
© 2023 - 2026 ERA Franchise Systems LLC. All rights reserved. ERA Franchise Systems LLC fully supports the principles of the Fair Housing Act and the Equal Opportunity Act. ERA, ERA Real Estate powered, and their respective logos are registered service marks of ERA Franchise Systems LLC. Each office is independently owned and operated.