
34 Kenmore Avenue, Barberton, OH 44203
Local realty services provided by:ERA Real Solutions Realty
34 Kenmore Avenue,Barberton, OH 44203
$160,000
- 3 Beds
- 1 Baths
- - sq. ft.
- Single family
- Sold
Listed by: steve pannell
Office: key realty
MLS#:5224147
Source:OH_NORMLS
Sorry, we are unable to map this address
Price summary
- Price:$160,000
About this home
Welcome to this move-in-ready 3-bedroom colonial in Barberton's Boulevard Heights. Thoughtfully updated and waiting for its next owner, this home blends classic two-story character with the everyday comfort of central air already in place, a genuine rarity in this price range. A bright, open main level flows for easy living and entertaining, while three comfortable bedrooms upstairs offer room to spread out. Out back, a detached 2-car garage adds parking and storage. Set on a quiet street in the Barberton City School District, you're just minutes from Lake Anna, neighborhood parks, shopping, dining, and quick highway access toward Akron. Whether it's your first home or your next investment, this one delivers comfort, updates, and location in one affordable package. Schedule your private showing today.
Contact an agent
Home facts
- Year built:1955
- Subdivision & Development:Boulevard Heights
- Listing ID #:5224147
- Added:46 day(s) ago
- Updated:August 18, 2026 at 06:38 AM
Rooms and interior
- Bedrooms:3
- Total bathrooms:1
- Full bathrooms:1
- Rooms Total:6
- Kitchen Description:Dishwasher, Disposal, Microwave, Range, Refrigerator
- Basement:Yes
Heating and cooling
- Cooling:Central Air
- Heating:Forced Air, Gas
- Central air:Yes
Structure and exterior
- Roof:Asphalt, Fiberglass
- Year built:1955
- Architectural Style:Colonial
- Construction Materials:Vinyl Siding
- Foundation Description:Slab
- Levels:2 Story
Utilities
- Water:Public
- Sewer:Public Sewer
Finances and disclosures
- Price:$160,000
- Tax amount:$1,403 (2025)
Features and amenities
- Appliances:Dishwasher, Disposal, Microwave, Range, Refrigerator
Parking
- Parking description:Detached, Driveway, Garage
- Garage:Yes
- Garage spaces:2

New listings near 34 Kenmore Avenue
- New
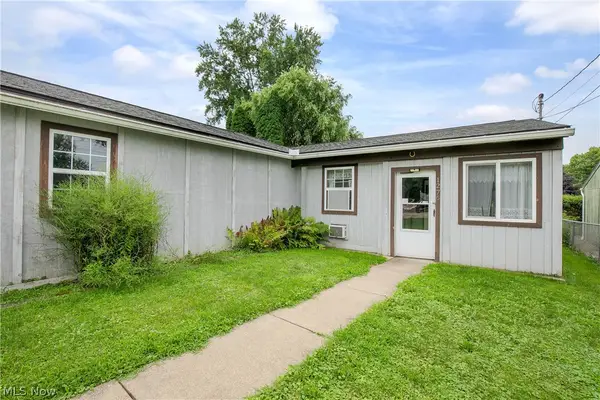 $119,000Active2 beds 1 baths
1276 Prospect Street, Barberton, OH 44203
MLS# 5237041Listed by: COLDWELL BANKER SCHMIDT REALTY - New
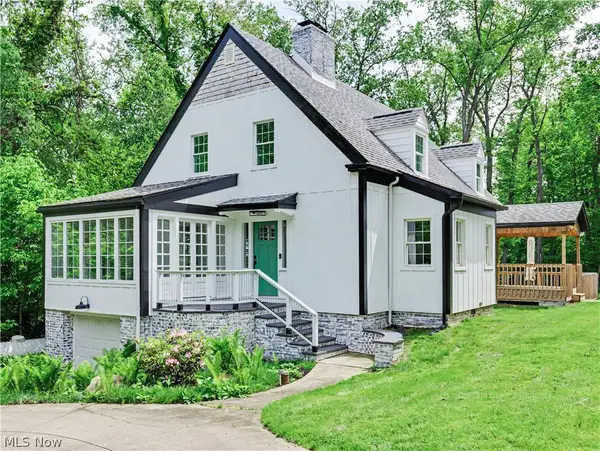 $509,000Active4 beds 2 baths
3246 Stimson Road, Barberton, OH 44203
MLS# 5236864Listed by: THRIVE OHIO - New
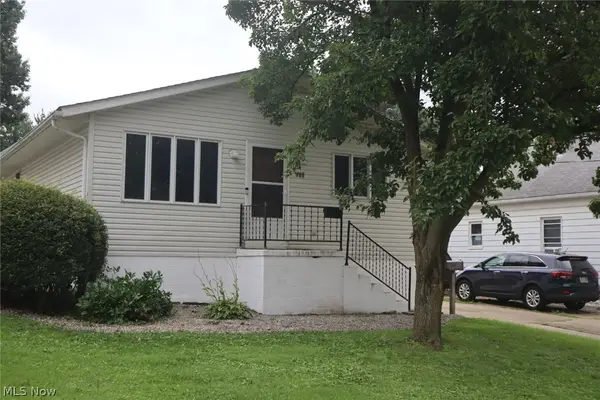 $169,900Active3 beds 2 baths
288 E Cassell Avenue, Barberton, OH 44203
MLS# 5235702Listed by: RE/MAX CROSSROADS PROPERTIES - Open Wed, 12 to 1:30pmNew
 $179,000Active4 beds 2 baths2,000 sq. ft.
71 23rd Nw Street, Barberton, OH 44203
MLS# 5236783Listed by: RE/MAX EDGE REALTY  $139,900Pending3 beds 1 baths
504 Jefferson Avenue, Barberton, OH 44203
MLS# 5236796Listed by: OHIO REALTY CONSULTANTS INC.- New
 $139,000Active3 beds 2 baths1,350 sq. ft.
82 Brown Street, Barberton, OH 44203
MLS# 5236091Listed by: PROHELP KELLY REAL ESTATE - New
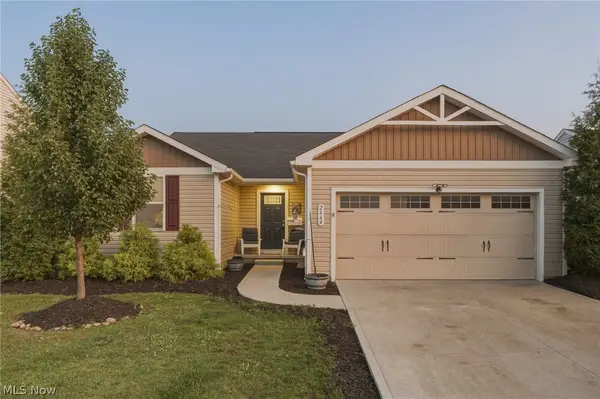 $249,900Active4 beds 3 baths1,472 sq. ft.
2664 Himelrigh Boulevard, Barberton, OH 44203
MLS# 5236154Listed by: RE/MAX EDGE REALTY 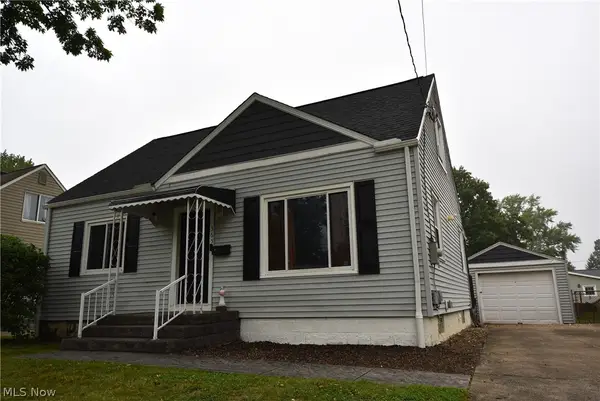 $179,900Pending3 beds 1 baths1,075 sq. ft.
565 E Hopocan Avenue, Barberton, OH 44203
MLS# 5236366Listed by: CENTURY 21 LAKESIDE REALTY $139,900Pending3 beds 2 baths2,184 sq. ft.
261 Fairmount Avenue, Barberton, OH 44203
MLS# 5235924Listed by: GLASSHOUSE REALTY GROUP, LLC- New
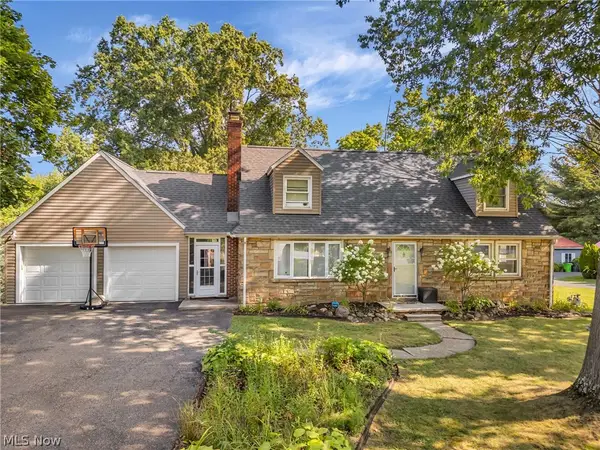 $350,000Active5 beds 3 baths2,703 sq. ft.
1159 E Robinson Avenue, Barberton, OH 44203
MLS# 5235580Listed by: CENTURY 21 DEANNA REALTY


Protect your home and budget from life's surprises with an Assurant Home Warranty, backed by a partner that supports you through every step of homeownership. Explore Plans.
© 2023 - 2026 ERA Franchise Systems LLC. All rights reserved. ERA Franchise Systems LLC fully supports the principles of the Fair Housing Act and the Equal Opportunity Act. ERA, ERA Real Estate powered, and their respective logos are registered service marks of ERA Franchise Systems LLC. Each office is independently owned and operated.