
37457 Harrys Ridge Road, Barnesville, OH 43713
Local realty services provided by:ERA Real Solutions Realty
Listed by: samantha k welch
Office: harvey goodman, realtor
MLS#:5253327
Source:OH_NORMLS
Price summary
- Price:$629,000
- Price per sq. ft.:$164.49
About this home
If you've been looking for a home with quality craftsmanship, plenty of living space, and acreage that gives you room to dream a little bigger, this one deserves a look! Located on Harrys Ridge just outside Barnesville, this custom built home sits on over 5 acres and offers a combination of comfort, functionality, and opportunity that's hard to find. With the extra acreage this property has to offer, there's room to think beyond what's already here. Have you always wanted a large detached garage, a barn, or maybe both? Perhaps a hobby farm, a garden, extra space for animals, or an outdoor area built around the way you enjoy spending your time? The property is also partially wooded, allowing space to hunt as well! There is plenty of room to explore the possibilities and make this property your own, all just minutes from town. Inside, the home offers 3 bedrooms, 3 full bathrooms, and an office that could easily serve as a 4th bedroom. The main floor features an open-concept kitchen, dining, and living area with a cathedral ceiling and warm wood flooring. The kitchen boasts Corian countertops and custom cabinetry by Ring's Custom Cabinets, with oak doors and trim throughout the home adding a timeless touch. The primary bedroom features its own full bathroom with custom oak cabinetry and a walk in closet, with convenient first floor laundry just off the closet. Two additional bedrooms on the opposite side of the home share a full bathroom. The fully finished basement provides a large recreation room, an additional full bathroom, and plenty of space for entertaining, family gatherings, or relaxing. Ceramic tile flooring in all bathrooms and portions of the basement adds durability, while oak doors and trim reflect the quality found throughout the home. The attached two car garage also features a heated half bathroom, a handy bonus for guests or anyone spending time working on projects. Oil and gas rights are not owned and will not convey....
Contact an agent
Home facts
- Year built:2013
- Listing ID #:5253327
- Added:2 day(s) ago
- Updated:October 18, 2026 at 02:14 PM
Rooms and interior
- Bedrooms:3
- Total bathrooms:4
- Full bathrooms:3
- Half bathrooms:1
- Rooms Total:6
- Kitchen Description:Dishwasher, Microwave
- Basement:Yes
- Basement Description:Finished
- Living area:3,824 sq. ft.
Heating and cooling
- Cooling:Central Air
- Heating:Dual System, Electric, Heat Pump, Propane
- Central air:Yes
Structure and exterior
- Roof:Asphalt
- Year built:2013
- Building area:3,824 sq. ft.
- Lot area:5.21 Acres
- Architectural Style:Ranch
- Construction Materials:Vinyl Siding
- Exterior Features:Deck, Patio
- Levels:1 Story, 1 Story
Utilities
- Water:Public
- Sewer:Septic Tank
Finances and disclosures
- Price:$629,000
- Price per sq. ft.:$164.49
- Tax amount:$3,806 (2025)
Features and amenities
- Appliances:Dishwasher, Microwave, Washer
- Laundry features:Dryer, Washer
Parking
- Parking description:Attached, Driveway, Garage
- Garage:Yes
- Garage spaces:2

New listings near 37457 Harrys Ridge Road
- New
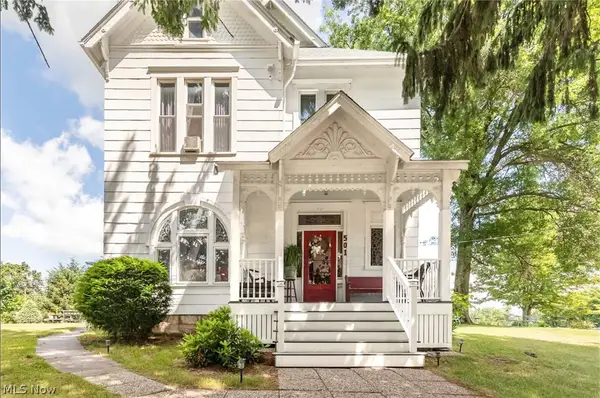 $339,000Active6 beds 3 baths3,056 sq. ft.
501 E Main Street, Barnesville, OH 43713
MLS# 5253835Listed by: HARVEY GOODMAN, REALTOR - New
 $169,900Active3 beds 2 baths1,407 sq. ft.
322 Washington Street, Barnesville, OH 43713
MLS# 5252636Listed by: HARVEY GOODMAN, REALTOR 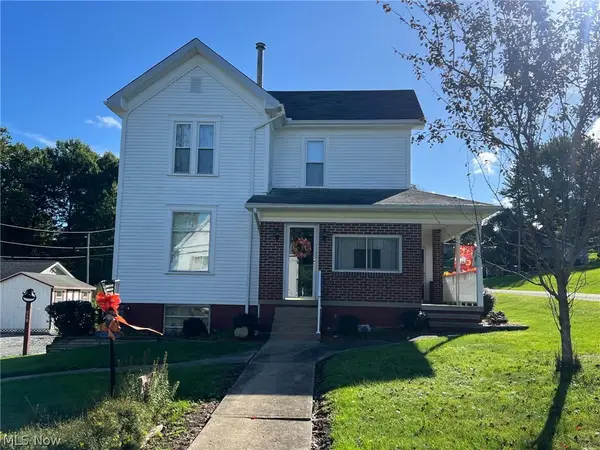 $135,000Activeundercontract3 beds 2 baths
901 N Chestnut Street, Barnesville, OH 43713
MLS# 5247655Listed by: HARVEY GOODMAN, REALTOR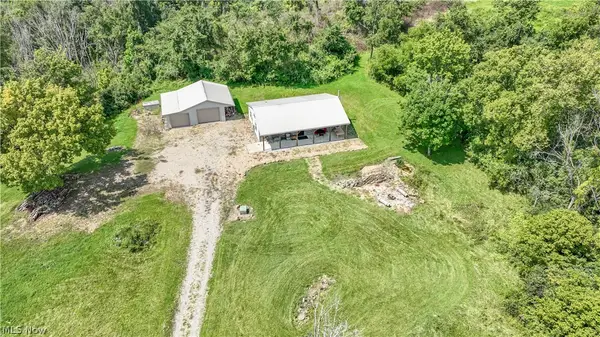 $599,000Active2 beds 1 baths960 sq. ft.
35620 Egypt North Road, Barnesville, OH 43713
MLS# 5246347Listed by: KELLER WILLIAMS LEGACY GROUP REALTY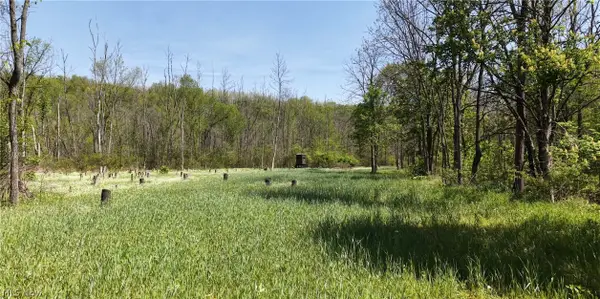 $499,000Active65.36 Acres
Egypt North Road, Barnesville, OH 43713
MLS# 5246363Listed by: KELLER WILLIAMS LEGACY GROUP REALTY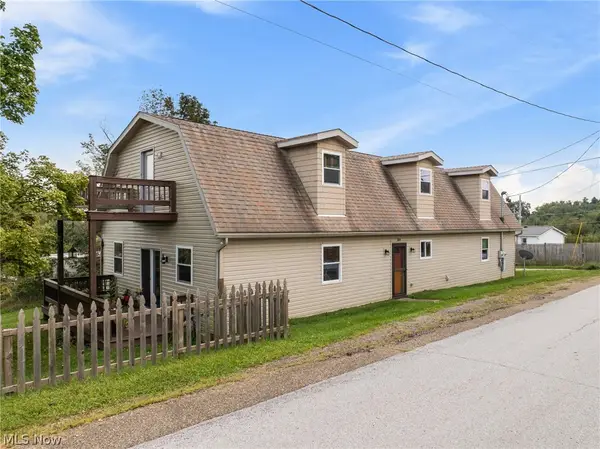 $279,900Active4 beds 4 baths2,464 sq. ft.
308 Carl Street, Barnesville, OH 43713
MLS# 5245962Listed by: HARVEY GOODMAN, REALTOR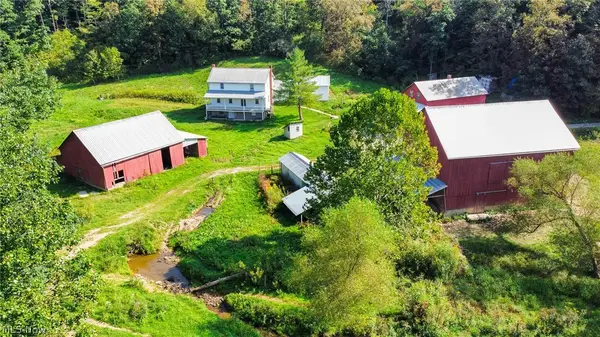 $300,000Pending4 beds -- baths
56176 Cline Road, Barnesville, OH 43713
MLS# 5245732Listed by: KAUFMAN REALTY & AUCTION, LLC.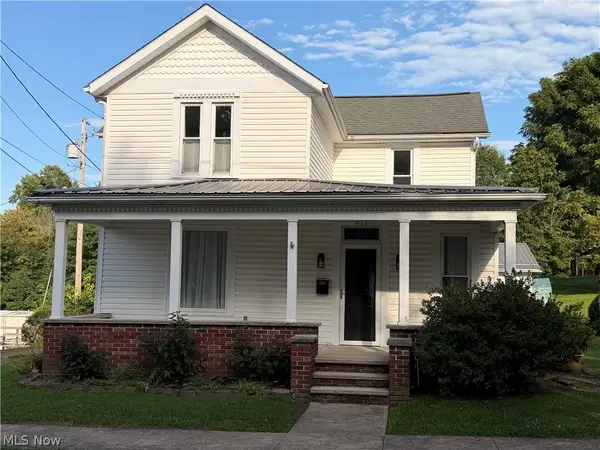 $259,000Active4 beds 2 baths1,756 sq. ft.
617 Park Avenue, Barnesville, OH 43713
MLS# 5241671Listed by: HARVEY GOODMAN, REALTOR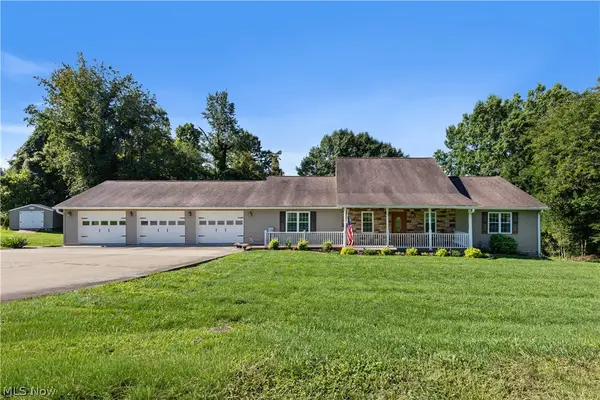 $459,900Active4 beds 3 baths3,760 sq. ft.
35210 Kirkwood Avenue, Barnesville, OH 43713
MLS# 5240801Listed by: HARVEY GOODMAN, REALTOR


Protect your home and budget from life's surprises with an Assurant Home Warranty, backed by a partner that supports you through every step of homeownership. Explore Plans.
© 2023 - 2026 ERA Franchise Systems LLC. All rights reserved. ERA Franchise Systems LLC fully supports the principles of the Fair Housing Act and the Equal Opportunity Act. ERA, ERA Real Estate powered, and their respective logos are registered service marks of ERA Franchise Systems LLC. Each office is independently owned and operated.