
901 N Chestnut Street, Barnesville, OH 43713
Local realty services provided by:ERA Real Solutions Realty
Listed by: ed eberhart
Office: harvey goodman, realtor
MLS#:5247655
Source:OH_NORMLS
Price summary
- Price:$135,000
About this home
Here's an ideal opportunity to make this charming yet affordable home your very own! This property offers plenty of space and a fantastic location directly across the street from Barnesville Memorial Park. Inside on the main level, you’ll find large living and dining rooms plus an eat-in kitchen with breakfast bar and major appliances included. Upstairs, you will find 2-3 bedrooms (one captured), and a full bathroom. Laundry (washer and dryer included) and an additional bathroom are in the basement where there's also access to the one-car garage and plenty of storage. This home sits on a double lot (nearly 1/3 acre) with a large flat backyard that offers ample space with lots of possibilities. A shed provides additional storage, and there is plenty of off-street parking available. With its classic charm, generous lot, spacious rooms, and ideal location, this is a home with plenty to offer and likely won't last long!
Contact an agent
Home facts
- Year built:1900
- Subdivision & Development:Scoles Add
- Listing ID #:5247655
- Added:1 day(s) ago
- Updated:September 27, 2026 at 01:41 AM
Rooms and interior
- Bedrooms:3
- Total bathrooms:2
- Full bathrooms:1
- Half bathrooms:1
- Rooms Total:6
- Kitchen Description:Dishwasher, Range, Refrigerator
- Basement:Yes
- Basement Description:Unfinished, Walk Out Access
Heating and cooling
- Cooling:Central Air
- Heating:Forced Air, Gas
- Central air:Yes
Structure and exterior
- Roof:Asphalt
- Year built:1900
- Lot area:0.29 Acres
- Architectural Style:Conventional
- Construction Materials:Wood Siding
- Exterior Features:Patio, Porch
- Levels:2 Story
Utilities
- Water:Public
- Sewer:Public Sewer
Finances and disclosures
- Price:$135,000
- Tax amount:$1,133 (2025)
Features and amenities
- Appliances:Dishwasher, Range, Refrigerator, Washer
- Laundry features:Dryer, Washer
- Pool features:Community
Parking
- Parking description:Driveway, Garage
- Garage:Yes
- Garage spaces:1

New listings near 901 N Chestnut Street
- New
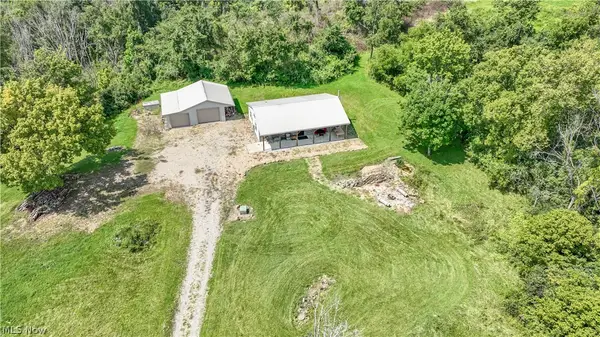 $599,000Active2 beds 1 baths960 sq. ft.
35620 Egypt North Road, Barnesville, OH 43713
MLS# 5246347Listed by: KELLER WILLIAMS LEGACY GROUP REALTY - New
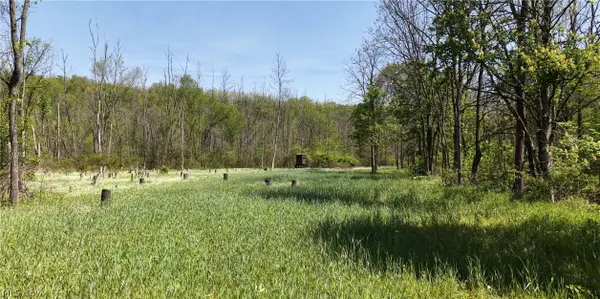 $499,000Active65.36 Acres
Egypt North Road, Barnesville, OH 43713
MLS# 5246363Listed by: KELLER WILLIAMS LEGACY GROUP REALTY - New
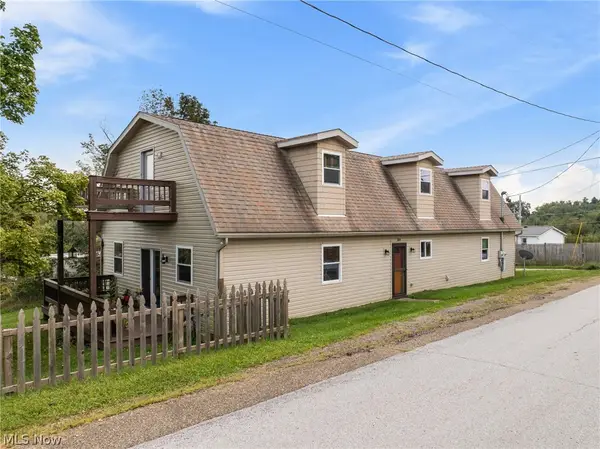 $279,900Active4 beds 4 baths2,464 sq. ft.
308 Carl Street, Barnesville, OH 43713
MLS# 5245962Listed by: HARVEY GOODMAN, REALTOR 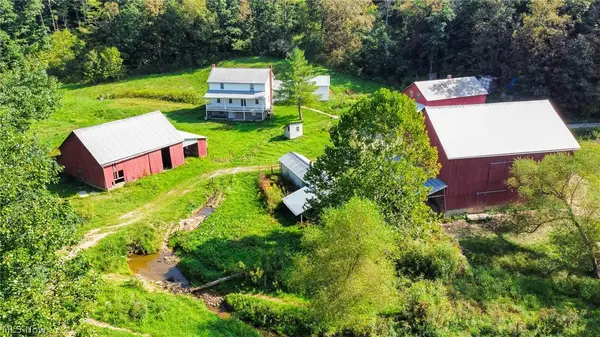 $300,000Pending4 beds -- baths
56176 Cline Road, Barnesville, OH 43713
MLS# 5245732Listed by: KAUFMAN REALTY & AUCTION, LLC.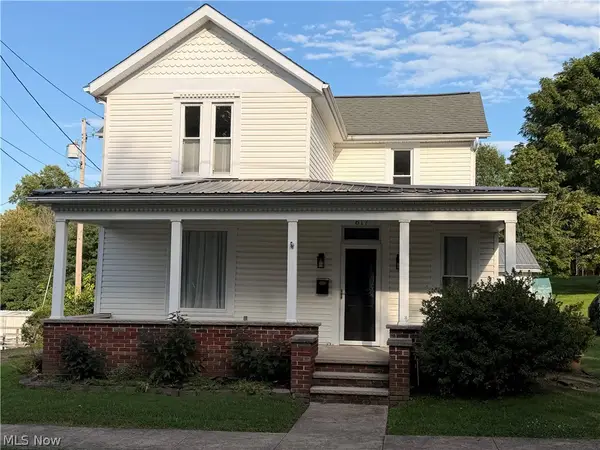 $259,000Active4 beds 2 baths1,756 sq. ft.
617 Park Avenue, Barnesville, OH 43713
MLS# 5241671Listed by: HARVEY GOODMAN, REALTOR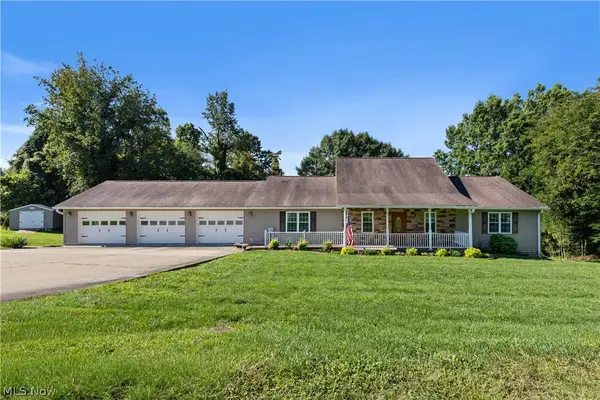 $459,900Active4 beds 3 baths3,760 sq. ft.
35210 Kirkwood Avenue, Barnesville, OH 43713
MLS# 5240801Listed by: HARVEY GOODMAN, REALTOR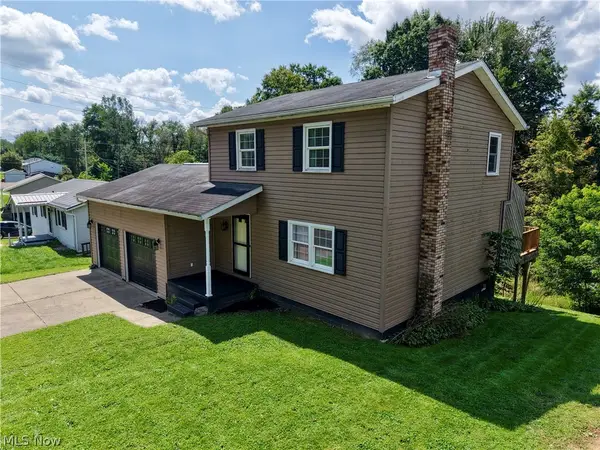 $199,000Active3 beds 2 baths1,620 sq. ft.
142 Pine Lane, Barnesville, OH 43713
MLS# 5238999Listed by: SULEK & EXPERTS REAL ESTATE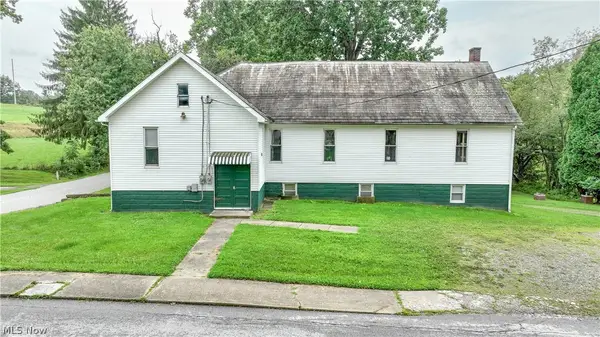 $375,000Active3 beds 3 baths5,280 sq. ft.
980 Shamrock Drive, Barnesville, OH 43713
MLS# 5236750Listed by: HARVEY GOODMAN, REALTOR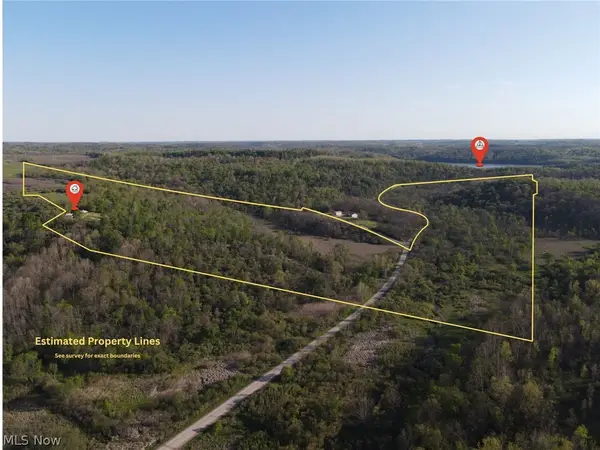 $935,000Active126.41 Acres
35620 Egypt North Road, Barnesville, OH 43713
MLS# 5232245Listed by: KELLER WILLIAMS LEGACY GROUP REALTY


Protect your home and budget from life's surprises with an Assurant Home Warranty, backed by a partner that supports you through every step of homeownership. Explore Plans.
© 2023 - 2026 ERA Franchise Systems LLC. All rights reserved. ERA Franchise Systems LLC fully supports the principles of the Fair Housing Act and the Equal Opportunity Act. ERA, ERA Real Estate powered, and their respective logos are registered service marks of ERA Franchise Systems LLC. Each office is independently owned and operated.