
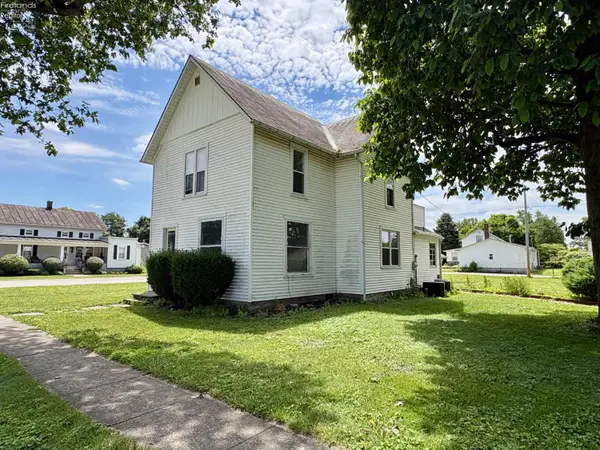
1019 N State Route 635, Bascom, OH 44809
Local realty services provided by:ERA Geyer Noakes Realty Group
Listed by: angie bonnell
Office: generations realty
MLS#:10010327
Source:OH_TBR
Price summary
- Price:$109,900
- Price per sq. ft.:$102.14
About this home
Discover the potential of this charming country ranch in Bascom, offering 1.03 acres. This move-in ready home features 2 bedrooms, a full bathroom, and classic hardwood floors that add warmth and character. Enjoy this cozy eat-in kitchen and spacious recreation area perfect for hobbies and gatherings. Step outside onto the patio to peaceful outdoor setting, all while knowing this property is an excellent investment opportunity with an updated septic tank. Operations & Maintenance Agreement already in place. 2-car garage provides ample storage with off street parking and double-width driveway. This property invites you to bring your vision and personalize it to your style. There is a Pipeline easement on this property. Seller is selling as-is. Come take a look!
Contact an agent
Home facts
- Year built:1953
- Subdivision & Development:None
- Listing ID #:10010327
- Added:33 day(s) ago
- Updated:August 08, 2026 at 01:39 PM
Rooms and interior
- Bedrooms:2
- Total bathrooms:1
- Full bathrooms:1
- Rooms Total:6
- Flooring:Hardwood, Linoleum
- Kitchen Description:Electric Range
- Basement Description:Slab
- Living area:1,076 sq. ft.
Heating and cooling
- Cooling:Central Air
- Heating:Electric, Heat Pump
Structure and exterior
- Roof:Asphalt
- Year built:1953
- Building area:1,076 sq. ft.
- Lot area:1.03 Acres
- Architectural Style:Ranch
- Construction Materials:Vinyl Siding
- Exterior Features:Rear Patio
- Levels:One
Schools
- High school:Hopewell - Loudon
- Middle school:Hopewell - Loudon
- Elementary school:Hopewell - Loudon
Utilities
- Water:Private, Water Connected, Well
- Sewer:Private Sewer, Septic Tank
Finances and disclosures
- Price:$109,900
- Price per sq. ft.:$102.14
Features and amenities
- Appliances:Electric Range
- Laundry features:Electric Dryer Hookup, Washer Hookup
- Amenities:Built-in Features
Parking
- Total parking spaces:8
- Parking description:Attached Garage, Driveway, Off Street
- Garage:Yes
- Garage spaces:2
New listings near 1019 N State Route 635



Protect your home and budget from life's surprises with an Assurant Home Warranty, backed by a partner that supports you through every step of homeownership. Explore Plans.
© 2023 - 2026 ERA Franchise Systems LLC. All rights reserved. ERA Franchise Systems LLC fully supports the principles of the Fair Housing Act and the Equal Opportunity Act. ERA, ERA Real Estate powered, and their respective logos are registered service marks of ERA Franchise Systems LLC. Each office is independently owned and operated.