
5810 W Tiffin Street, Bascom, OH 44809
Local realty services provided by:ERA Geyer Noakes Realty Group
5810 W Tiffin Street,Bascom, OH 44809
$169,900
- 3 Beds
- 1 Baths
- 1,862 sq. ft.
- Single family
- Active
Listed by: bryan m schube, bill jones
Office: re/max unlimited results realty
MLS#:20262384
Source:OH_FMLS
Price summary
- Price:$169,900
- Price per sq. ft.:$91.25
About this home
Situated on a spacious double lot totaling 0.40 acres in the Hopewell-Loudon School District, this 3-bedroom, 1-bath home offers 1,862 sq. ft. of living space. Features include an eat-in kitchen, large living room, formal dining room, and a versatile bonus room on the main floor that could serve as a 4th bedroom, home office, or playroom. Outside, you'll find plenty of yard space and a detached 2-car garage, providing ample storage and parking.
Contact an agent
Home facts
- Year built:1885
- Subdivision & Development:Bascom
- Listing ID #:20262384
- Added:98 day(s) ago
- Updated:September 30, 2026 at 05:05 PM
Rooms and interior
- Bedrooms:3
- Total bathrooms:1
- Full bathrooms:1
- Rooms Total:8
- Dining Description:Formal
- Basement Description:Full, Laundry
- Living area:1,862 sq. ft.
Heating and cooling
- Cooling:Central Air
- Heating:Gas, Hot Water
Structure and exterior
- Roof:Asphalt, Metal
- Year built:1885
- Building area:1,862 sq. ft.
- Lot area:0.4 Acres
- Construction Materials:Vinyl Siding
- Foundation Description:Basement, Full, Laundry
- Levels:2 Story
Utilities
- Water:Well
- Sewer:Public Sewer
Finances and disclosures
- Price:$169,900
- Price per sq. ft.:$91.25
- Tax amount:$1,761 (2025)
Parking
- Parking description:Detached, Off Street, Paved Drive
- Garage:Yes
- Garage spaces:2
New listings near 5810 W Tiffin Street
 Listed by ERA$249,900Active3 beds 2 baths1,927 sq. ft.
5681 W Tiffin Street, Bascom, OH 44809
MLS# 10013550Listed by: ERA GEYER-NOAKES REALTY GROUP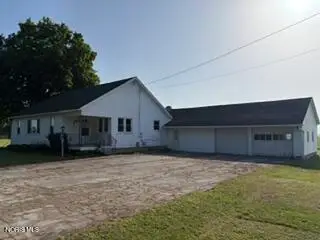 $109,900Active2 beds 1 baths1,076 sq. ft.
1019 N State Route 635, Bascom, OH 44809
MLS# 10010327Listed by: GENERATIONS REALTY $109,900Active2 beds 1 baths1,076 sq. ft.
1019 N Sr 635, Bascom, OH 44809
MLS# 20262630Listed by: GENERATIONS REALTY


Protect your home and budget from life's surprises with an Assurant Home Warranty, backed by a partner that supports you through every step of homeownership. Explore Plans.
© 2023 - 2026 ERA Franchise Systems LLC. All rights reserved. ERA Franchise Systems LLC fully supports the principles of the Fair Housing Act and the Equal Opportunity Act. ERA, ERA Real Estate powered, and their respective logos are registered service marks of ERA Franchise Systems LLC. Each office is independently owned and operated.