
1302 Twin Spires Drive, Batavia, OH 45103
Local realty services provided by:ERA Real Solutions Realty
1302 Twin Spires Drive,Batavia Twp, OH 45103
$249,900
- 2 Beds
- 2 Baths
- 1,557 sq. ft.
- Condominium
- Active
Listed by: jamie ogden
Office: plum tree realty513-443-5060
MLS#:1896352
Source:OH_CINCY
Price summary
- Price:$249,900
- Price per sq. ft.:$160.5
- Monthly HOA dues:$273
About this home
Welcome to Lexington Run! This spacious 1,634 sq ft end-unit condo offers 2 bedrooms, 2 full baths, an inviting open floor plan, and a generously sized bonus room perfect for a home office, den, hobby room or flexible living space. The end-unit location adds a little extra privacy, while the peaceful lake and wooded views create a relaxing backdrop just outside your door. The spacious primary suite features a private en-suite bath, and the second bedroom and full bath provide comfortable space for guests. Enjoy low-maintenance living along with community amenities including a pool, clubhouse, fitness center and scenic walking trails. With generous square footage, flexible living space, beautiful views and an end-unit setting, this Lexington Run condo offers comfort, convenience and plenty of room to make it your own.
Contact an agent
Home facts
- Year built:2006
- Listing ID #:1896352
- Added:1 day(s) ago
- Updated:October 10, 2026 at 02:26 PM
Rooms and interior
- Bedrooms:2
- Total bathrooms:2
- Full bathrooms:2
- Rooms Total:9
- Dining Description:French Doors, Walkout
- Kitchen Description:Counter Bar, Dishwasher, Eat-In, Island, Marble/Granite/Slate, Microwave, Oven/Range, Pantry, Refrigerator
- Bedroom Description:Bath Adjoins, Walkout
- Living area:1,557 sq. ft.
Heating and cooling
- Cooling:Central Air
- Heating:Electric
Structure and exterior
- Roof:Shingle
- Year built:2006
- Building area:1,557 sq. ft.
- Lot Features:Wooded
- Architectural Style:Contemporary/Modern
- Construction Materials:Aluminum Siding, Brick
- Exterior Features:Covered, Patio
- Foundation Description:Poured
- Levels:1 Story
Utilities
- Water:Public
- Sewer:Public Sewer
Finances and disclosures
- Price:$249,900
- Price per sq. ft.:$160.5
Features and amenities
- Appliances:Dishwasher, Dryer, Microwave, Oven/Range, Refrigerator, Washer
- Laundry features:Dryer, In Kitchen, Washer
- Amenities:French Doors
Parking
- Parking description:2 Assigned
- Garage:Yes
- Garage spaces:1
 Information deemed reliable but not guaranteed. The data relating to real estate for sale on this web site comes in part from the Broker Reciprocity program of the Multiple Listing Service of Greater Cincinnati. Real estate listings held by brokerage firms other than ERA Real Solutions Realty are marked with the Broker Reciprocity™ logo (the small house as shown to the left) and detailed information about them includes the name of the listing brokers. 2026, MLS of Greater Cincinnati, Inc. All rights reserved. OH_CINCY Member Broker: Jeremy Raby
New listings near 1302 Twin Spires Drive
- New
 $1,250,000Active4 beds 5 baths7,532 sq. ft.
2049 Plumb Lane, Batavia, OH 45103
MLS# 970866Listed by: BF REALTY - New
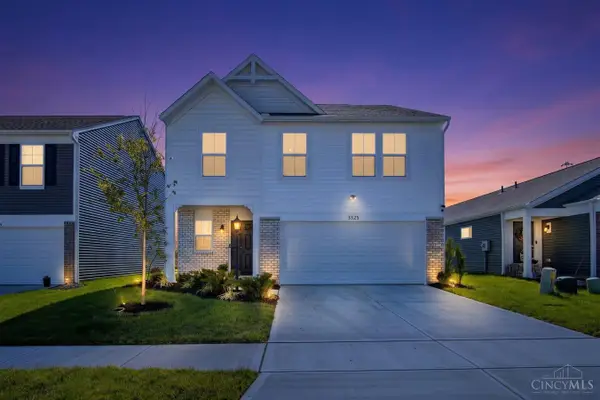 Listed by ERA$370,000Active4 beds 3 baths1,960 sq. ft.
3325 Sunbeam Place, Batavia Twp, OH 45103
MLS# 1896803Listed by: ERA REAL SOLUTIONS REALTY. LLC - New
 $320,000Active3 beds 2 baths1,359 sq. ft.
3681 Shorewood Drive, Batavia Twp, OH 45102
MLS# 1896863Listed by: COLDWELL BANKER REALTY, ANDERS - New
 $265,000Active2 beds 3 baths1,852 sq. ft.
1270 Villa Parke, Batavia Twp, OH 45102
MLS# 1896282Listed by: SIBCY CLINE, INC. - New
 $375,900Active3 beds 2 baths
3349 Pasture Circle, Batavia Twp, OH 45103
MLS# 1896760Listed by: HMS REAL ESTATE - New
 $284,000Active3 beds 2 baths1,155 sq. ft.
60 Huntington Avenue, Batavia Twp, OH 45102
MLS# 1896624Listed by: EXP REALTY - New
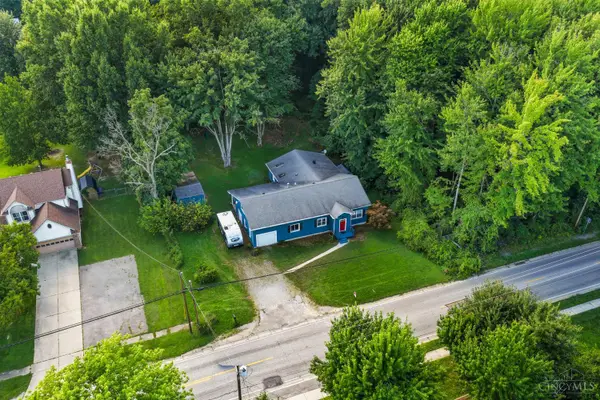 $249,900Active5 beds 3 baths2,393 sq. ft.
345 Amelia Olive Branch Road, Batavia Twp, OH 45102
MLS# 1896664Listed by: KELLER WILLIAMS DISTINCTIVE RE 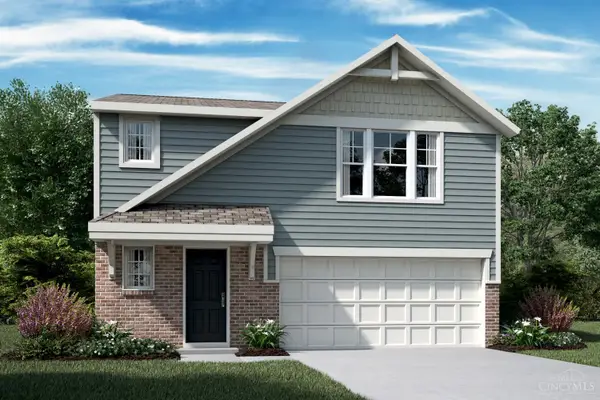 $331,022Pending3 beds 3 baths1,619 sq. ft.
3402 Fall Leaf Court, Batavia, OH 45103
MLS# 1896623Listed by: HMS REAL ESTATE- New
 $439,900Active4 beds 3 baths2,486 sq. ft.
3351 Pasture Circle, Batavia Twp, OH 45103
MLS# 1896372Listed by: HMS REAL ESTATE


Protect your home and budget from life's surprises with an Assurant Home Warranty, backed by a partner that supports you through every step of homeownership. Explore Plans.
© 2023 - 2026 ERA Franchise Systems LLC. All rights reserved. ERA Franchise Systems LLC fully supports the principles of the Fair Housing Act and the Equal Opportunity Act. ERA, ERA Real Estate powered, and their respective logos are registered service marks of ERA Franchise Systems LLC. Each office is independently owned and operated.