
1418 Twin Spires Drive, Batavia, OH 45103
Local realty services provided by:ERA Martin & Associates
1418 Twin Spires Drive,Batavia Twp, OH 45103
$189,900
- 2 Beds
- 2 Baths
- - sq. ft.
- Condominium
- Sold
Listed by: dustin wanninger
Office: plum tree realty513-443-5060
MLS#:1886235
Source:OH_CINCY
Sorry, we are unable to map this address
Price summary
- Price:$189,900
- Monthly HOA dues:$250
About this home
Welcome to Lexington Run! This beautifully maintained 2-bedroom, 2-bath condo offers the perfect blend of comfort and convenience. The open-concept floor plan features a spacious living area, a well-appointed kitchen with ample cabinet and counter space and a generous primary suite with a private bath and walk-in closet. Enjoy your morning coffee or unwind in the evening on the private patio overlooking peaceful wooded views. Conveniently located near shopping, dining, parks, and major highways, this move-in ready condo combines low-maintenance living with a fantastic location. Don't miss your chance to make it yours!
Contact an agent
Home facts
- Year built:2012
- Listing ID #:1886235
- Added:36 day(s) ago
- Updated:August 15, 2026 at 01:15 PM
Rooms and interior
- Bedrooms:2
- Total bathrooms:2
- Full bathrooms:2
- Rooms Total:7
- Kitchen Description:Counter Bar, Vinyl Floor, Wood Cabinets
- Bedroom Description:Bath Adjoins, Walk-in Closet
Heating and cooling
- Cooling:Central Air
- Heating:Electric
Structure and exterior
- Roof:Shingle
- Year built:2012
- Architectural Style:Traditional
- Construction Materials:Vinyl Siding
- Exterior Features:Patio
- Foundation Description:Slab
- Levels:1 Story
Utilities
- Water:Public
- Sewer:Public Sewer
Finances and disclosures
- Price:$189,900
Features and amenities
- Pool features:In-Ground
 Information deemed reliable but not guaranteed. The data relating to real estate for sale on this web site comes in part from the Broker Reciprocity program of the Multiple Listing Service of Greater Cincinnati. Real estate listings held by brokerage firms other than ERA Martin & Associates are marked with the Broker Reciprocity™ logo (the small house as shown to the left) and detailed information about them includes the name of the listing brokers. 2026, MLS of Greater Cincinnati, Inc. All rights reserved.
New listings near 1418 Twin Spires Drive
- New
 $75,000Active3 beds 2 baths
17 Bay Meadow Dr, Batavia, OH 45103
MLS# 966618Listed by: PLUM TREE REALTY 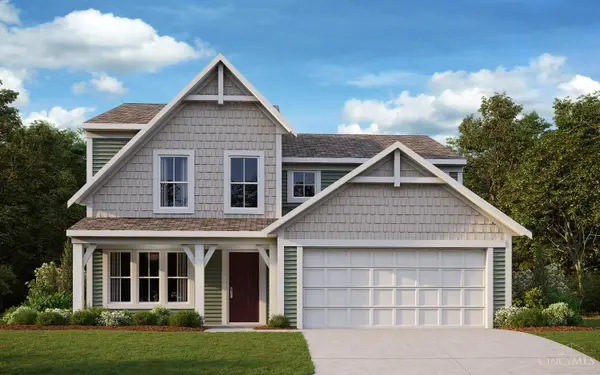 $421,308Pending4 beds 3 baths2,416 sq. ft.
2115 Longmeadow Lane, Batavia Twp, OH 45103
MLS# 1890498Listed by: HMS REAL ESTATE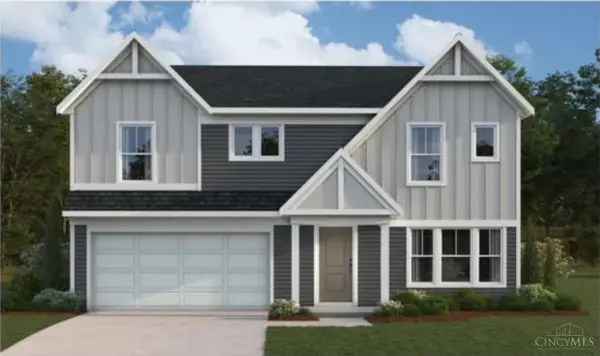 $409,113Pending4 beds 3 baths2,793 sq. ft.
2075 Longmeadow Lane, Batavia Twp, OH 45103
MLS# 1890468Listed by: HMS REAL ESTATE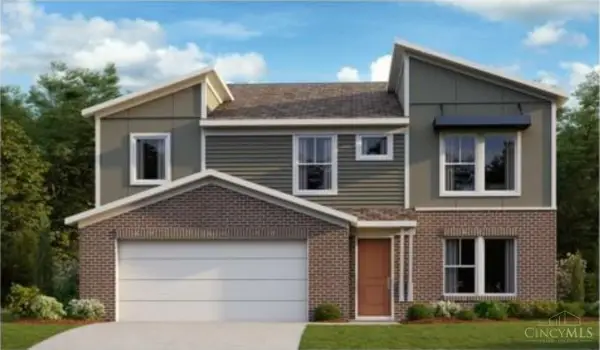 $422,709Pending4 beds 3 baths3,163 sq. ft.
3353 Pasture Circle, Batavia Twp, OH 45103
MLS# 1890474Listed by: HMS REAL ESTATE- New
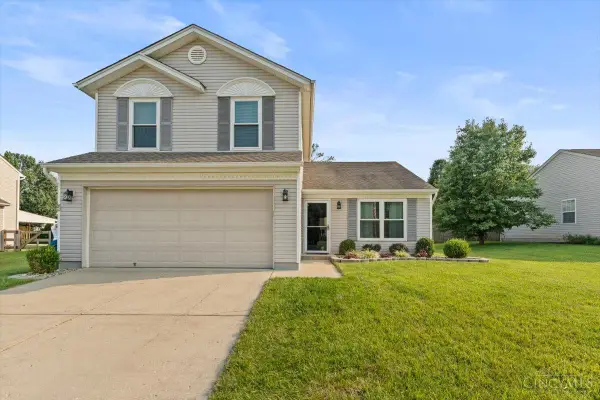 $304,900Active3 beds 3 baths1,568 sq. ft.
2045 Sunset View Lane, Batavia Twp, OH 45102
MLS# 1890252Listed by: PLUM TREE REALTY - New
 $340,000Active3 beds 3 baths1,942 sq. ft.
1435 Home Wood Court, Batavia Twp, OH 45102
MLS# 1890331Listed by: OHIO BROKER DIRECT 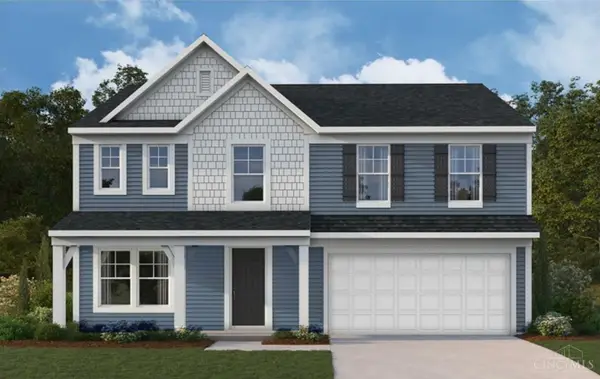 $408,201Pending4 beds 3 baths2,793 sq. ft.
2136 Longmeadow Lane, Batavia Twp, OH 45103
MLS# 1890326Listed by: HMS REAL ESTATE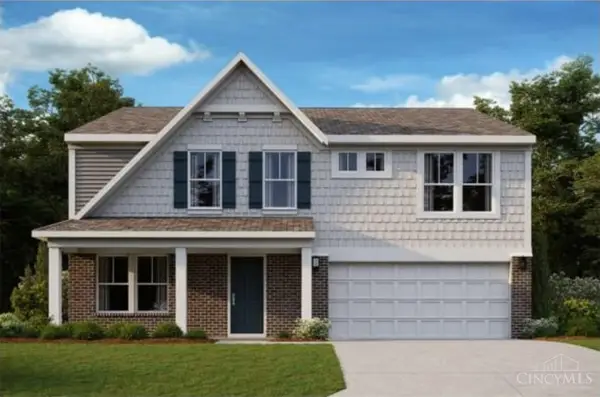 $457,351Pending5 beds 3 baths2,825 sq. ft.
2091 Longmeadow Lane, Batavia Twp, OH 45103
MLS# 1890325Listed by: HMS REAL ESTATE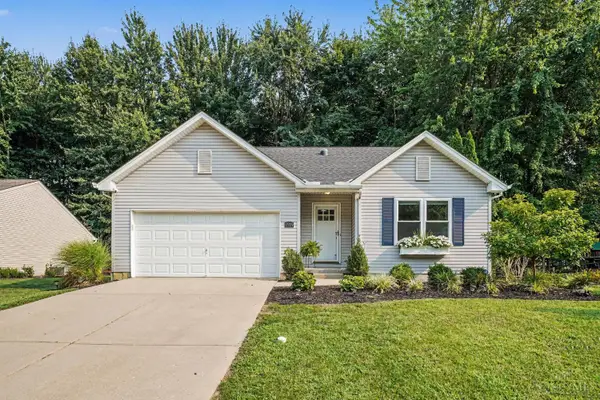 $295,000Pending3 beds 2 baths1,336 sq. ft.
1519 Thornberry Road, Batavia Twp, OH 45102
MLS# 1890049Listed by: PLUM TREE REALTY- New
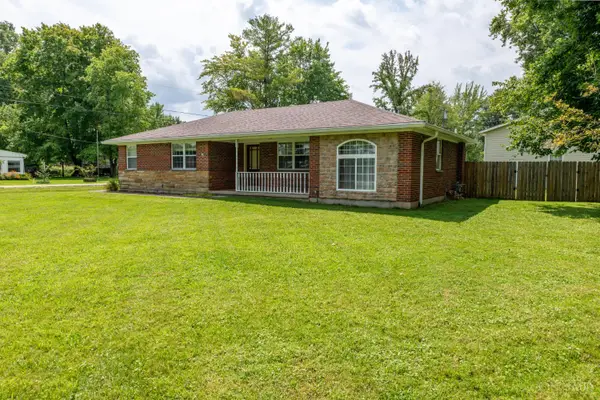 $305,000Active3 beds 2 baths1,354 sq. ft.
4245 Roselawn Avenue, Batavia Twp, OH 45103
MLS# 1890106Listed by: RIGHT TIME REALTY


Protect your home and budget from life's surprises with an Assurant Home Warranty, backed by a partner that supports you through every step of homeownership. Explore Plans.
© 2023 - 2026 ERA Franchise Systems LLC. All rights reserved. ERA Franchise Systems LLC fully supports the principles of the Fair Housing Act and the Equal Opportunity Act. ERA, ERA Real Estate powered, and their respective logos are registered service marks of ERA Franchise Systems LLC. Each office is independently owned and operated.