
2045 Sunset View Lane, Batavia, OH 45102
Local realty services provided by:ERA Real Solutions Realty
2045 Sunset View Lane,Batavia Twp, OH 45102
$274,900
- 3 Beds
- 3 Baths
- 1,568 sq. ft.
- Single family
- Pending
Listed by: dustin wanninger
Office: plum tree realty513-443-5060
MLS#:1890252
Source:OH_CINCY
Price summary
- Price:$274,900
- Price per sq. ft.:$175.32
- Monthly HOA dues:$16.67
About this home
Welcome home to this beautifully maintained two-story in Amelia! Step inside to an inviting living space featuring soaring cathedral ceilings that create a bright, open feel. The spacious eat-in kitchen offers plenty of room for everyday meals and entertaining. The primary suite features a large walk-in closet and a beautiful private bathroom, providing the perfect place to unwind. Enjoy peace of mind with windows that are only three years old! Outside, you'll love the beautiful backyard and concrete patioideal for relaxing, grilling, or entertaining family and friends. This home has been lovingly cared for and offers a wonderful combination of comfort, space, and functionality. This Amelia home has been beautifully maintained and is truly move-in readycome see everything it has to offer!
Contact an agent
Home facts
- Year built:2003
- Listing ID #:1890252
- Added:57 day(s) ago
- Updated:October 10, 2026 at 07:53 AM
Rooms and interior
- Bedrooms:3
- Total bathrooms:3
- Full bathrooms:2
- Half bathrooms:1
- Rooms Total:8
- Kitchen Description:Dishwasher, Microwave, Oven/Range, Refrigerator
- Bedroom Description:Bath Adjoins, Walk-in Closet
- Living area:1,568 sq. ft.
Heating and cooling
- Cooling:Central Air
- Heating:Forced Air, Gas
Structure and exterior
- Roof:Shingle
- Year built:2003
- Building area:1,568 sq. ft.
- Architectural Style:Traditional
- Construction Materials:Vinyl Siding
- Foundation Description:Slab
- Levels:2 Story
Utilities
- Water:Public
- Sewer:Public Sewer
Finances and disclosures
- Price:$274,900
- Price per sq. ft.:$175.32
Features and amenities
- Appliances:Dishwasher, Dryer, Microwave, Oven/Range, Refrigerator, Washer
- Laundry features:Dryer, Washer
Parking
- Garage:Yes
- Garage spaces:2
 Information deemed reliable but not guaranteed. The data relating to real estate for sale on this web site comes in part from the Broker Reciprocity program of the Multiple Listing Service of Greater Cincinnati. Real estate listings held by brokerage firms other than ERA Real Solutions Realty are marked with the Broker Reciprocity™ logo (the small house as shown to the left) and detailed information about them includes the name of the listing brokers. 2026, MLS of Greater Cincinnati, Inc. All rights reserved. OH_CINCY Member Broker: Jeremy Raby
New listings near 2045 Sunset View Lane
- New
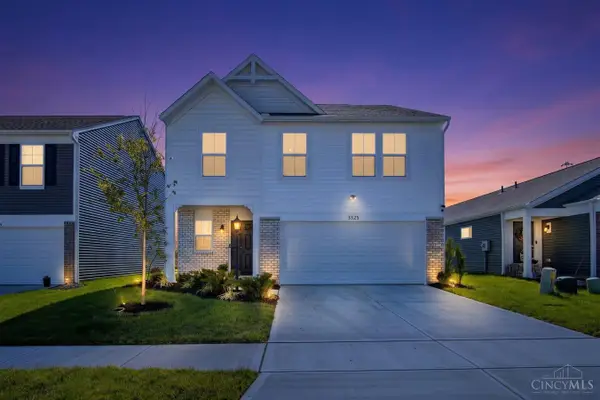 Listed by ERA$370,000Active4 beds 3 baths1,960 sq. ft.
3325 Sunbeam Place, Batavia Twp, OH 45103
MLS# 1896803Listed by: ERA REAL SOLUTIONS REALTY. LLC - New
 $320,000Active3 beds 2 baths1,359 sq. ft.
3681 Shorewood Drive, Batavia Twp, OH 45102
MLS# 1896863Listed by: COLDWELL BANKER REALTY, ANDERS - New
 $265,000Active2 beds 3 baths1,852 sq. ft.
1270 Villa Parke, Batavia Twp, OH 45102
MLS# 1896282Listed by: SIBCY CLINE, INC. - New
 $375,900Active3 beds 2 baths
3349 Pasture Circle, Batavia Twp, OH 45103
MLS# 1896760Listed by: HMS REAL ESTATE - New
 $249,900Active2 beds 2 baths1,557 sq. ft.
1302 Twin Spires Drive, Batavia Twp, OH 45103
MLS# 1896352Listed by: PLUM TREE REALTY - New
 $284,000Active3 beds 2 baths1,155 sq. ft.
60 Huntington Avenue, Batavia Twp, OH 45102
MLS# 1896624Listed by: EXP REALTY - New
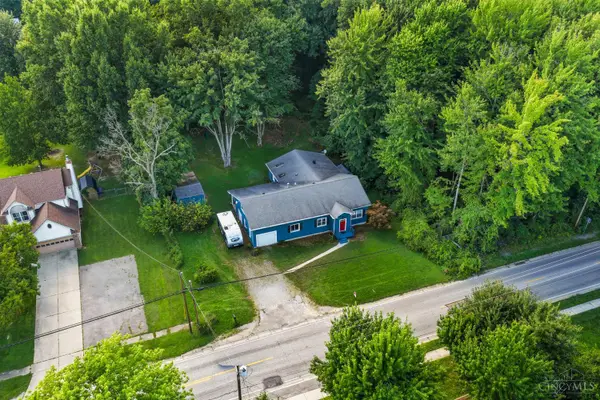 $249,900Active5 beds 3 baths2,393 sq. ft.
345 Amelia Olive Branch Road, Batavia Twp, OH 45102
MLS# 1896664Listed by: KELLER WILLIAMS DISTINCTIVE RE 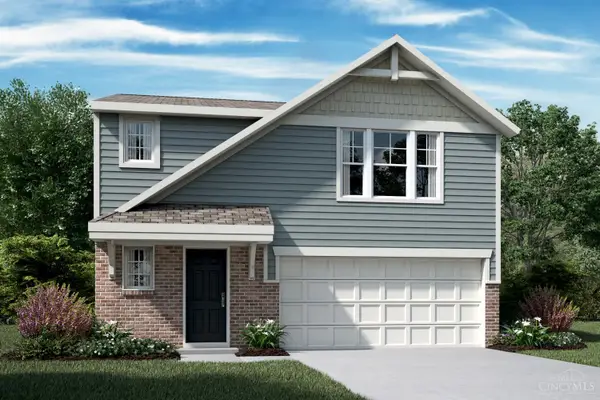 $331,022Pending3 beds 3 baths1,619 sq. ft.
3402 Fall Leaf Court, Batavia, OH 45103
MLS# 1896623Listed by: HMS REAL ESTATE- New
 $439,900Active4 beds 3 baths2,486 sq. ft.
3351 Pasture Circle, Batavia Twp, OH 45103
MLS# 1896372Listed by: HMS REAL ESTATE 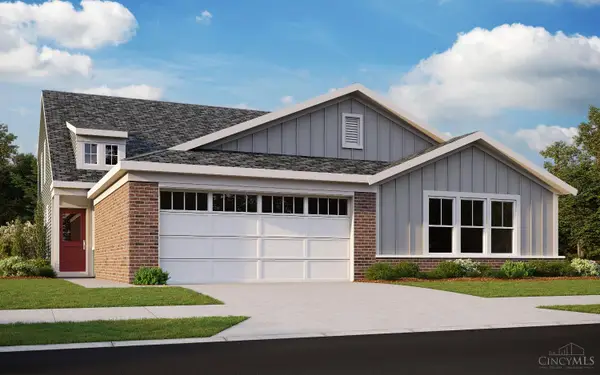 $346,781Pending3 beds 3 baths2,171 sq. ft.
1083 Olivewood Avenue #A, Batavia, OH 45103
MLS# 1896155Listed by: HMS REAL ESTATE


Protect your home and budget from life's surprises with an Assurant Home Warranty, backed by a partner that supports you through every step of homeownership. Explore Plans.
© 2023 - 2026 ERA Franchise Systems LLC. All rights reserved. ERA Franchise Systems LLC fully supports the principles of the Fair Housing Act and the Equal Opportunity Act. ERA, ERA Real Estate powered, and their respective logos are registered service marks of ERA Franchise Systems LLC. Each office is independently owned and operated.