
2049 Plumb Lane, Batavia, OH 45103
Local realty services provided by:ERA Real Solutions Realty
2049 Plumb Lane,Batavia Twp, OH 45103
$1,250,000
- 4 Beds
- 5 Baths
- 7,532 sq. ft.
- Single family
- Active
Listed by: brittney frietch, drew frietch
Office: bf realty513-258-1003
MLS#:1895715
Source:OH_CINCY
Price summary
- Price:$1,250,000
- Price per sq. ft.:$165.96
- Monthly HOA dues:$143.75
About this home
Welcome to this stunning custom-built estate offering 4 bedrooms, 4.5 bathrooms, and 7,532 square feet of living space nestled on 8.31 picturesque acres with a private pond and barn! Inside, you'll find soaring ceilings, exquisite custom woodwork, coffered ceilings, two fireplaces, a gourmet kitchen with stainless steel appliances, dedicated office, first-floor primary suite, convenient first-floor laundry, and a finished lower level. Additional features include dual HVAC systems. Step outside to your own private retreat, complete with a spacious deck overlooking the water, custom stone outdoor kitchen, pizza oven, fire pit, and private dock. The versatile barn offers additional garage space, two stalls, a workshop, and more! Enjoy the perfect blend of luxury, privacy, and convenience just minutes from East Fork State Park, Starlite Drive-In Theatre, Legendary Run and Vineyard Golf Courses, and only 20 minutes from I-275!
Contact an agent
Home facts
- Year built:1998
- Listing ID #:1895715
- Added:1 day(s) ago
- Updated:October 10, 2026 at 05:44 PM
Rooms and interior
- Bedrooms:4
- Total bathrooms:5
- Full bathrooms:4
- Half bathrooms:1
- Rooms Total:15
- Dining Description:Wood Floor
- Kitchen Description:Dishwasher, Double Oven, Eat-In, Gas Cooktop, Island, Kitchen Outdoor, Marble/Granite/Slate, Microwave, Pantry, Refrigerator, Tile Floor, Walkout, Wood Cabinets
- Bedroom Description:Bath Adjoins, Walk-in Closet, Wall-to-Wall Carpet
- Basement Description:Full
- Living area:7,532 sq. ft.
Heating and cooling
- Cooling:Central Air
- Heating:Forced Air, Gas
Structure and exterior
- Roof:Shingle
- Year built:1998
- Building area:7,532 sq. ft.
- Lot area:8.31 Acres
- Lot Features:Cul-De-Sac, Level, Pasture, Wooded
- Architectural Style:Transitional
- Construction Materials:Brick
- Exterior Features:Deck, Fire Pit, Kitchen Outdoor
- Foundation Description:Poured
- Levels:2 Story
Utilities
- Water:Public
- Sewer:Public Sewer
Finances and disclosures
- Price:$1,250,000
- Price per sq. ft.:$165.96
Features and amenities
- Appliances:Dishwasher, Double Oven, Dryer, Gas Cooktop, Microwave, Refrigerator, Washer
- Laundry features:Dryer, Electric Dryer Hookup, Sink, Washer
- Amenities:9Ft + Ceiling, Beam Ceiling, Crown Molding, French Doors, Natural Woodwork
Parking
- Parking description:Driveway
- Garage:Yes
- Garage spaces:3
 Information deemed reliable but not guaranteed. The data relating to real estate for sale on this web site comes in part from the Broker Reciprocity program of the Multiple Listing Service of Greater Cincinnati. Real estate listings held by brokerage firms other than ERA Real Solutions Realty are marked with the Broker Reciprocity™ logo (the small house as shown to the left) and detailed information about them includes the name of the listing brokers. 2026, MLS of Greater Cincinnati, Inc. All rights reserved.
New listings near 2049 Plumb Lane
- New
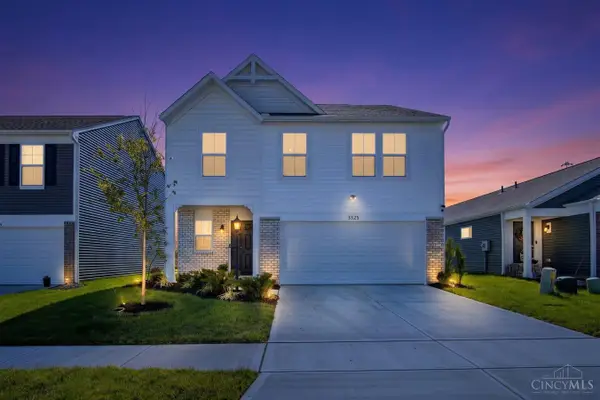 Listed by ERA$370,000Active4 beds 3 baths1,960 sq. ft.
3325 Sunbeam Place, Batavia Twp, OH 45103
MLS# 1896803Listed by: ERA REAL SOLUTIONS REALTY. LLC - New
 $320,000Active3 beds 2 baths1,359 sq. ft.
3681 Shorewood Drive, Batavia Twp, OH 45102
MLS# 1896863Listed by: COLDWELL BANKER REALTY, ANDERS - New
 $265,000Active2 beds 3 baths1,852 sq. ft.
1270 Villa Parke, Batavia Twp, OH 45102
MLS# 1896282Listed by: SIBCY CLINE, INC. - New
 $375,900Active3 beds 2 baths
3349 Pasture Circle, Batavia Twp, OH 45103
MLS# 1896760Listed by: HMS REAL ESTATE - New
 $249,900Active2 beds 2 baths1,557 sq. ft.
1302 Twin Spires Drive, Batavia Twp, OH 45103
MLS# 1896352Listed by: PLUM TREE REALTY - New
 $284,000Active3 beds 2 baths1,155 sq. ft.
60 Huntington Avenue, Batavia Twp, OH 45102
MLS# 1896624Listed by: EXP REALTY - New
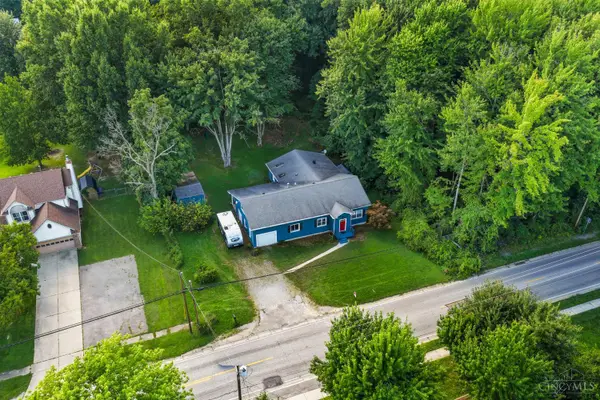 $249,900Active5 beds 3 baths2,393 sq. ft.
345 Amelia Olive Branch Road, Batavia Twp, OH 45102
MLS# 1896664Listed by: KELLER WILLIAMS DISTINCTIVE RE 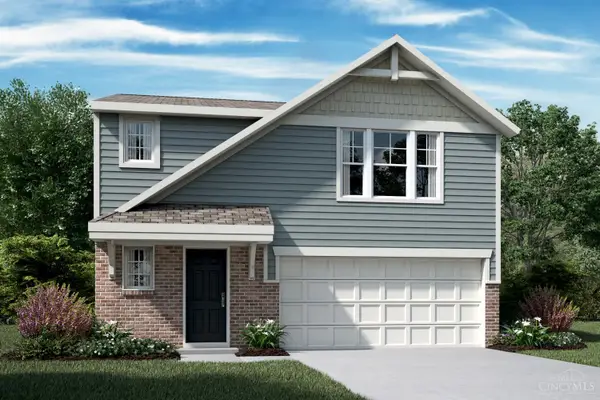 $331,022Pending3 beds 3 baths1,619 sq. ft.
3402 Fall Leaf Court, Batavia, OH 45103
MLS# 1896623Listed by: HMS REAL ESTATE- New
 $439,900Active4 beds 3 baths2,486 sq. ft.
3351 Pasture Circle, Batavia Twp, OH 45103
MLS# 1896372Listed by: HMS REAL ESTATE


Protect your home and budget from life's surprises with an Assurant Home Warranty, backed by a partner that supports you through every step of homeownership. Explore Plans.
© 2023 - 2026 ERA Franchise Systems LLC. All rights reserved. ERA Franchise Systems LLC fully supports the principles of the Fair Housing Act and the Equal Opportunity Act. ERA, ERA Real Estate powered, and their respective logos are registered service marks of ERA Franchise Systems LLC. Each office is independently owned and operated.