
2364 Bridgewater Drive, Batavia, OH 45103
Local realty services provided by:ERA Martin & Associates
2364 Bridgewater Drive,Batavia Twp, OH 45103
$569,900
- 6 Beds
- 4 Baths
- 3,980 sq. ft.
- Single family
- Active
Listed by: steven koleno
Office: beycome brokerage realty llc.804-656-5007
MLS#:1900038
Source:OH_CINCY
Price summary
- Price:$569,900
- Price per sq. ft.:$143.19
- Monthly HOA dues:$55
About this home
Stunning New Construction in Batavia - 6 Bedrooms, 4 Full Baths! Peaceful wooded view! Enjoy a first-floor guest suite with a full bath, a finished lower level with an additional bedroom suite, and a bright first-floor study with elegant glass doors. The beautifully upgraded kitchen features quartz countertops, upgraded cabinetry and flooring, a gas range, double oven, large walk-in pantry, and all appliances included, including the brand-new refrigerator. Upstairs includes four bedrooms, a generous loft, convenient second-floor laundry, and a luxurious primary suite with two oversized walk-in closets. Rough-in for a future bar sink, a spacious 3-car garage, and covered front and back porches great for relaxing. Brand-new construction, immediate occupancy available.
Contact an agent
Home facts
- Year built:2026
- Listing ID #:1900038
- Added:1 day(s) ago
- Updated:November 12, 2026 at 04:12 PM
Rooms and interior
- Bedrooms:6
- Total bathrooms:4
- Full bathrooms:4
- Rooms Total:10
- Bedroom Description:Bath Adjoins, Walk-in Closet
- Basement Description:Full
- Living area:3,980 sq. ft.
Heating and cooling
- Cooling:Central Air
- Heating:Forced Air, Gas
Structure and exterior
- Roof:Shingle
- Year built:2026
- Building area:3,980 sq. ft.
- Lot area:0.19 Acres
- Architectural Style:Traditional, Transitional
- Construction Materials:Stone, Vinyl Siding
- Foundation Description:Poured
- Levels:2 Story
Utilities
- Water:Public
- Sewer:Public Sewer
Finances and disclosures
- Price:$569,900
- Price per sq. ft.:$143.19
Parking
- Garage:Yes
- Garage spaces:3
 Information deemed reliable but not guaranteed. The data relating to real estate for sale on this web site comes in part from the Broker Reciprocity program of the Multiple Listing Service of Greater Cincinnati. Real estate listings held by brokerage firms other than ERA Martin & Associates are marked with the Broker Reciprocity™ logo (the small house as shown to the left) and detailed information about them includes the name of the listing brokers. 2026, MLS of Greater Cincinnati, Inc. All rights reserved.
New listings near 2364 Bridgewater Drive
- New
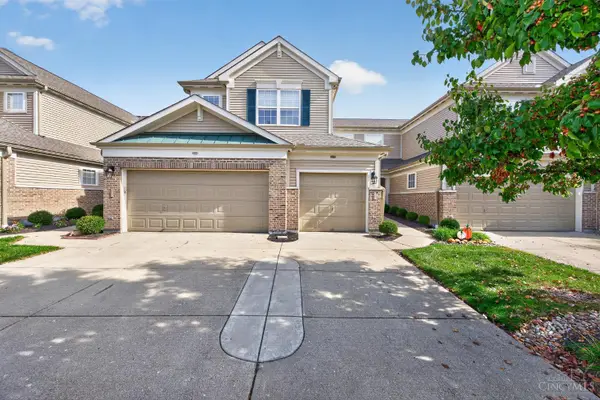 $285,000Active2 beds 2 baths1,976 sq. ft.
4588 Winners Circle #303, Batavia Twp, OH 45103
MLS# 1897880Listed by: KELLER WILLIAMS SEVEN HILLS RE 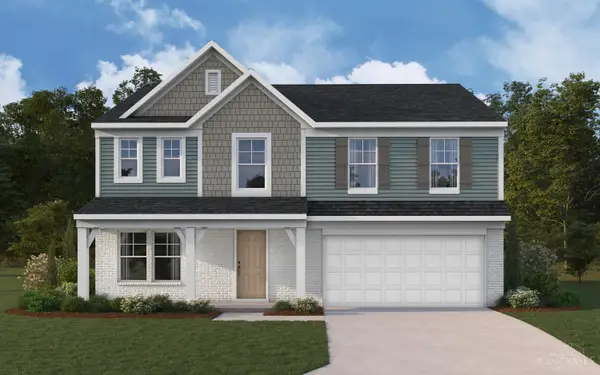 $407,277Pending4 beds 3 baths2,800 sq. ft.
3400 Autumncrest Way, Batavia, OH 45103
MLS# 1899828Listed by: HMS REAL ESTATE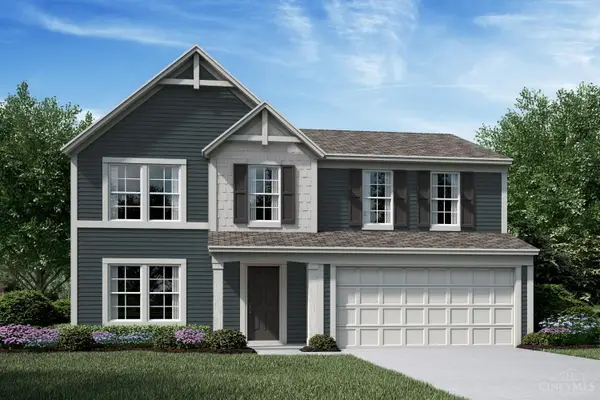 $371,714Pending4 beds 3 baths2,256 sq. ft.
3384 Autumncrest Way, Batavia, OH 45103
MLS# 1899813Listed by: HMS REAL ESTATE- New
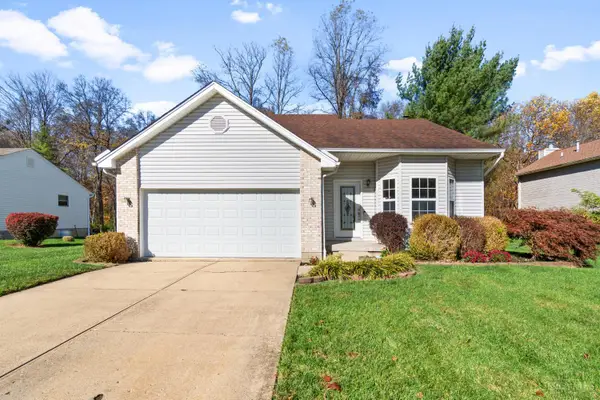 $295,000Active3 beds 3 baths1,618 sq. ft.
3927 Little Creek Drive, Batavia Twp, OH 45102
MLS# 1899530Listed by: RAGAN MCKINNEY REAL ESTATE 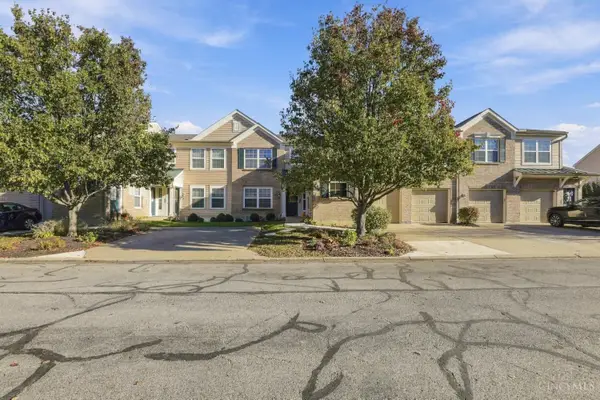 $185,000Pending2 beds 2 baths1,173 sq. ft.
4544 Julep Way, Batavia Twp, OH 45103
MLS# 1899715Listed by: COLDWELL BANKER REALTY, ANDERS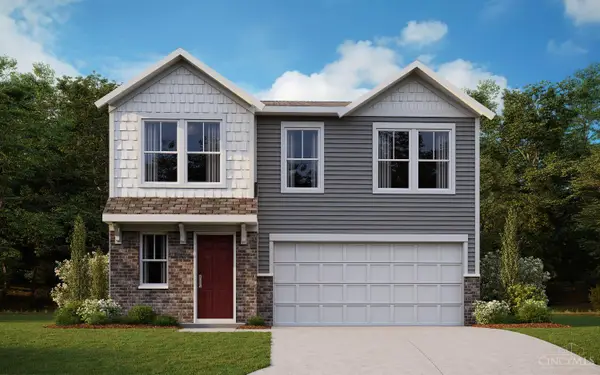 $340,884Pending4 beds 3 baths2,005 sq. ft.
3386 Fall Leaf Court, Batavia, OH 45103
MLS# 1899691Listed by: HMS REAL ESTATE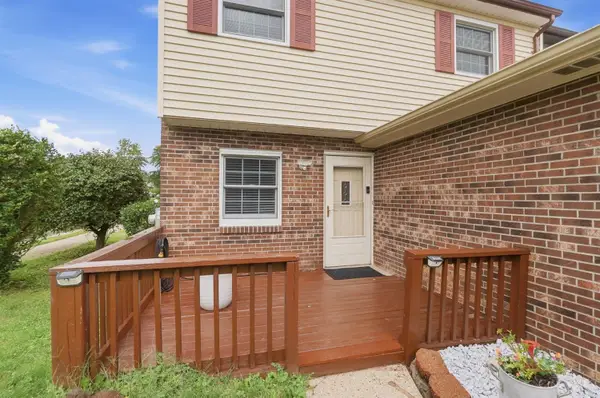 $200,000Pending3 beds 3 baths1,704 sq. ft.
301 Heather View, Batavia Twp, OH 45103
MLS# 1899685Listed by: EXP REALTY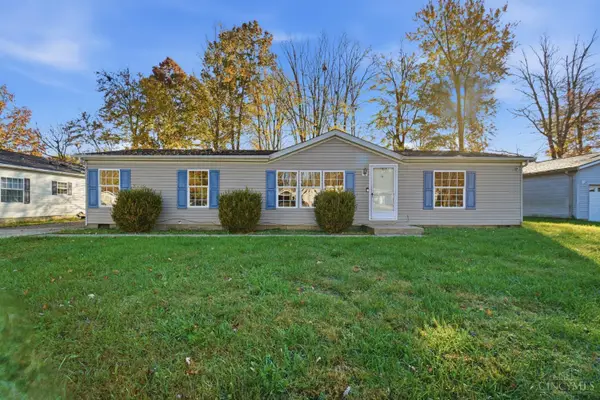 $200,000Pending3 beds 2 baths1,404 sq. ft.
3626 Burnham Woods Drive, Batavia Twp, OH 45102
MLS# 1897528Listed by: KELLER WILLIAMS ADVISORS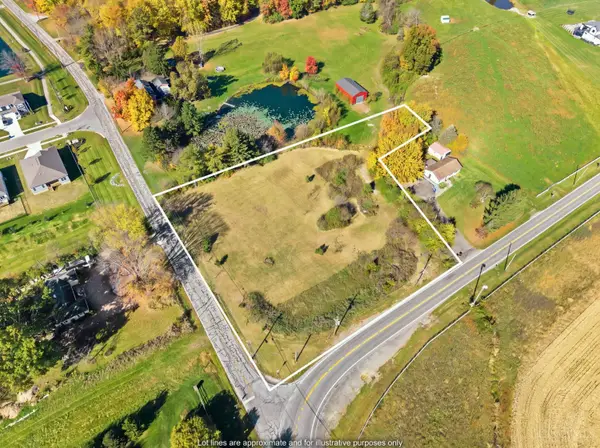 $125,000Active2.05 Acres
3639 St Rt 222, Batavia Twp, OH 45103
MLS# 1898773Listed by: PLUM TREE REALTY


Protect your home and budget from life's surprises with an Assurant Home Warranty, backed by a partner that supports you through every step of homeownership. Explore Plans.
© 2023 - 2026 ERA Franchise Systems LLC. All rights reserved. ERA Franchise Systems LLC fully supports the principles of the Fair Housing Act and the Equal Opportunity Act. ERA, ERA Real Estate powered, and their respective logos are registered service marks of ERA Franchise Systems LLC. Each office is independently owned and operated.