
4544 Julep Way, Batavia, OH 45103
Local realty services provided by:ERA Martin & Associates
4544 Julep Way,Batavia Twp, OH 45103
$185,000
- 2 Beds
- 2 Baths
- 1,173 sq. ft.
- Condominium
- Pending
Listed by: nick mitchell
Office: coldwell banker realty, anders513-474-5000
MLS#:1899715
Source:OH_CINCY
Price summary
- Price:$185,000
- Price per sq. ft.:$157.72
- Monthly HOA dues:$205
About this home
Welcome home to this lower-level, condo in Batavia! Enjoy peace of mind with thoughtful recent updates. The eat-in kitchen includes all new countertops, cabinets, refrigerator and dishwasher ('23). New flooring was installed in '23. Bathroom cabinets replaced in '23. The laundry room was updated with cabinets ('21) and a new washer ('25). It was also freshly painted throughout in '23. Situated in a family friendly community, amenities include access to a clubhouse and pool. Conveniently located just minutes away from an abundance of dining and retail options, including world famous Jungle Jim's International Market.
Contact an agent
Home facts
- Year built:2009
- Listing ID #:1899715
- Added:1 day(s) ago
- Updated:November 10, 2026 at 08:46 PM
Rooms and interior
- Bedrooms:2
- Total bathrooms:2
- Full bathrooms:2
- Rooms Total:5
- Kitchen Description:Eat-In, Island, Laminate Floor, Microwave, Oven/Range, Refrigerator, Wood Cabinets
- Bedroom Description:Bath Adjoins, Walk-in Closet, Wall-to-Wall Carpet
- Living area:1,173 sq. ft.
Heating and cooling
- Cooling:Ceiling Fans, Central Air
- Heating:Forced Air, Gas
Structure and exterior
- Roof:Shingle
- Year built:2009
- Building area:1,173 sq. ft.
- Lot area:0.01 Acres
- Architectural Style:Traditional
- Construction Materials:Brick, Vinyl Siding
- Exterior Features:Covered
- Foundation Description:Slab
- Levels:1 Story
Utilities
- Water:Public
- Sewer:Public Sewer
Finances and disclosures
- Price:$185,000
- Price per sq. ft.:$157.72
Features and amenities
- Appliances:Dryer, Microwave, Oven/Range, Refrigerator, Washer
- Laundry features:Dryer, Washer
 Information deemed reliable but not guaranteed. The data relating to real estate for sale on this web site comes in part from the Broker Reciprocity program of the Multiple Listing Service of Greater Cincinnati. Real estate listings held by brokerage firms other than ERA Martin & Associates are marked with the Broker Reciprocity™ logo (the small house as shown to the left) and detailed information about them includes the name of the listing brokers. 2026, MLS of Greater Cincinnati, Inc. All rights reserved.
New listings near 4544 Julep Way
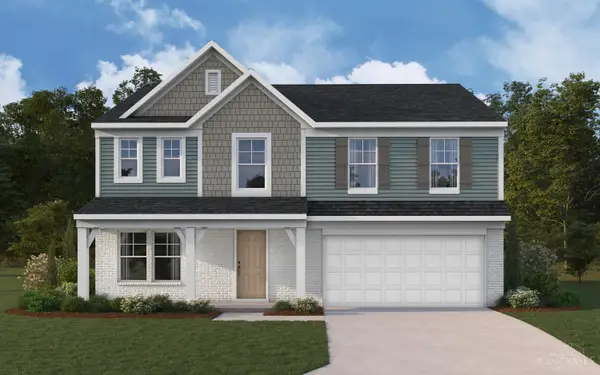 $407,277Pending4 beds 3 baths2,800 sq. ft.
3400 Autumncrest Way, Batavia, OH 45103
MLS# 1899828Listed by: HMS REAL ESTATE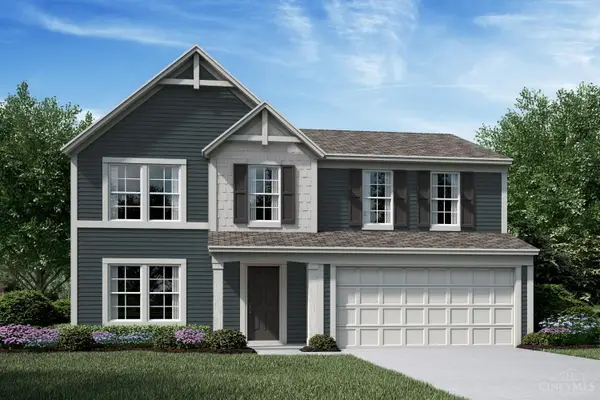 $371,714Pending4 beds 3 baths2,256 sq. ft.
3384 Autumncrest Way, Batavia, OH 45103
MLS# 1899813Listed by: HMS REAL ESTATE- New
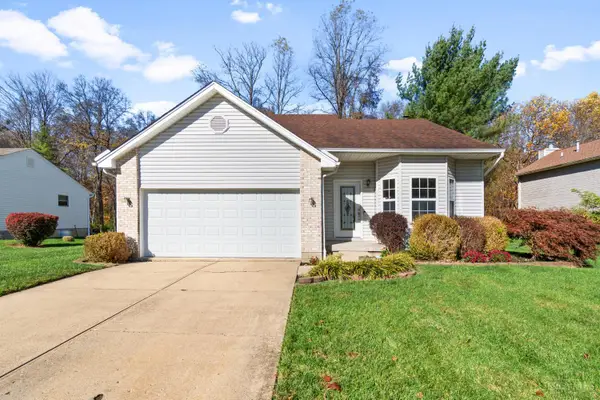 $295,000Active3 beds 3 baths1,618 sq. ft.
3927 Little Creek Drive, Batavia Twp, OH 45102
MLS# 1899530Listed by: RAGAN MCKINNEY REAL ESTATE 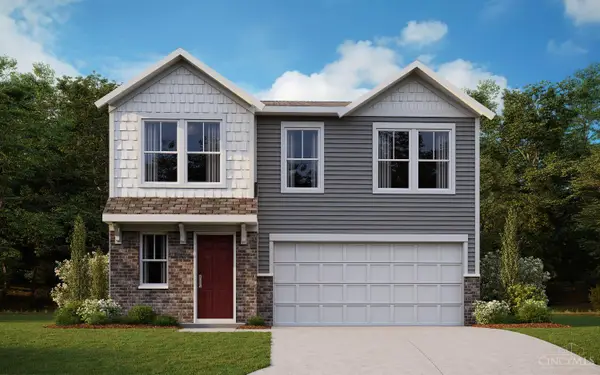 $340,884Pending4 beds 3 baths2,005 sq. ft.
3386 Fall Leaf Court, Batavia, OH 45103
MLS# 1899691Listed by: HMS REAL ESTATE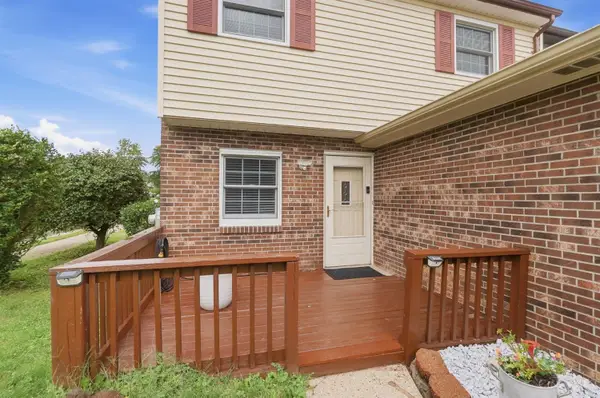 $200,000Pending3 beds 3 baths1,704 sq. ft.
301 Heather View, Batavia Twp, OH 45103
MLS# 1899685Listed by: EXP REALTY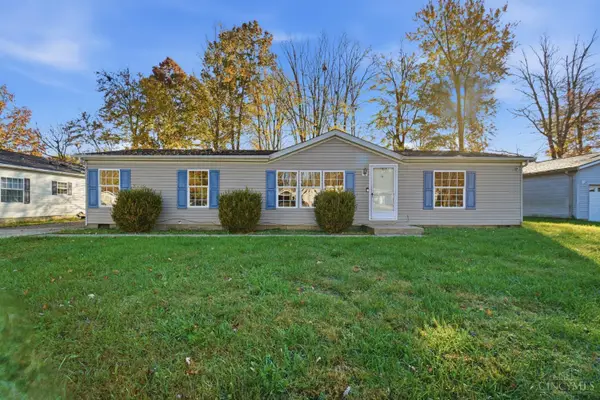 $200,000Pending3 beds 2 baths1,404 sq. ft.
3626 Burnham Woods Drive, Batavia Twp, OH 45102
MLS# 1897528Listed by: KELLER WILLIAMS ADVISORS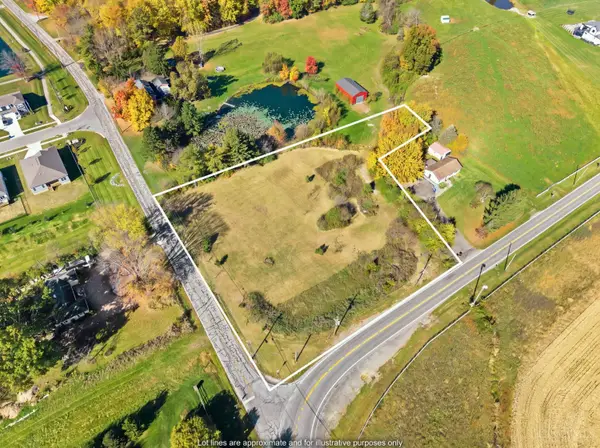 $125,000Active2.05 Acres
3639 St Rt 222, Batavia Twp, OH 45103
MLS# 1898773Listed by: PLUM TREE REALTY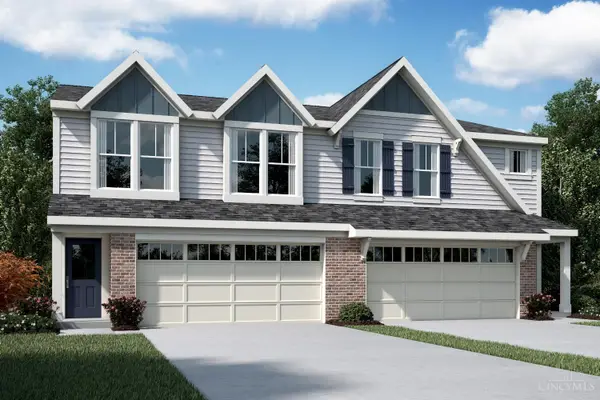 $299,900Pending3 beds 3 baths1,651 sq. ft.
2084 Sunflower Place #321A, Batavia, OH 45103
MLS# 1899108Listed by: HMS REAL ESTATE $509,754Pending4 beds 3 baths2,825 sq. ft.
3408 Autumncrest Way, Batavia, OH 45103
MLS# 1899006Listed by: HMS REAL ESTATE


Protect your home and budget from life's surprises with an Assurant Home Warranty, backed by a partner that supports you through every step of homeownership. Explore Plans.
© 2023 - 2026 ERA Franchise Systems LLC. All rights reserved. ERA Franchise Systems LLC fully supports the principles of the Fair Housing Act and the Equal Opportunity Act. ERA, ERA Real Estate powered, and their respective logos are registered service marks of ERA Franchise Systems LLC. Each office is independently owned and operated.