
345 Amelia Olive Branch Road, Batavia, OH 45102
Local realty services provided by:ERA Real Solutions Realty
Listed by: cindy shetterly, whitney jolly
Office: keller williams distinctive re859-331-3180
MLS#:1889530
Source:OH_CINCY
Price summary
- Price:$299,900
- Price per sq. ft.:$125.32
About this home
Opportunity awaits with this spacious 5-bedroom, 3 full bath home situated on a peaceful, wooded lot of over half an acre! Backing directly to West Clermont Schools, the property also offers access to scenic walking and running trails just beyond the backyard. Inside, you'll find newer stainless steel kitchen appliances, plus the peace of mind of a 2-year-old HVAC system and 2-year-old water heater. The oversized one-car garage provides plenty of room for parking and storage. Outside, enjoy a separate fenced garden area, a chicken coop that conveys with the property, and a hot tub that will remain (currently not operational). While the floor plan offers a unique layout and the home could benefit from cosmetic updates, it presents an excellent opportunity for buyers looking to build equity and make a home their own. If you're searching for space, privacy, and endless potential in a beautiful setting, this is one you won't want to miss!
Contact an agent
Home facts
- Year built:1948
- Listing ID #:1889530
- Added:6 day(s) ago
- Updated:August 12, 2026 at 07:53 AM
Rooms and interior
- Bedrooms:5
- Total bathrooms:3
- Full bathrooms:3
- Rooms Total:14
- Dining Description:Built-ins, Wood Floor
- Kitchen Description:Dishwasher, Garbage Disposal, Microwave, Oven/Range, Refrigerator, Tile Floor
- Bedroom Description:Bath Adjoins, Skylight, Walk-in Closet, Wall-to-Wall Carpet
- Living area:2,393 sq. ft.
Heating and cooling
- Cooling:Central Air
- Heating:Gas, Heat Pump
Structure and exterior
- Roof:Shingle
- Year built:1948
- Building area:2,393 sq. ft.
- Lot area:0.45 Acres
- Architectural Style:Ranch
- Construction Materials:Wood Siding
- Exterior Features:Covered Deck/Patio, Hot Tub, Porch, Wooded Lot
- Foundation Description:Slab
- Levels:1 Story
Utilities
- Water:Public
- Sewer:Public Sewer
Finances and disclosures
- Price:$299,900
- Price per sq. ft.:$125.32
Features and amenities
- Appliances:Dishwasher, Garbage Disposal, Microwave, Oven/Range, Refrigerator
- Amenities:Crown Molding, Skylight
Parking
- Parking description:Driveway
- Garage:Yes
- Garage spaces:1
 Information deemed reliable but not guaranteed. The data relating to real estate for sale on this web site comes in part from the Broker Reciprocity program of the Multiple Listing Service of Greater Cincinnati. Real estate listings held by brokerage firms other than ERA Real Solutions Realty are marked with the Broker Reciprocity™ logo (the small house as shown to the left) and detailed information about them includes the name of the listing brokers. 2026, MLS of Greater Cincinnati, Inc. All rights reserved.
New listings near 345 Amelia Olive Branch Road
- New
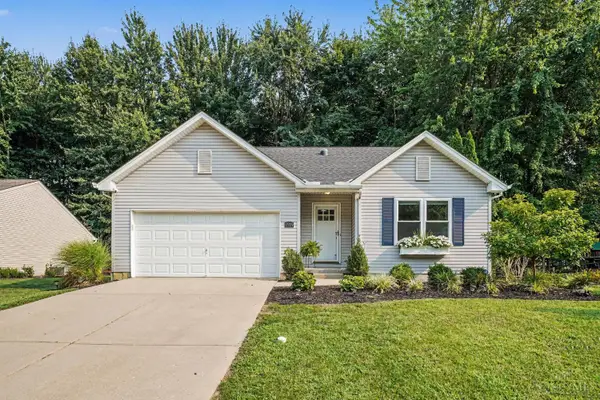 $295,000Active3 beds 2 baths1,336 sq. ft.
1519 Thornberry Road, Amelia, OH 45102
MLS# 1890049Listed by: PLUM TREE REALTY - New
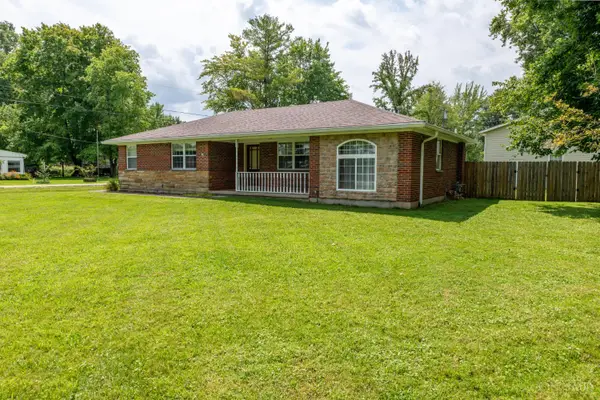 $305,000Active3 beds 2 baths1,354 sq. ft.
4245 Roselawn Avenue, Batavia Twp, OH 45103
MLS# 1890106Listed by: RIGHT TIME REALTY 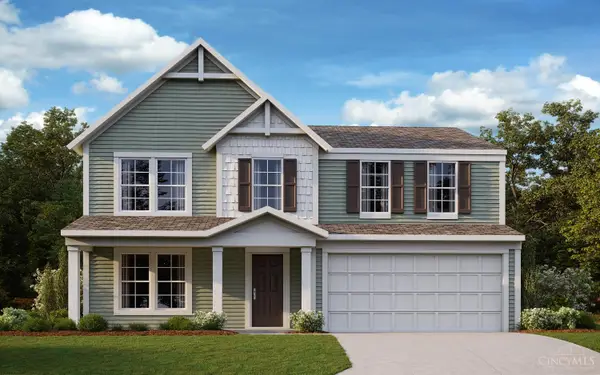 $380,253Pending3 beds 3 baths2,256 sq. ft.
2111 Longmeadow Lane, Batavia Twp, OH 45103
MLS# 1890204Listed by: HMS REAL ESTATE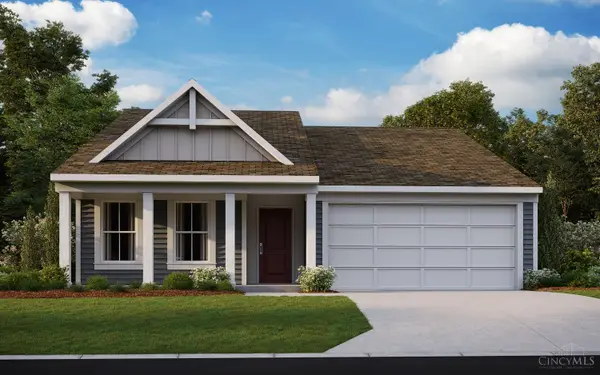 $358,375Pending3 beds 2 baths1,414 sq. ft.
3350 Pasture Circle, Batavia Twp, OH 45103
MLS# 1890208Listed by: HMS REAL ESTATE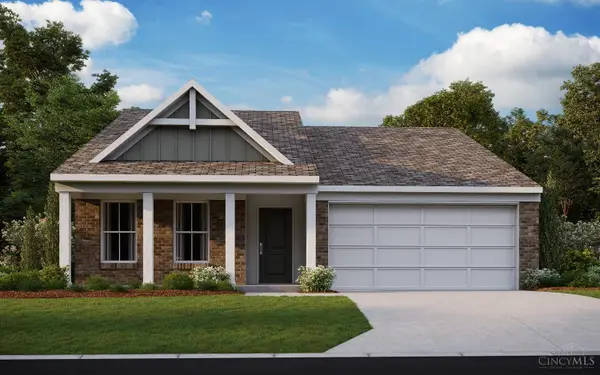 $363,236Pending3 beds 2 baths1,434 sq. ft.
2128 Longmeadow Lane, Batavia Twp, OH 45103
MLS# 1890214Listed by: HMS REAL ESTATE- New
 $84,000Active1.15 Acres
2018 Winter Hvn, Amelia, OH 45102
MLS# 5235642Listed by: PLATLABS, LLC - New
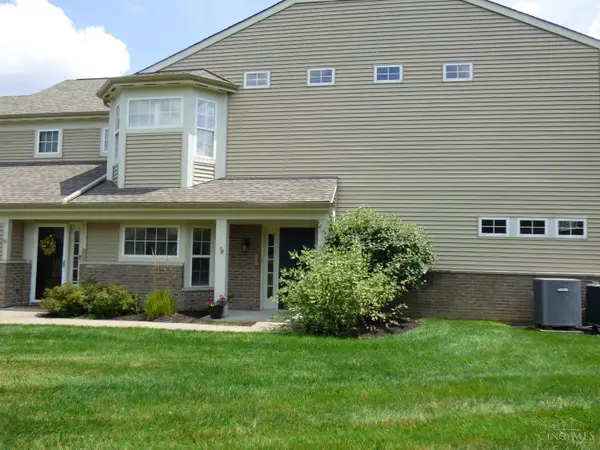 $292,000Active2 beds 2 baths1,554 sq. ft.
4567 Winners Circle, Batavia Twp, OH 45103
MLS# 1890109Listed by: COLDWELL BANKER REALTY - New
 $489,000Active4 beds 5 baths2,960 sq. ft.
1544 Adams Court, Batavia Twp, OH 45102
MLS# 1890117Listed by: SIBCY CLINE, INC. 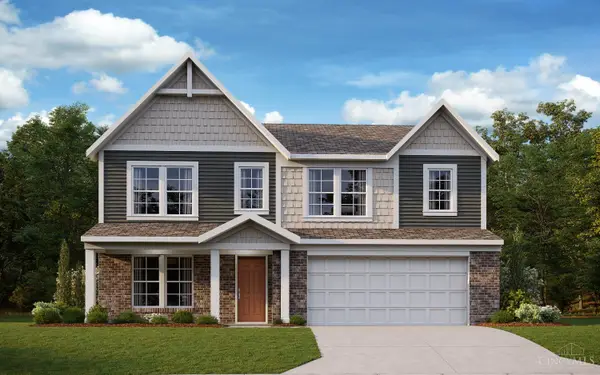 $457,940Pending4 beds 3 baths3,141 sq. ft.
2095 Longmeadow Lane, Batavia Twp, OH 45103
MLS# 1890091Listed by: HMS REAL ESTATE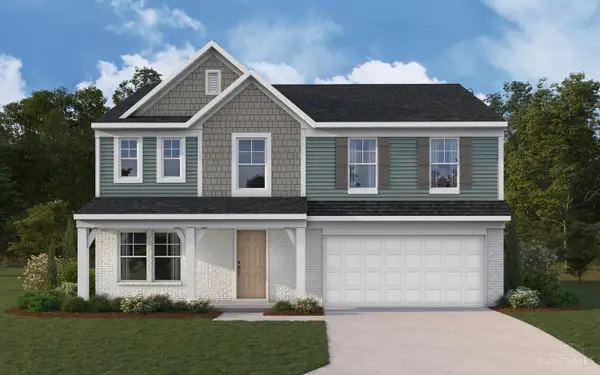 $417,560Pending4 beds 3 baths2,800 sq. ft.
2099 Longmeadow Lane, Batavia Twp, OH 45103
MLS# 1890092Listed by: HMS REAL ESTATE


Protect your home and budget from life's surprises with an Assurant Home Warranty, backed by a partner that supports you through every step of homeownership. Explore Plans.
© 2023 - 2026 ERA Franchise Systems LLC. All rights reserved. ERA Franchise Systems LLC fully supports the principles of the Fair Housing Act and the Equal Opportunity Act. ERA, ERA Real Estate powered, and their respective logos are registered service marks of ERA Franchise Systems LLC. Each office is independently owned and operated.