
4042 Catalina Lane, Batavia, OH 45103
Local realty services provided by:ERA Real Solutions Realty
4042 Catalina Lane,Batavia Twp, OH 45103
$430,000
- 4 Beds
- 3 Baths
- 2,384 sq. ft.
- Single family
- Active
Listed by: cindy shetterly
Office: keller williams distinctive re859-331-3180
MLS#:1885548
Source:OH_CINCY
Price summary
- Price:$430,000
- Price per sq. ft.:$180.37
- Monthly HOA dues:$41.67
About this home
This is the one you have been waiting for. Hardwood floors flow from the foyer through the kitchen and breakfast area. A spacious study w/ double glass doors provides the perfect space for a home office, playroom or flex room. The kitchen is designed for both function and style featuring white cabinetry, granite countertops, staggered-height cabinets, a large pantry, stainless steel appliances and plenty of workspace. Walkout to the expansive patio making indoor/outdoor entertaining effortless. The bright and airy living room is filled w/natural, flexible furniture arrangements to suit your lifestyle. Upstairs, you'll find 4 generous sized rooms including a spacious primary suite w/ a walk in shower and double vanity. The convenient 2nd floor laundry room makes everyday living easier. The LL is ready to make it exactly what you have dreamt of. This has the Location, layout and outdoor space you need with sidewalk lined streets and neighborhood playground just across the street.
Contact an agent
Home facts
- Year built:2020
- Listing ID #:1885548
- Added:32 day(s) ago
- Updated:August 07, 2026 at 02:26 PM
Rooms and interior
- Bedrooms:4
- Total bathrooms:3
- Full bathrooms:2
- Half bathrooms:1
- Rooms Total:13
- Kitchen Description:Dishwasher, Garbage Disposal, Gas Cooktop, Island, Marble/Granite/Slate, Microwave, Oven/Range, Pantry, Refrigerator, Walkout, Window Treatment, Wood Cabinets, Wood Floor
- Bedroom Description:Bath Adjoins, Wall-to-Wall Carpet, Window Treatment
- Basement Description:Bath Rough In, Concrete Floor, Full, Unfinished
- Living area:2,384 sq. ft.
Heating and cooling
- Cooling:Central Air
- Heating:Forced Air, Gas
Structure and exterior
- Roof:Shingle
- Year built:2020
- Building area:2,384 sq. ft.
- Lot area:0.33 Acres
- Architectural Style:Traditional
- Construction Materials:Vinyl Siding
- Exterior Features:Hot Tub, Patio, Yard Lights
- Foundation Description:Poured
- Levels:2 Story
Utilities
- Water:Public
- Sewer:Public Sewer
Finances and disclosures
- Price:$430,000
- Price per sq. ft.:$180.37
Features and amenities
- Appliances:Dishwasher, Dryer, Garbage Disposal, Gas Cooktop, Microwave, Oven/Range, Refrigerator, Washer
- Laundry features:Dryer, Washer
- Amenities:9Ft + Ceiling, Multi Panel Doors
Parking
- Parking description:Driveway, On Street
- Garage:Yes
- Garage spaces:2
 Information deemed reliable but not guaranteed. The data relating to real estate for sale on this web site comes in part from the Broker Reciprocity program of the Multiple Listing Service of Greater Cincinnati. Real estate listings held by brokerage firms other than ERA Real Solutions Realty are marked with the Broker Reciprocity™ logo (the small house as shown to the left) and detailed information about them includes the name of the listing brokers. 2026, MLS of Greater Cincinnati, Inc. All rights reserved.
New listings near 4042 Catalina Lane
- New
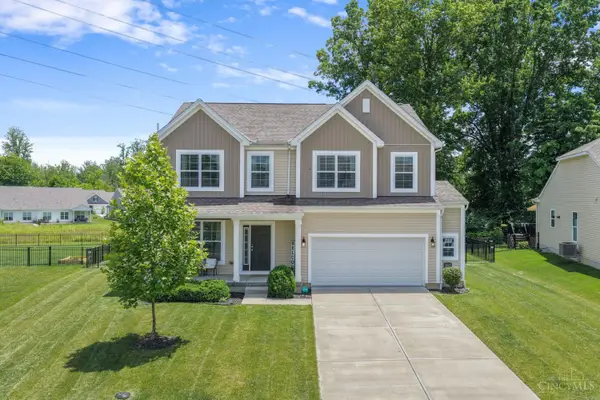 $419,000Active4 beds 3 baths2,384 sq. ft.
4042 Catalina Lane, Batavia Twp, OH 45103
MLS# 1889482Listed by: KELLER WILLIAMS DISTINCTIVE RE - New
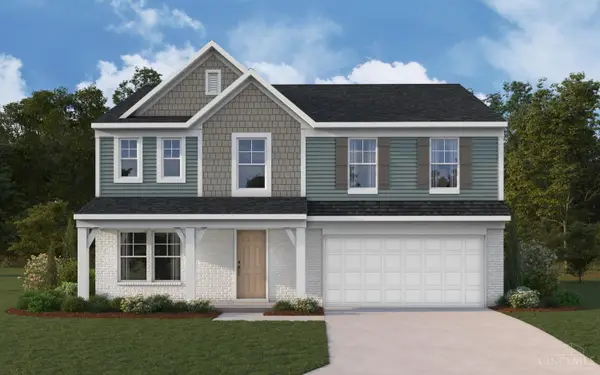 $395,840Active4 beds 3 baths2,800 sq. ft.
2120 Longmeadow Lane, Batavia Twp, OH 45103
MLS# 1889702Listed by: HMS REAL ESTATE - New
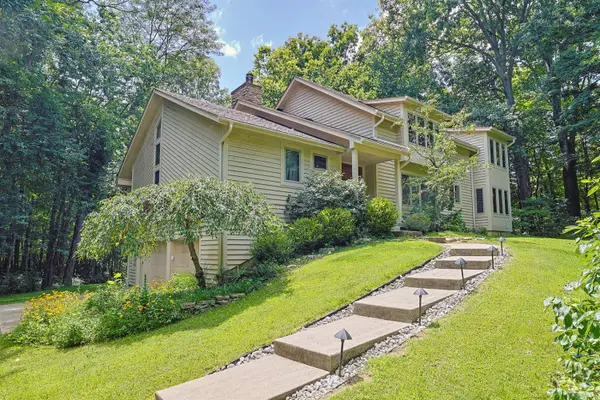 $650,000Active4 beds 3 baths3,310 sq. ft.
2181 Carriage Station Road, Batavia, OH 45103
MLS# 1888759Listed by: SIBCY CLINE, INC. - New
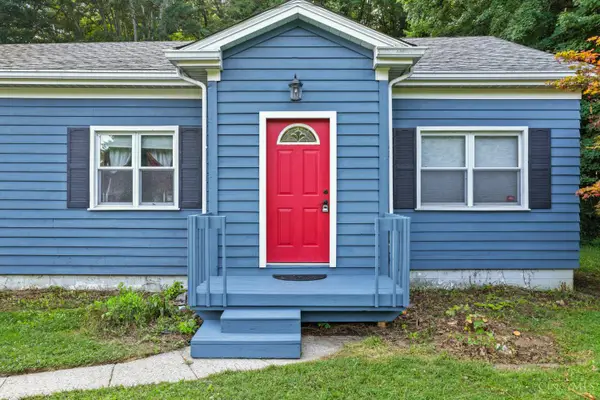 $299,900Active5 beds 3 baths2,393 sq. ft.
345 Amelia Olive Branch Road, Batavia Twp, OH 45102
MLS# 1889530Listed by: KELLER WILLIAMS DISTINCTIVE RE 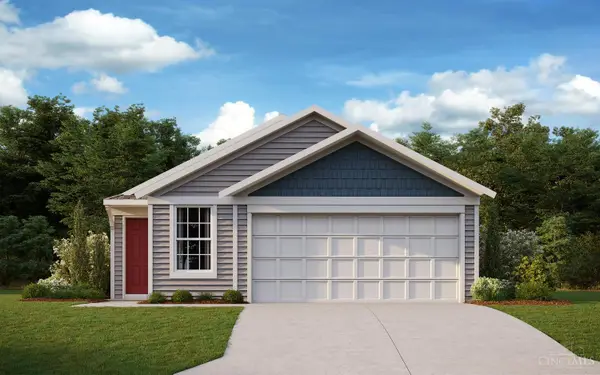 $299,003Pending3 beds 2 baths1,330 sq. ft.
3382 Fall Creek Court, Batavia Twp, OH 45103
MLS# 1889391Listed by: HMS REAL ESTATE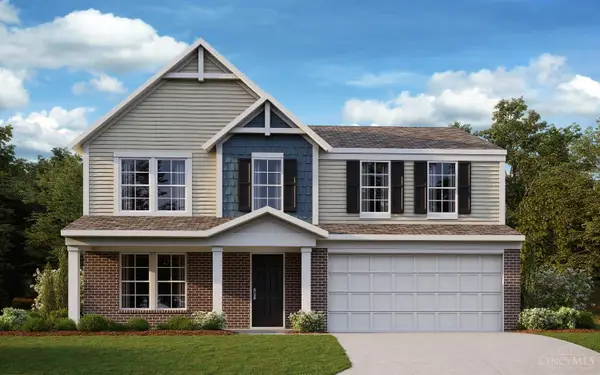 $376,241Pending3 beds 3 baths2,263 sq. ft.
2119 Longmeadow Court, Batavia Twp, OH 45103
MLS# 1889395Listed by: HMS REAL ESTATE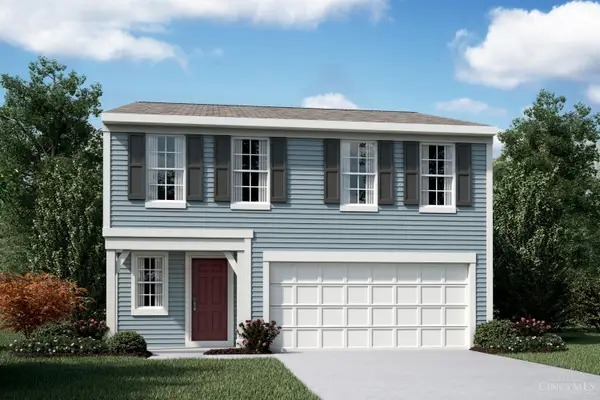 $323,860Pending4 beds 3 baths1,911 sq. ft.
3383 Fall Leaf Court, Batavia Twp, OH 45103
MLS# 1889398Listed by: HMS REAL ESTATE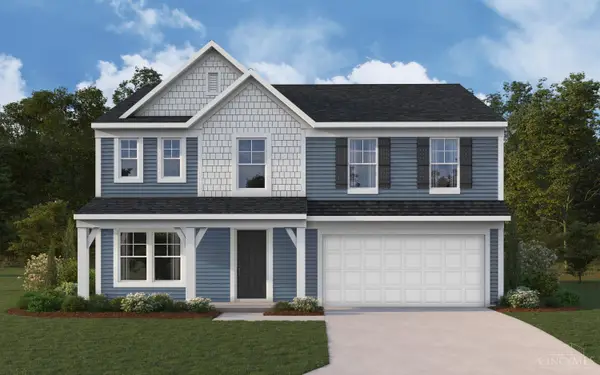 $421,514Pending4 beds 3 baths2,793 sq. ft.
2107 Longmeadow Lane, Batavia Twp, OH 45103
MLS# 1889386Listed by: HMS REAL ESTATE- New
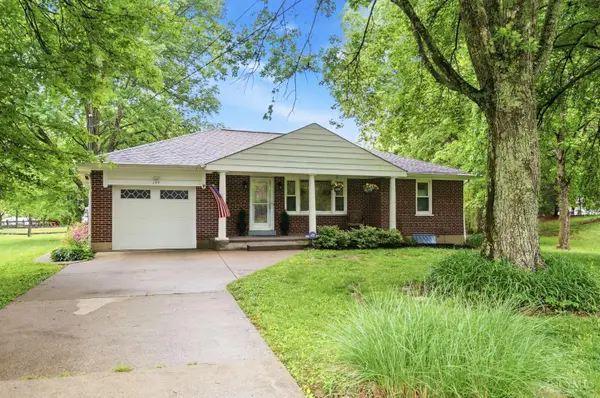 $599,000Active3 beds 2 baths1,605 sq. ft.
130 Mt Holly Road, Batavia Twp, OH 45102
MLS# 1889371Listed by: COLDWELL BANKER HERITAGE 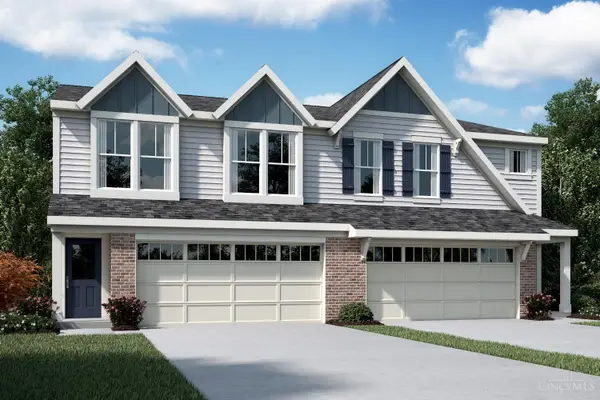 $282,617Pending2 beds 3 baths1,651 sq. ft.
2051 Sunflower Place #293A, Batavia, OH 45103
MLS# 1889301Listed by: HMS REAL ESTATE


Protect your home and budget from life's surprises with an Assurant Home Warranty, backed by a partner that supports you through every step of homeownership. Explore Plans.
© 2023 - 2026 ERA Franchise Systems LLC. All rights reserved. ERA Franchise Systems LLC fully supports the principles of the Fair Housing Act and the Equal Opportunity Act. ERA, ERA Real Estate powered, and their respective logos are registered service marks of ERA Franchise Systems LLC. Each office is independently owned and operated.