
4221 Taylor Road, Batavia, OH 45103
Local realty services provided by:ERA Real Solutions Realty
4221 Taylor Road,Batavia Twp, OH 45103
$220,000
- 3 Beds
- 2 Baths
- 1,181 sq. ft.
- Single family
- Pending
Listed by: michelle meenach
Office: plum tree realty513-443-5060
MLS#:1889192
Source:OH_CINCY
Price summary
- Price:$220,000
- Price per sq. ft.:$186.28
About this home
Your own slice of country living! Sitting on a little over a half-acre, this charming home offers peaceful surroundings with the convenience of being close to everything. Move-in ready with brand new carpet throughout & freshly painted. The home has been pre-inspected with repairs made, includes a home warranty & all appliances stay! Enjoy numerous updates including a roof, gutters, water heater, mini-split, electric panel, insulation, LVP floors, crown moulding, windows, sliding glass door, interior panel doors, base trim, garage door & insulation. The outdoor space is a true highlight with 5 separate outbuildings, all with electric -potting shed & barn shed both include loft storage. The oversized detached garage features separate electric, workbenches & a chimney if you want to add heat, plus an attached carport. With a covered front porch, raised garden beds, clothesline & spacious fenced yard, this is the perfect place for those wanting space, storage & convenience! USDA eligible.
Contact an agent
Home facts
- Year built:1973
- Listing ID #:1889192
- Added:8 day(s) ago
- Updated:August 12, 2026 at 07:53 AM
Rooms and interior
- Bedrooms:3
- Total bathrooms:2
- Full bathrooms:1
- Half bathrooms:1
- Rooms Total:8
- Dining Description:Walkout, Window Treatment, Wood Floor
- Kitchen Description:Eat-In, Garbage Disposal, Microwave, Oven/Range, Pantry, Refrigerator, Solid Surface Ctr, Window Treatment, Wood Floor
- Bedroom Description:Bath Adjoins, Wall-to-Wall Carpet, Window Treatment
- Basement Description:Crawl
- Living area:1,181 sq. ft.
Heating and cooling
- Cooling:Ceiling Fans, Mini Split
- Heating:Baseboard, Electric, Mini-Split
Structure and exterior
- Roof:Shingle
- Year built:1973
- Building area:1,181 sq. ft.
- Lot area:0.59 Acres
- Architectural Style:Ranch
- Construction Materials:Vinyl Siding
- Exterior Features:Covered Deck/Patio, Patio, Ramp
- Foundation Description:Block
- Levels:1 Story
Utilities
- Water:Public
- Sewer:Public Sewer
Finances and disclosures
- Price:$220,000
- Price per sq. ft.:$186.28
Features and amenities
- Appliances:Dryer, Garbage Disposal, Microwave, Oven/Range, Refrigerator, Washer
- Laundry features:Dryer, Washer
- Amenities:Crown Molding, Multi Panel Doors
Parking
- Parking description:Asphalt, Driveway
- Garage:Yes
- Garage spaces:1
- Carport spaces:1
 Information deemed reliable but not guaranteed. The data relating to real estate for sale on this web site comes in part from the Broker Reciprocity program of the Multiple Listing Service of Greater Cincinnati. Real estate listings held by brokerage firms other than ERA Real Solutions Realty are marked with the Broker Reciprocity™ logo (the small house as shown to the left) and detailed information about them includes the name of the listing brokers. 2026, MLS of Greater Cincinnati, Inc. All rights reserved. OH_CINCY Member Broker: Jeremy Raby
New listings near 4221 Taylor Road
- New
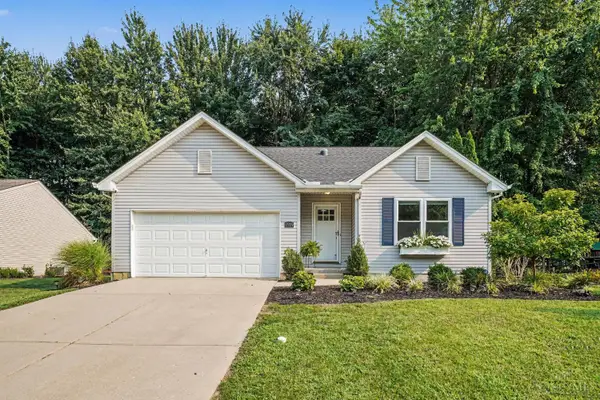 $295,000Active3 beds 2 baths1,336 sq. ft.
1519 Thornberry Road, Amelia, OH 45102
MLS# 1890049Listed by: PLUM TREE REALTY - New
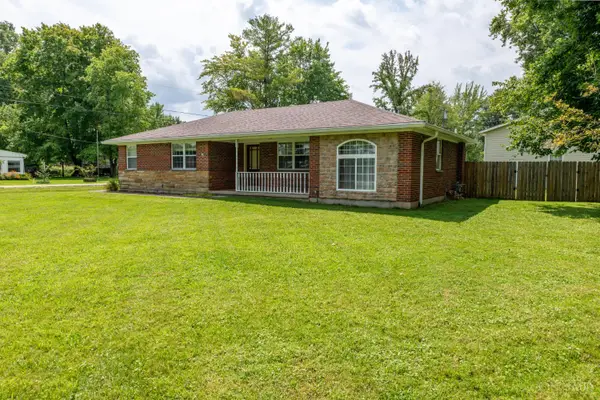 $305,000Active3 beds 2 baths1,354 sq. ft.
4245 Roselawn Avenue, Batavia Twp, OH 45103
MLS# 1890106Listed by: RIGHT TIME REALTY 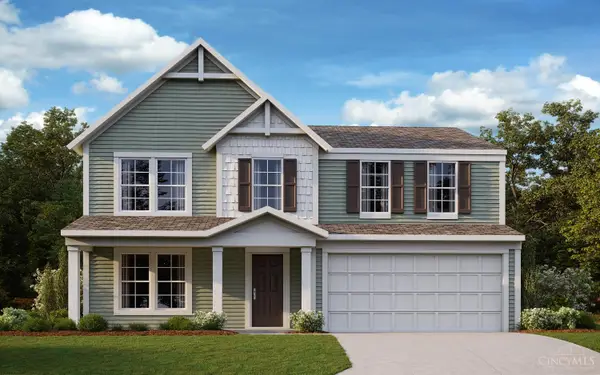 $380,253Pending3 beds 3 baths2,256 sq. ft.
2111 Longmeadow Lane, Batavia Twp, OH 45103
MLS# 1890204Listed by: HMS REAL ESTATE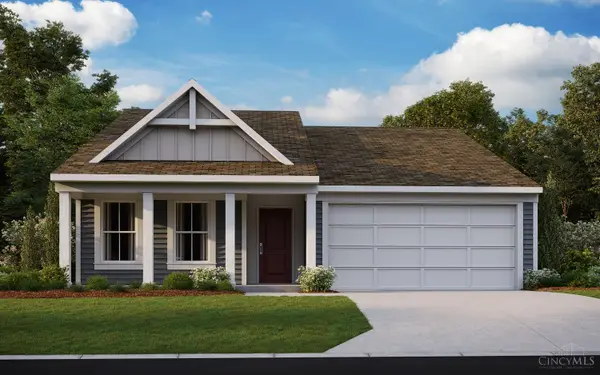 $358,375Pending3 beds 2 baths1,414 sq. ft.
3350 Pasture Circle, Batavia Twp, OH 45103
MLS# 1890208Listed by: HMS REAL ESTATE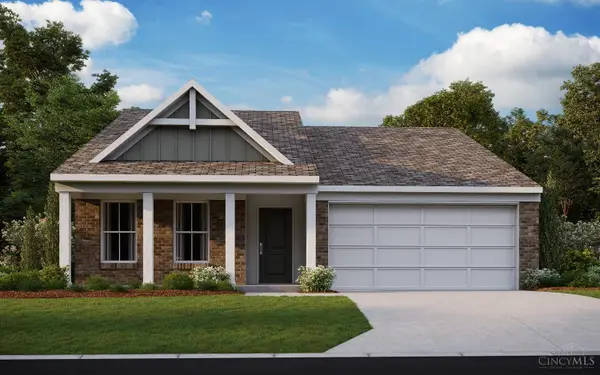 $363,236Pending3 beds 2 baths1,434 sq. ft.
2128 Longmeadow Lane, Batavia Twp, OH 45103
MLS# 1890214Listed by: HMS REAL ESTATE- New
 $84,000Active1.15 Acres
2018 Winter Hvn, Amelia, OH 45102
MLS# 5235642Listed by: PLATLABS, LLC - New
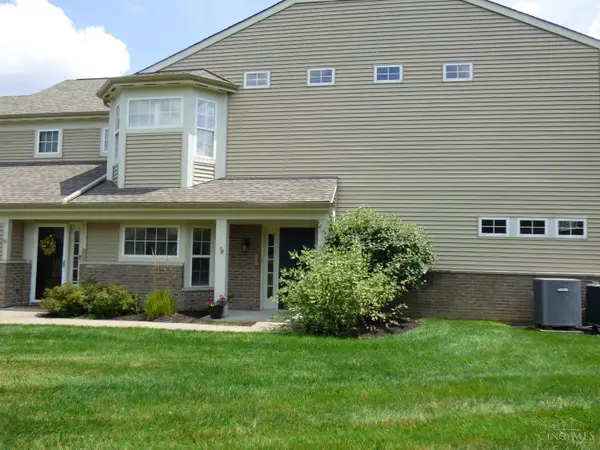 $292,000Active2 beds 2 baths1,554 sq. ft.
4567 Winners Circle, Batavia Twp, OH 45103
MLS# 1890109Listed by: COLDWELL BANKER REALTY - New
 $489,000Active4 beds 5 baths2,960 sq. ft.
1544 Adams Court, Batavia Twp, OH 45102
MLS# 1890117Listed by: SIBCY CLINE, INC. 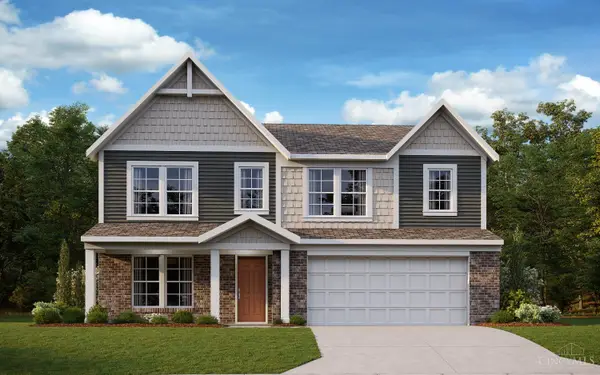 $457,940Pending4 beds 3 baths3,141 sq. ft.
2095 Longmeadow Lane, Batavia Twp, OH 45103
MLS# 1890091Listed by: HMS REAL ESTATE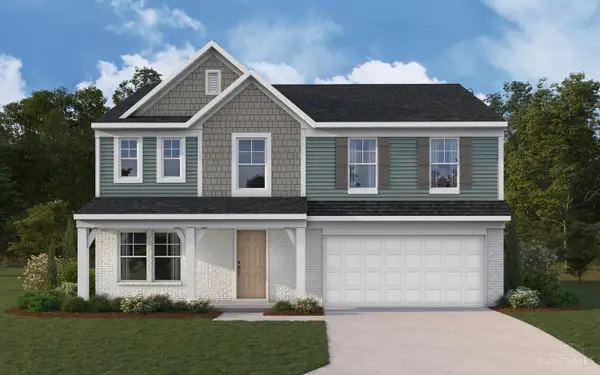 $417,560Pending4 beds 3 baths2,800 sq. ft.
2099 Longmeadow Lane, Batavia Twp, OH 45103
MLS# 1890092Listed by: HMS REAL ESTATE


Protect your home and budget from life's surprises with an Assurant Home Warranty, backed by a partner that supports you through every step of homeownership. Explore Plans.
© 2023 - 2026 ERA Franchise Systems LLC. All rights reserved. ERA Franchise Systems LLC fully supports the principles of the Fair Housing Act and the Equal Opportunity Act. ERA, ERA Real Estate powered, and their respective logos are registered service marks of ERA Franchise Systems LLC. Each office is independently owned and operated.