
1181 Mcdonogh Drive, Batavia, OH 45103
Local realty services provided by:ERA Real Solutions Realty
1181 Mcdonogh Drive,Batavia, OH 45103
$375,000
- 3 Beds
- 3 Baths
- - sq. ft.
- Single family
- Sold
Listed by: tyler dietz, peter d chabris
Office: keller williams seven hills re513-371-5070
MLS#:1870600
Source:OH_CINCY
Sorry, we are unable to map this address
Price summary
- Price:$375,000
About this home
Multiple Offers: Highest & Best offers due by noon 5/20/2026. Seller to decide by 4pm on 5/20/2026. Beautiful 3-bedroom, 2.5-bath brick home situated on a large lot with a privacy-fenced backyard! This inviting home features an open floor plan with a spacious living room highlighted by a cozy brick fireplace that flows seamlessly into the kitchen. The kitchen offers tile flooring, an island, two pantries, and all stainless-steel appliances included. A versatile bonus room just off the kitchen provides the perfect space for a playroom, sitting area, or additional dining space. The primary bedroom features an ensuite bath for added comfort and privacy. The full finished basement offers endless possibilities with room for a home office and rec room/family room. Step outside to enjoy the stunning stamped concrete patio overlooking the backyard. HVAC replaced in 2023. Conveniently located near parks, Eastgate, shopping, dining, and entertainment.
Contact an agent
Home facts
- Year built:1993
- Listing ID #:1870600
- Added:81 day(s) ago
- Updated:August 07, 2026 at 09:50 PM
Rooms and interior
- Bedrooms:3
- Total bathrooms:3
- Full bathrooms:2
- Half bathrooms:1
- Rooms Total:8
- Kitchen Description:Counter Bar, Dishwasher, Eat-In, Island, Marble/Granite/Slate, Microwave, Oven/Range, Pantry, Planning Desk, Refrigerator, Tile Floor
- Bedroom Description:Bath Adjoins
- Basement Description:Glass Block Window, Partial, Wall-to-Wall Carpet
Heating and cooling
- Cooling:Ceiling Fans, Central Air
- Heating:Forced Air, Gas
Structure and exterior
- Roof:Shingle
- Year built:1993
- Architectural Style:Traditional
- Construction Materials:Brick
- Exterior Features:Patio
- Foundation Description:Poured
- Levels:2 Story
Utilities
- Water:Public
- Sewer:Public Sewer
Finances and disclosures
- Price:$375,000
Features and amenities
- Appliances:Dishwasher, Microwave, Oven/Range, Refrigerator
Parking
- Parking description:Driveway
- Garage:Yes
- Garage spaces:2
 Information deemed reliable but not guaranteed. The data relating to real estate for sale on this web site comes in part from the Broker Reciprocity program of the Multiple Listing Service of Greater Cincinnati. Real estate listings held by brokerage firms other than ERA Real Solutions Realty are marked with the Broker Reciprocity™ logo (the small house as shown to the left) and detailed information about them includes the name of the listing brokers. 2026, MLS of Greater Cincinnati, Inc. All rights reserved. OH_CINCY Member Broker: Jeremy Raby
New listings near 1181 Mcdonogh Drive
- New
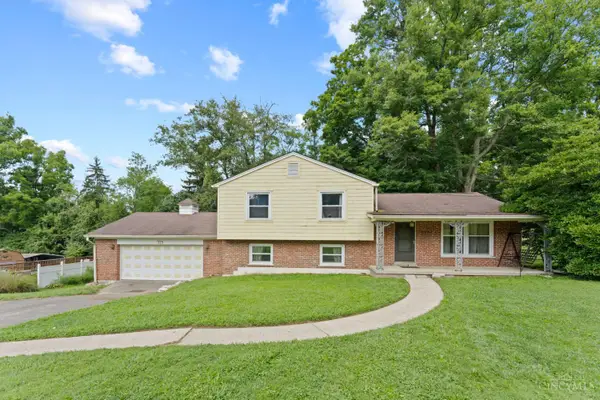 $200,000Active4 beds 2 baths
375 Woodside, Batavia, OH 45103
MLS# 1889725Listed by: EXP REALTY - New
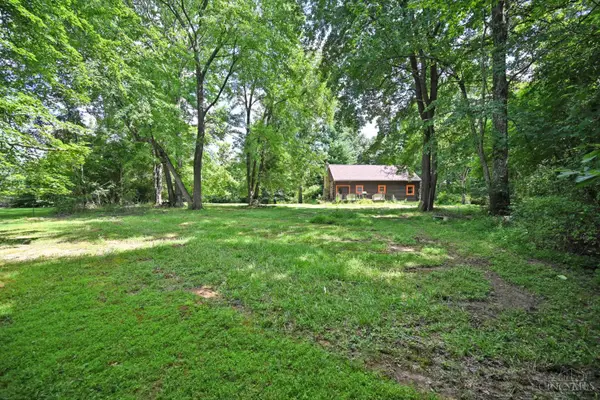 $325,000Active4.99 Acres
3617 State Route 222, Batavia, OH 45103
MLS# 1889754Listed by: COMEY & SHEPHERD - New
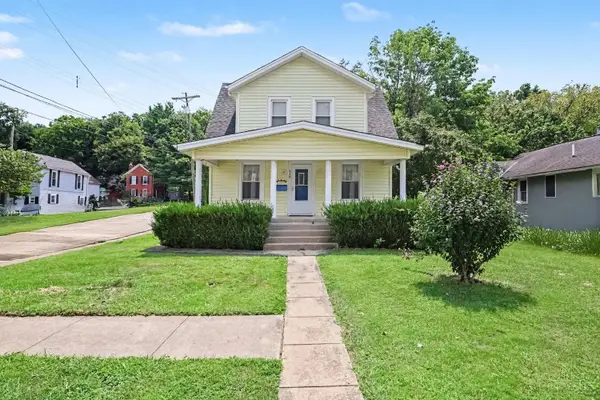 $195,000Active2 beds 1 baths1,248 sq. ft.
220 Victoria Avenue, Batavia Twp, OH 45193
MLS# 1889588Listed by: EXP REALTY - New
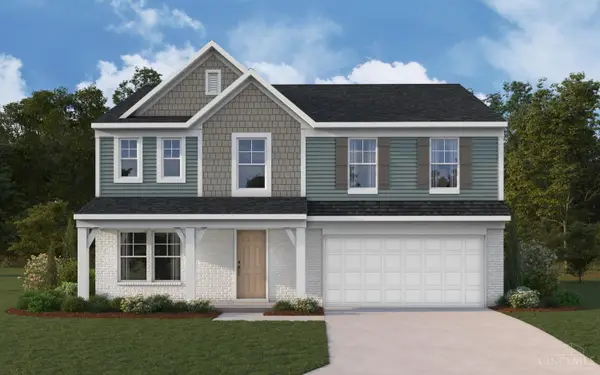 $395,840Active4 beds 3 baths2,800 sq. ft.
2120 Longmeadow Lane, Batavia Twp, OH 45103
MLS# 1889702Listed by: HMS REAL ESTATE 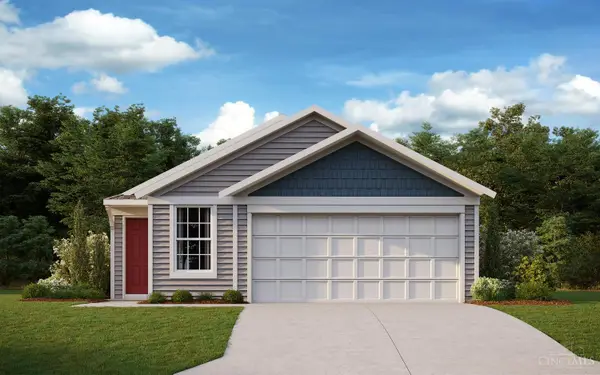 $299,003Pending3 beds 2 baths1,330 sq. ft.
3382 Fall Creek Court, Batavia Twp, OH 45103
MLS# 1889391Listed by: HMS REAL ESTATE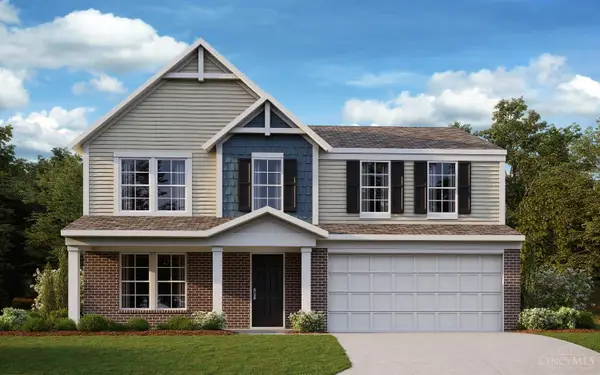 $376,241Pending3 beds 3 baths2,263 sq. ft.
2119 Longmeadow Court, Batavia Twp, OH 45103
MLS# 1889395Listed by: HMS REAL ESTATE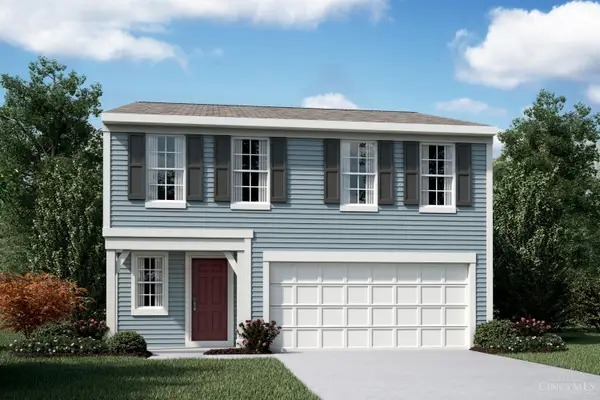 $323,860Pending4 beds 3 baths1,911 sq. ft.
3383 Fall Leaf Court, Batavia Twp, OH 45103
MLS# 1889398Listed by: HMS REAL ESTATE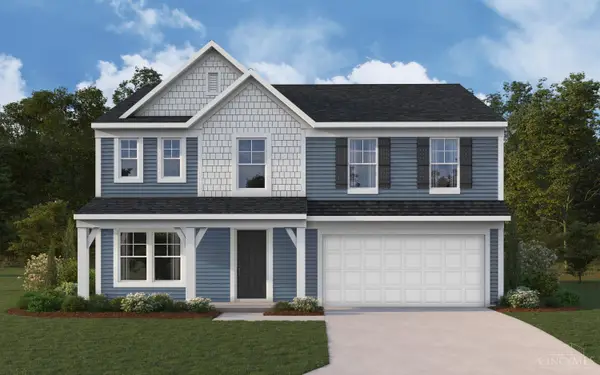 $421,514Pending4 beds 3 baths2,793 sq. ft.
2107 Longmeadow Lane, Batavia Twp, OH 45103
MLS# 1889386Listed by: HMS REAL ESTATE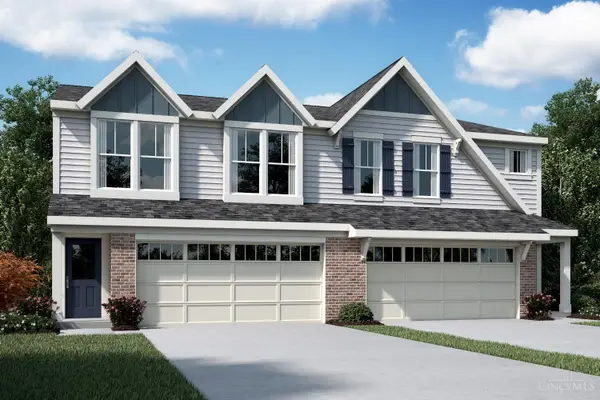 $282,617Pending2 beds 3 baths1,651 sq. ft.
2051 Sunflower Place #293A, Batavia, OH 45103
MLS# 1889301Listed by: HMS REAL ESTATE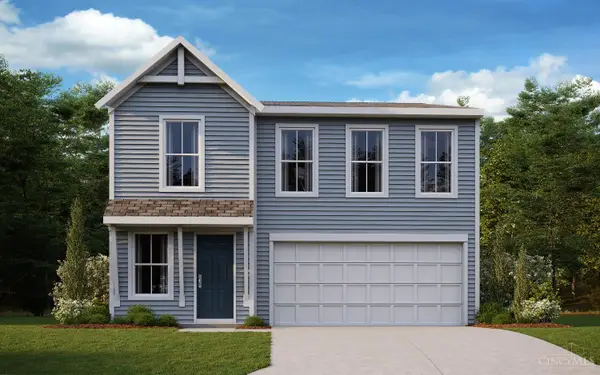 $338,078Pending4 beds 3 baths2,001 sq. ft.
3370 Fall Leaf Court, Batavia Twp, OH 45103
MLS# 1889222Listed by: HMS REAL ESTATE


Protect your home and budget from life's surprises with an Assurant Home Warranty, backed by a partner that supports you through every step of homeownership. Explore Plans.
© 2023 - 2026 ERA Franchise Systems LLC. All rights reserved. ERA Franchise Systems LLC fully supports the principles of the Fair Housing Act and the Equal Opportunity Act. ERA, ERA Real Estate powered, and their respective logos are registered service marks of ERA Franchise Systems LLC. Each office is independently owned and operated.