
1819 Bell Tower Circle, Batavia, OH 45103
Local realty services provided by:ERA Real Solutions Realty
Listed by: jason bowman
Office: re/max alliance realty513-248-3660
MLS#:1894053
Source:OH_CINCY
Price summary
- Price:$425,000
- Price per sq. ft.:$238.63
About this home
Tucked away on a quiet cul-de-sac in one of the area's most desirable neighborhoods, this beautifully updated contemporary offers privacy, style & space to entertain. A wooded backdrop sets a serene tone from the moment you arrive. Inside, LVP flooring flows throughout the entire first floor, complementing a fully renovated kitchen (2022) with brand-new counters, a stylish backsplash & SS appliances. All bathrooms were also tastefully updated in 2022, giving the home a fresh, move-in-ready feel top to bottom. Fabulous finished basement with wet bar/kitchen. A tiered deck with pergola creates the perfect setting for entertaining, relaxing, or dining al fresco. Retreat to the primary suite, complete with its own private screened-in deck overlooking the peaceful wooded lot. Move-in ready with major updates already done, this is contemporary living at its finest, in a location that's hard to beat. Schedule your private tour today!
Contact an agent
Home facts
- Year built:1982
- Subdivision & Development:Chapel Woods
- Listing ID #:1894053
- Added:1 day(s) ago
- Updated:September 25, 2026 at 05:37 PM
Rooms and interior
- Bedrooms:3
- Total bathrooms:4
- Full bathrooms:2
- Half bathrooms:2
- Rooms Total:8
- Dining Description:Chandelier
- Kitchen Description:Counter Bar, Dishwasher, Gourmet, Microwave, Oven/Range, Quartz Counters, Refrigerator, Vinyl Floor, Walkout, Wood Cabinets
- Bedroom Description:Bath Adjoins, Vaulted Ceiling, Walkout, Wall-to-Wall Carpet
- Basement Description:Finished, Full, Walkout
- Living area:1,781 sq. ft.
Heating and cooling
- Cooling:Central Air
- Heating:Electric, Heat Pump
Structure and exterior
- Roof:Shingle
- Year built:1982
- Building area:1,781 sq. ft.
- Lot area:0.54 Acres
- Architectural Style:Contemporary/Modern
- Construction Materials:Cedar, Wood Siding
- Exterior Features:Balcony, Covered Deck/Patio, Cul de sac, Deck, Enclosed Porch, Fire Pit, Tiered Deck, Wooded Lot, Yard Lights
- Foundation Description:Poured
- Levels:2 Story
Utilities
- Water:Public
- Sewer:Public Sewer
Finances and disclosures
- Price:$425,000
- Price per sq. ft.:$238.63
Features and amenities
- Appliances:Dishwasher, Microwave, Oven/Range, Refrigerator
- Amenities:9Ft + Ceiling, Vaulted Ceiling
Parking
- Parking description:Driveway
- Garage:Yes
- Garage spaces:2
 Information deemed reliable but not guaranteed. The data relating to real estate for sale on this web site comes in part from the Broker Reciprocity program of the Multiple Listing Service of Greater Cincinnati. Real estate listings held by brokerage firms other than ERA Real Solutions Realty are marked with the Broker Reciprocity™ logo (the small house as shown to the left) and detailed information about them includes the name of the listing brokers. 2026, MLS of Greater Cincinnati, Inc. All rights reserved. OH_CINCY Member Broker: Jeremy Raby
New listings near 1819 Bell Tower Circle
- New
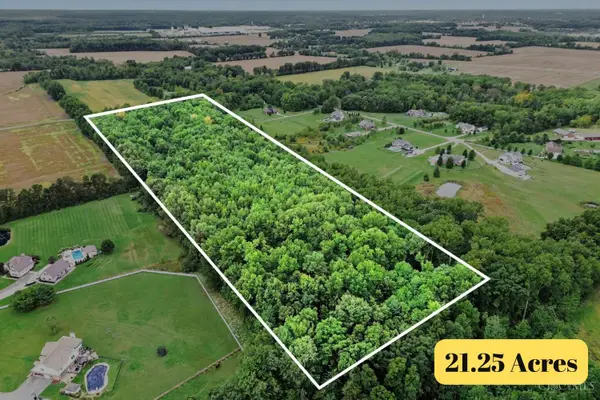 $325,000Active21.25 Acres
21 Ashton Road, Batavia, OH 45103
MLS# 1895115Listed by: RAGAN MCKINNEY REAL ESTATE - New
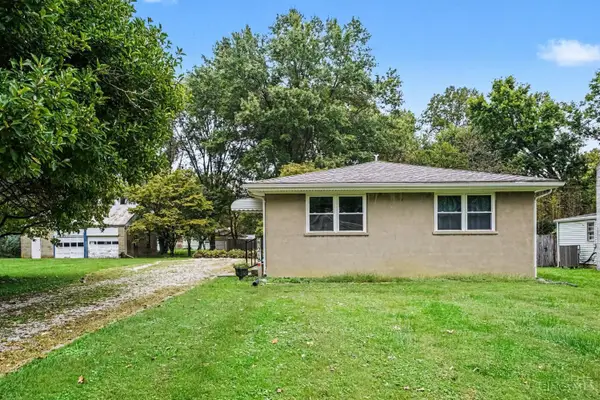 $249,900Active3 beds 1 baths988 sq. ft.
218 Forest Avenue, Batavia, OH 45103
MLS# 1894643Listed by: RAGAN MCKINNEY REAL ESTATE - New
 $85,000Active2 beds 1 baths766 sq. ft.
219 W Glen Avenue, Batavia, OH 45103
MLS# 1894638Listed by: KELLER WILLIAMS ADVISORS - New
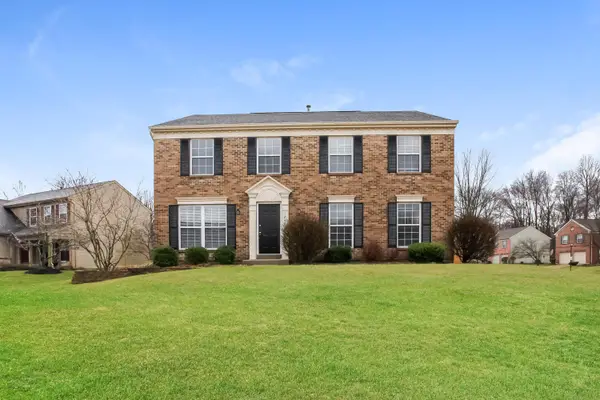 $370,000Active3 beds 3 baths2,332 sq. ft.
1257 Timber Ridge Court, Batavia, OH 45103
MLS# 226035904Listed by: BEST HOMES REAL ESTATE LTD. - New
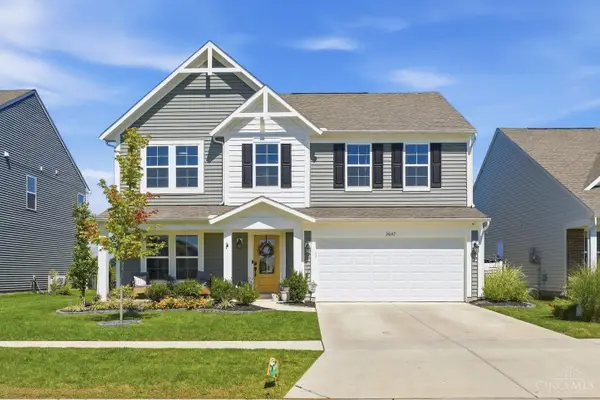 $415,000Active3 beds 3 baths2,266 sq. ft.
2047 Harvest Meadows Avenue, Batavia Twp, OH 45103
MLS# 1894161Listed by: COLDWELL BANKER REALTY, ANDERS - New
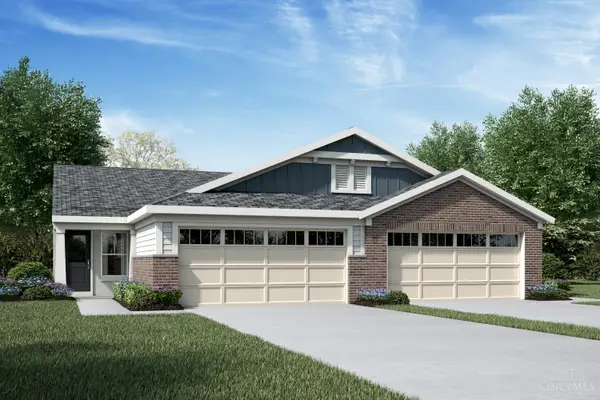 $314,900Active2 beds 2 baths1,243 sq. ft.
2092 Wild Berry Way #354B, Batavia, OH 45103
MLS# 1893959Listed by: HMS REAL ESTATE 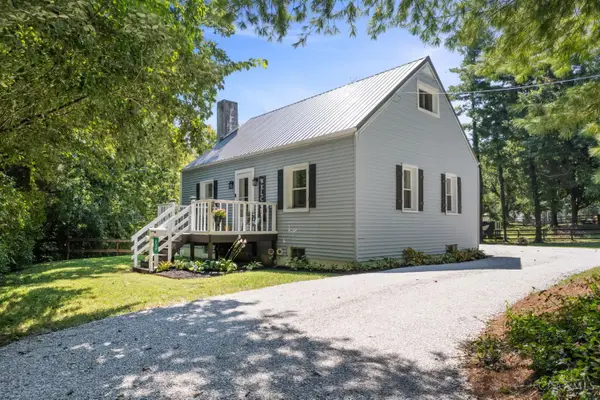 $239,000Pending3 beds 1 baths792 sq. ft.
239 W Glen Avenue, Batavia, OH 45103
MLS# 1893818Listed by: HUFF REALTY $339,245Pending3 beds 3 baths2,187 sq. ft.
2104 Wild Berry Way #A, Batavia, OH 45103
MLS# 1893033Listed by: HMS REAL ESTATE $479,900Active4 beds 3 baths2,891 sq. ft.
2320 Bridgewater Drive, Batavia Twp, OH 45103
MLS# 1891749Listed by: RE/MAX PREFERRED GROUP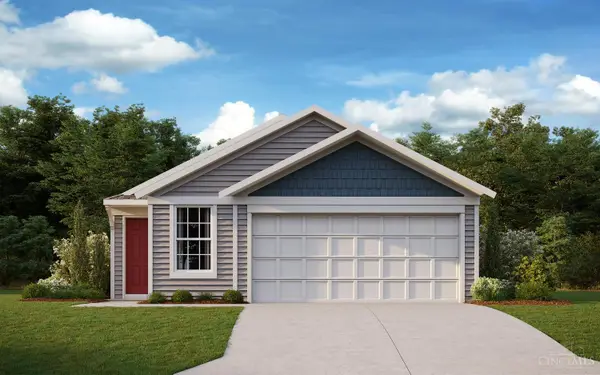 $310,350Pending3 beds 2 baths1,330 sq. ft.
3374 Fall Leaf Court, Batavia, OH 45103
MLS# 1891405Listed by: HMS REAL ESTATE


Protect your home and budget from life's surprises with an Assurant Home Warranty, backed by a partner that supports you through every step of homeownership. Explore Plans.
© 2023 - 2026 ERA Franchise Systems LLC. All rights reserved. ERA Franchise Systems LLC fully supports the principles of the Fair Housing Act and the Equal Opportunity Act. ERA, ERA Real Estate powered, and their respective logos are registered service marks of ERA Franchise Systems LLC. Each office is independently owned and operated.