
2317 Firth Street, Batavia, OH 45103
Local realty services provided by:ERA Real Solutions Realty
2317 Firth Street,Batavia Twp, OH 45103
$320,000
- 3 Beds
- 2 Baths
- 1,816 sq. ft.
- Single family
- Active
Listed by: seth varner
Office: era real solutions realty, llc.513-873-6116
MLS#:1894833
Source:OH_CINCY
Price summary
- Price:$320,000
- Price per sq. ft.:$176.21
About this home
Discover the perfect blend of modern updates and comfortable single-level living in this beautifully remodeled 3-bedroom, 2-full-bath ranch located in the Batavia School District. The inviting open-concept floor plan features vaulted ceilings in the family room, creating a bright and spacious setting for everyday living and entertaining. The updated kitchen offers granite countertops, new cabinetry, and brand-new appliances, combining style with functionality. Since its previous listing, the home has received significant additional improvements, including a brand-new roof, newly installed front door, and professional remediation work, with supporting documentation available. The HVAC and A/C systems are approximately 5 years old, adding to the home's appeal. Thoughtfully updated throughout and ready for its next owner, this ranch is one you won't want to miss.
Contact an agent
Home facts
- Year built:1990
- Listing ID #:1894833
- Added:8 day(s) ago
- Updated:September 26, 2026 at 02:22 PM
Rooms and interior
- Bedrooms:3
- Total bathrooms:2
- Full bathrooms:2
- Rooms Total:7
- Dining Description:Laminate Floor
- Kitchen Description:Dishwasher, Island, Laminate Floor, Marble/Granite/Slate, Microwave, Oven/Range, Pantry, Refrigerator
- Bedroom Description:Bath Adjoins, Walk-in Closet, Wall-to-Wall Carpet
- Basement Description:Crawl
- Living area:1,816 sq. ft.
Heating and cooling
- Cooling:Central Air
- Heating:Electric
Structure and exterior
- Roof:Shingle
- Year built:1990
- Building area:1,816 sq. ft.
- Lot area:0.35 Acres
- Architectural Style:Ranch
- Construction Materials:Brick, Vinyl Siding
- Foundation Description:Poured
- Levels:1 Story
Utilities
- Water:Public
- Sewer:Public Sewer
Finances and disclosures
- Price:$320,000
- Price per sq. ft.:$176.21
Features and amenities
- Appliances:Dishwasher, Microwave, Oven/Range, Refrigerator
- Amenities:Vaulted Ceiling
Parking
- Parking description:Driveway, On Street
- Garage:Yes
- Garage spaces:2
 Information deemed reliable but not guaranteed. The data relating to real estate for sale on this web site comes in part from the Broker Reciprocity program of the Multiple Listing Service of Greater Cincinnati. Real estate listings held by brokerage firms other than ERA Real Solutions Realty are marked with the Broker Reciprocity™ logo (the small house as shown to the left) and detailed information about them includes the name of the listing brokers. 2026, MLS of Greater Cincinnati, Inc. All rights reserved. OH_CINCY Member Broker: Jeremy Raby
New listings near 2317 Firth Street
 $348,127Pending4 beds 3 baths2,067 sq. ft.
4114 Sterling Place, Union Twp, OH 45103
MLS# 1895252Listed by: HMS REAL ESTATE- New
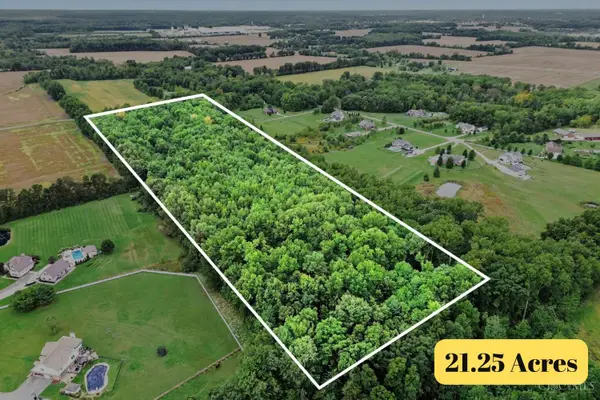 $325,000Active21.25 Acres
21 Ashton Road, Batavia, OH 45103
MLS# 1895115Listed by: RAGAN MCKINNEY REAL ESTATE - New
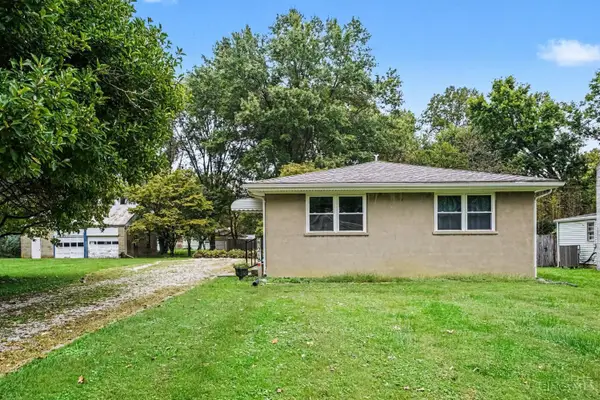 $249,900Active3 beds 1 baths988 sq. ft.
218 Forest Avenue, Batavia, OH 45103
MLS# 1894643Listed by: RAGAN MCKINNEY REAL ESTATE - New
 $85,000Active2 beds 1 baths766 sq. ft.
219 W Glen Avenue, Batavia, OH 45103
MLS# 1894638Listed by: KELLER WILLIAMS ADVISORS - New
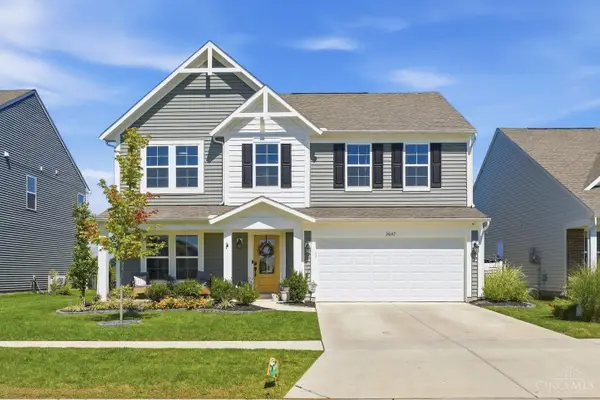 $415,000Active3 beds 3 baths2,266 sq. ft.
2047 Harvest Meadows Avenue, Batavia Twp, OH 45103
MLS# 1894161Listed by: COLDWELL BANKER REALTY, ANDERS 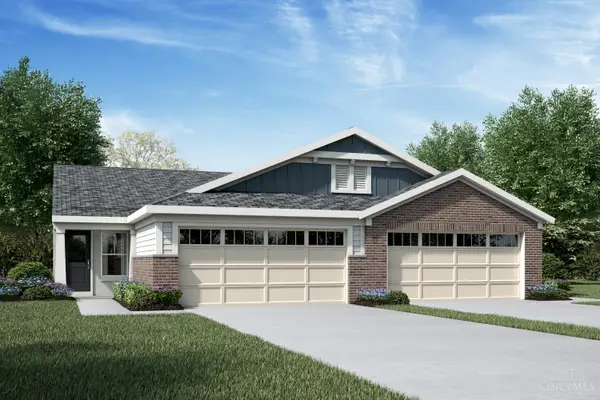 $314,900Active2 beds 2 baths1,243 sq. ft.
2092 Wild Berry Way #354B, Batavia, OH 45103
MLS# 1893959Listed by: HMS REAL ESTATE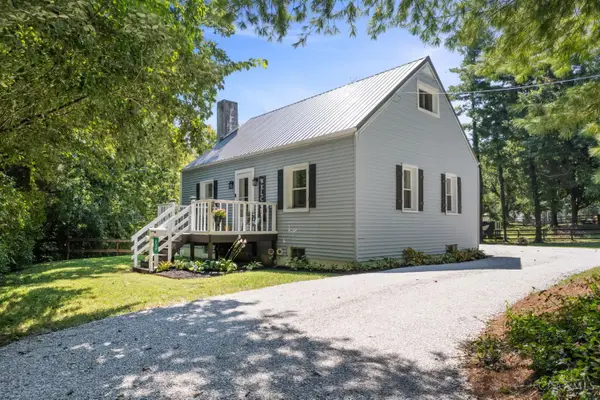 $239,000Pending3 beds 1 baths792 sq. ft.
239 W Glen Avenue, Batavia, OH 45103
MLS# 1893818Listed by: HUFF REALTY $339,245Pending3 beds 3 baths2,187 sq. ft.
2104 Wild Berry Way #A, Batavia, OH 45103
MLS# 1893033Listed by: HMS REAL ESTATE $479,900Active4 beds 3 baths2,891 sq. ft.
2320 Bridgewater Drive, Batavia Twp, OH 45103
MLS# 1891749Listed by: RE/MAX PREFERRED GROUP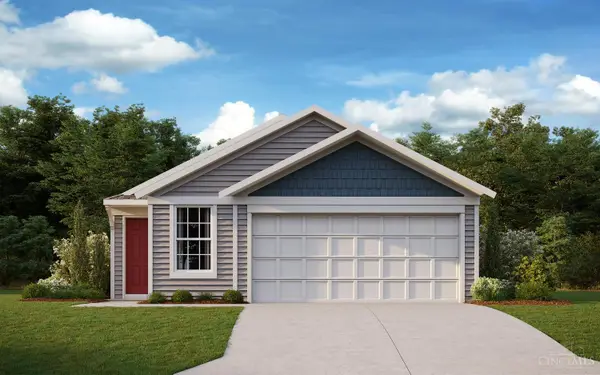 $310,350Pending3 beds 2 baths1,330 sq. ft.
3374 Fall Leaf Court, Batavia, OH 45103
MLS# 1891405Listed by: HMS REAL ESTATE


Protect your home and budget from life's surprises with an Assurant Home Warranty, backed by a partner that supports you through every step of homeownership. Explore Plans.
© 2023 - 2026 ERA Franchise Systems LLC. All rights reserved. ERA Franchise Systems LLC fully supports the principles of the Fair Housing Act and the Equal Opportunity Act. ERA, ERA Real Estate powered, and their respective logos are registered service marks of ERA Franchise Systems LLC. Each office is independently owned and operated.