
3388 Fieldview Drive, Batavia, OH 45103
Local realty services provided by:ERA Martin & Associates
3388 Fieldview Drive,Batavia, OH 45103
$425,000
- 4 Beds
- 3 Baths
- 2,800 sq. ft.
- Single family
- Active
Listed by: lesli norris
Office: coldwell banker realty513-891-8500
MLS#:1887327
Source:OH_CINCY
Price summary
- Price:$425,000
- Price per sq. ft.:$151.79
- Monthly HOA dues:$47.92
About this home
Welcome to Harvest Meadows, a Fischer Homes community featuring sidewalks, a neighborhood pool, cabana, and a valuable 15-YEAR TAX ABATEMENT through 2039! Skip the wait to build and move right into this beautifully maintained one-year-old home, complete with window treatments, a high-end refrigerator, washer, and dryer. Offering 2,800 square feet of thoughtfully designed living space, the open-concept main level features a spacious kitchen overlooking the family room, a massive walk-in pantry, dining room, and a flexible bonus room perfect for a home office or playroom. Upstairs, you'll find four spacious bedrooms, each with a walk-in closet, a large loft, second-floor laundry, and plenty of room to spread out. Enjoy all the space you need without the worry or maintenance of a basement. Move-in ready and better than new!
Contact an agent
Home facts
- Year built:2025
- Listing ID #:1887327
- Added:50 day(s) ago
- Updated:September 05, 2026 at 02:48 PM
Rooms and interior
- Bedrooms:4
- Total bathrooms:3
- Full bathrooms:2
- Half bathrooms:1
- Rooms Total:10
- Dining Description:Chandelier, WW Carpet
- Kitchen Description:Dishwasher, Eat-In, Garbage Disposal, Island, Laminate Floor, Marble/Granite/Slate, Microwave, Oven/Range, Pantry, Refrigerator, Walkout, Wood Cabinets
- Bedroom Description:Bath Adjoins, Walk-in Closet, Wall-to-Wall Carpet
- Living area:2,800 sq. ft.
Heating and cooling
- Cooling:Central Air
- Heating:Heat Pump
Structure and exterior
- Roof:Shingle
- Year built:2025
- Building area:2,800 sq. ft.
- Lot area:0.14 Acres
- Architectural Style:Traditional
- Construction Materials:Brick, Vinyl Siding
- Exterior Features:Patio, Porch
- Foundation Description:Slab
- Levels:2 Story
Utilities
- Water:Public
- Sewer:Public Sewer
Finances and disclosures
- Price:$425,000
- Price per sq. ft.:$151.79
Features and amenities
- Appliances:Dishwasher, Dryer, Garbage Disposal, Microwave, Oven/Range, Refrigerator, Washer
- Laundry features:Dryer, Washer
- Amenities:9Ft + Ceiling, Multi Panel Doors
Parking
- Garage:Yes
- Garage spaces:2
 Information deemed reliable but not guaranteed. The data relating to real estate for sale on this web site comes in part from the Broker Reciprocity program of the Multiple Listing Service of Greater Cincinnati. Real estate listings held by brokerage firms other than ERA Martin & Associates are marked with the Broker Reciprocity™ logo (the small house as shown to the left) and detailed information about them includes the name of the listing brokers. 2026, MLS of Greater Cincinnati, Inc. All rights reserved.
New listings near 3388 Fieldview Drive
 $358,073Pending4 beds 3 baths2,005 sq. ft.
4111 Sterling Place, Batavia, OH 45103
MLS# 1893038Listed by: HMS REAL ESTATE $339,245Pending3 beds 3 baths2,187 sq. ft.
2104 Wild Berry Way #A, Batavia, OH 45103
MLS# 1893033Listed by: HMS REAL ESTATE- New
 $489,900Active4 beds 3 baths2,891 sq. ft.
2320 Bridgewater Drive, Batavia Twp, OH 45103
MLS# 1891749Listed by: RE/MAX PREFERRED GROUP 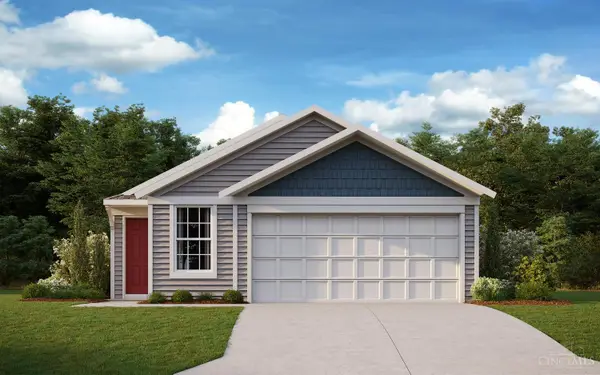 $310,350Pending3 beds 2 baths1,330 sq. ft.
3374 Fall Leaf Court, Batavia, OH 45103
MLS# 1891405Listed by: HMS REAL ESTATE $1,699,000Active4 beds 4 baths6,120 sq. ft.
4640 St Rt 133, Batavia, OH 45103
MLS# 1891351Listed by: RAGAN MCKINNEY REAL ESTATE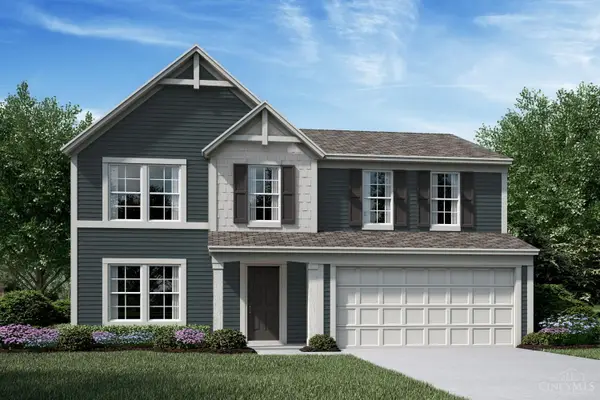 $401,916Pending3 beds 3 baths2,256 sq. ft.
3409 Autumncrest Way, Batavia, OH 45103
MLS# 1891406Listed by: HMS REAL ESTATE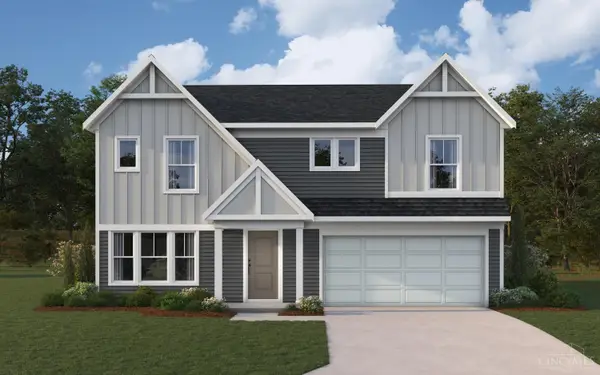 $401,351Pending5 beds 3 baths2,793 sq. ft.
2123 Longmeadow Lane, Batavia, OH 45103
MLS# 1891403Listed by: HMS REAL ESTATE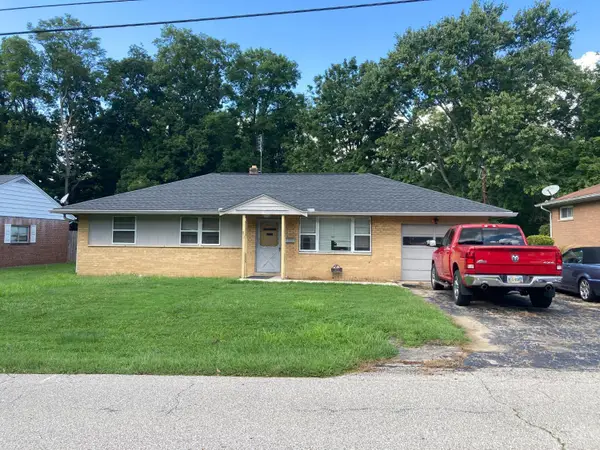 $199,900Pending3 beds 1 baths1,753 sq. ft.
517 Diana Avenue, Batavia, OH 45103
MLS# 1891244Listed by: HUFF REALTY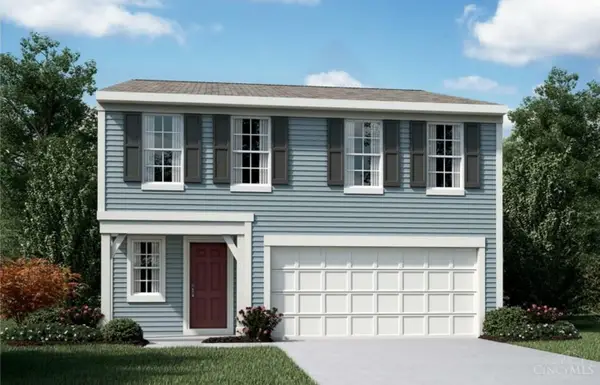 $351,639Pending4 beds 3 baths1,911 sq. ft.
3401 Dewdrop Way, Batavia Twp, OH 45103
MLS# 1891010Listed by: HMS REAL ESTATE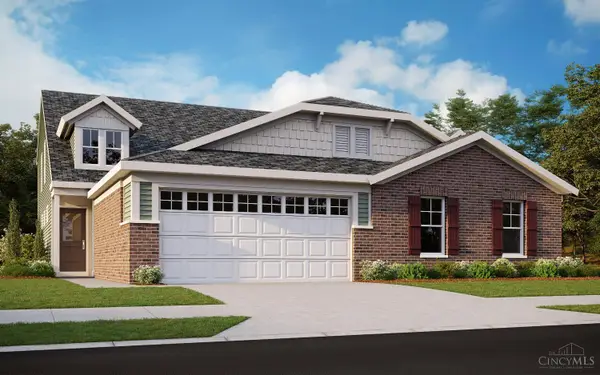 $365,046Pending3 beds 3 baths2,171 sq. ft.
1069 Olivewood Avenue #B, Batavia, OH 45103
MLS# 1890479Listed by: HMS REAL ESTATE


Protect your home and budget from life's surprises with an Assurant Home Warranty, backed by a partner that supports you through every step of homeownership. Explore Plans.
© 2023 - 2026 ERA Franchise Systems LLC. All rights reserved. ERA Franchise Systems LLC fully supports the principles of the Fair Housing Act and the Equal Opportunity Act. ERA, ERA Real Estate powered, and their respective logos are registered service marks of ERA Franchise Systems LLC. Each office is independently owned and operated.