
4273 Trotters Way, Batavia, OH 45103
Local realty services provided by:ERA Real Solutions Realty
4273 Trotters Way,Batavia, OH 45103
$529,000
- 4 Beds
- 3 Baths
- 2,000 sq. ft.
- Single family
- Active
Listed by: christine colglazier
Office: huff realty513-474-3500
MLS#:1888502
Source:OH_CINCY
Price summary
- Price:$529,000
- Price per sq. ft.:$264.5
- Monthly HOA dues:$25
About this home
Single-flr living in this beautifully renovated home tucked away on quiet dead-end street just behind Batavia High School!From the moment you step inside,you'll appreciate the exceptional care & attention to detail throughout.The stunning chef's kit is truly the heart of the home,featuring custom cabinetry,newer appls,oversized w/i pantry.Inviting great rm boasts soaring vaulted ceils & cozy gas-log fpl,creating perfect space for entertaining or relaxing.Spacious primary suite offers a tray ceil,lg w/i closet,a versatile bonus area ideal for a sitting rm,office,nursery or workout space.Three addtl bdrms,a generous fam rm & addtl bonus rm provide flexible living space for 5th bdrm,family/guests,hobbies or working from home.Outside, you'll love beautifully lndscpd frt yd & wded view bkyd.A deep 2-car gar, ow HOA fees,and an immaculate,move-in ready condition make this home an exceptional find.25/26 improvements inclde HVAC,tile,gar dr,deck steps & surface,blinds,completely new hall bath.
Contact an agent
Home facts
- Year built:2000
- Subdivision & Development:Carriage Run
- Listing ID #:1888502
- Added:1 day(s) ago
- Updated:July 30, 2026 at 11:44 PM
Rooms and interior
- Bedrooms:4
- Total bathrooms:3
- Full bathrooms:3
- Rooms Total:9
- Dining Description:Chair Rail, Chandelier
- Kitchen Description:Counter Bar, Eat-In, Garbage Disposal, Gas Cooktop, Gourmet, Microwave, Oven/Range, Refrigerator, Tile Floor, Window Treatment, Wood Cabinets
- Bedroom Description:Bath Adjoins, Walk-in Closet, Wall-to-Wall Carpet, Window Treatment
- Basement Description:Finished, Fireplace, Full, Walkout, Wall-to-Wall Carpet
- Living area:2,000 sq. ft.
Heating and cooling
- Cooling:Central Air
- Heating:Forced Air, Gas
Structure and exterior
- Roof:Shingle
- Year built:2000
- Building area:2,000 sq. ft.
- Lot area:0.46 Acres
- Architectural Style:Ranch
- Construction Materials:Brick
- Exterior Features:Deck, Patio
- Foundation Description:Poured
- Levels:1 Story
Utilities
- Water:Public
- Sewer:Public Sewer
Finances and disclosures
- Price:$529,000
- Price per sq. ft.:$264.5
Features and amenities
- Appliances:Dryer, Garbage Disposal, Gas Cooktop, Microwave, Oven/Range, Refrigerator, Washer
- Laundry features:Dryer, Washer
- Amenities:9Ft + Ceiling, Multi Panel Doors
Parking
- Parking description:Driveway
- Garage:Yes
- Garage spaces:2
 Information deemed reliable but not guaranteed. The data relating to real estate for sale on this web site comes in part from the Broker Reciprocity program of the Multiple Listing Service of Greater Cincinnati. Real estate listings held by brokerage firms other than ERA Real Solutions Realty are marked with the Broker Reciprocity™ logo (the small house as shown to the left) and detailed information about them includes the name of the listing brokers. 2026, MLS of Greater Cincinnati, Inc. All rights reserved.
New listings near 4273 Trotters Way
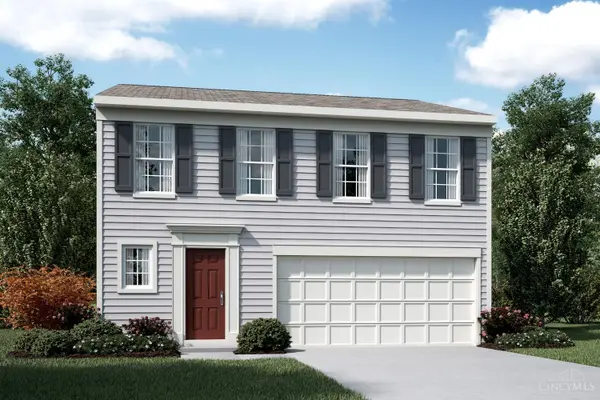 $321,343Pending3 beds 3 baths1,615 sq. ft.
3410 Fall Leaf Court, Batavia, OH 45103
MLS# 1888461Listed by: HMS REAL ESTATE- New
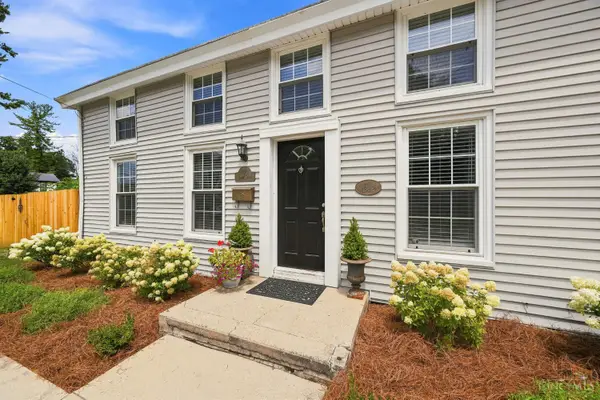 $239,000Active2 beds 2 baths1,163 sq. ft.
370 North Street, Batavia, OH 45103
MLS# 1888151Listed by: COLDWELL BANKER REALTY  $425,000Active4 beds 3 baths2,800 sq. ft.
3388 Fieldview Drive, Batavia, OH 45103
MLS# 1887327Listed by: COLDWELL BANKER REALTY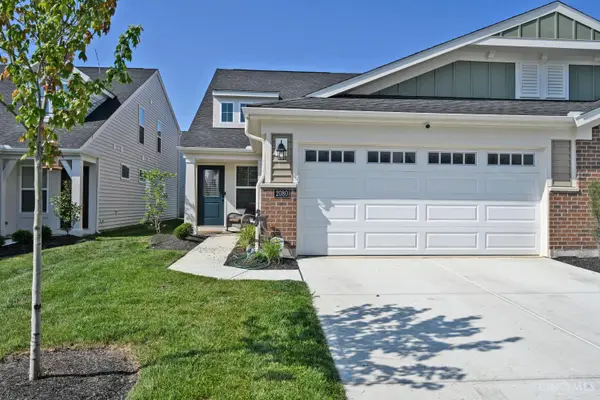 $374,900Active3 beds 3 baths2,187 sq. ft.
2080 Wild Berry Way, Batavia, OH 45103
MLS# 1887214Listed by: COMEY & SHEPHERD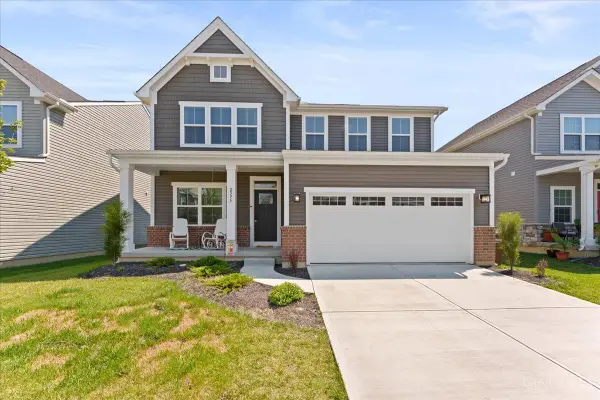 $449,900Active4 beds 3 baths
2396 Stony Brook Court, Batavia, OH 45103
MLS# 1886761Listed by: PLUM TREE REALTY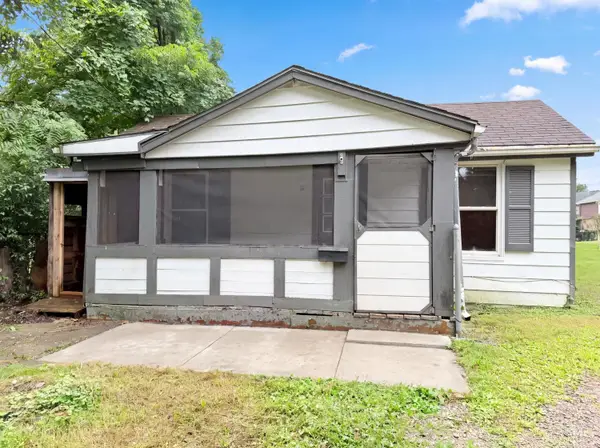 $93,000Active1 beds 1 baths766 sq. ft.
219 W Glen Avenue, Batavia, OH 45103
MLS# 1885650Listed by: OPENDOOR BROKERAGE LLC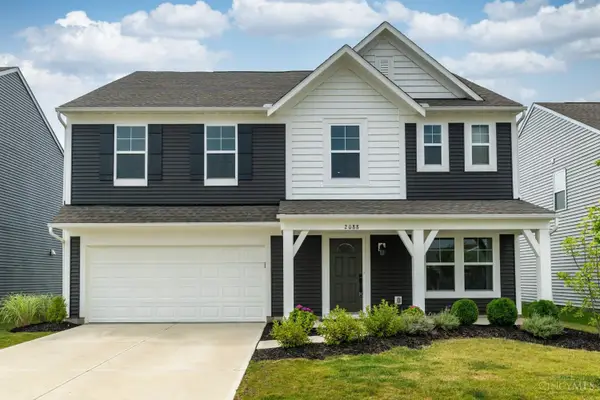 $445,000Active5 beds 3 baths2,700 sq. ft.
2088 Harvest Meadows Avenue, Batavia, OH 45103
MLS# 1885836Listed by: PLUM TREE REALTY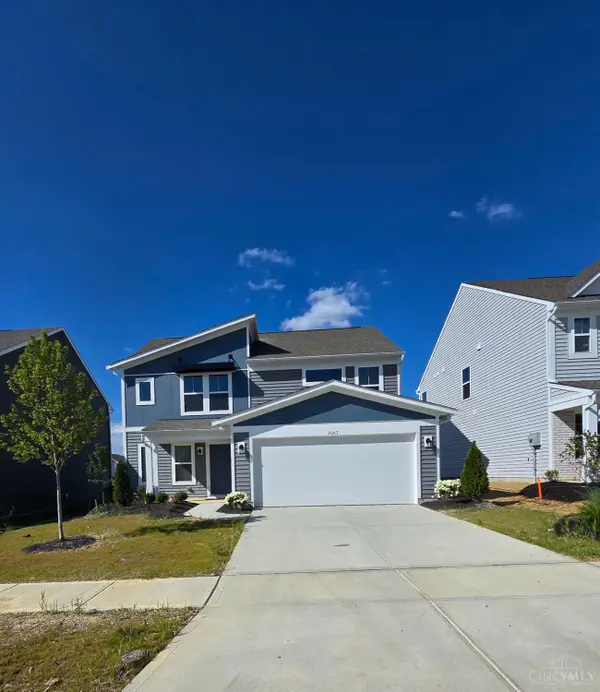 $368,000Active3 beds 3 baths
2063 Longmeadow Lane, Batavia, OH 45103
MLS# 1885518Listed by: COLDWELL BANKER REALTY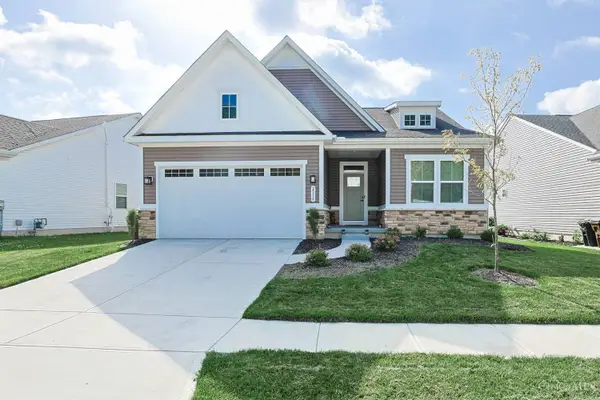 $418,000Pending4 beds 3 baths
2356 Streamside Drive, Batavia, OH 45103
MLS# 1885101Listed by: SIBCY CLINE, INC.


Protect your home and budget from life's surprises with an Assurant Home Warranty, backed by a partner that supports you through every step of homeownership. Explore Plans.
© 2023 - 2026 ERA Franchise Systems LLC. All rights reserved. ERA Franchise Systems LLC fully supports the principles of the Fair Housing Act and the Equal Opportunity Act. ERA, ERA Real Estate powered, and their respective logos are registered service marks of ERA Franchise Systems LLC. Each office is independently owned and operated.