
5299 Clearcreek Trail, Bath, OH 45387
Local realty services provided by:ERA Petkus Weiss
5299 Clearcreek Trail,Yellow Springs Vlg, OH 45387
$569,900
- 4 Beds
- 3 Baths
- 3,726 sq. ft.
- Single family
- Active
Listed by: vj evans
Office: glasshouse realty group
MLS#:970313
Source:OH_DABR
Price summary
- Price:$569,900
- Price per sq. ft.:$152.95
About this home
Welcome to 5299 Clearcreek Trail, a custom-built 4-bedroom home on 2.62 wooded acres, offering a private setting and mature trees. With 3,726 square feet of above-grade living space, this home features generous room sizes, abundant natural light, an inviting front porch, and an oversized 2-car garage with additional storage. Step inside to a two-story foyer with an open staircase, wood railing, and second-floor overlook. The front living room features a cathedral ceiling and connects to the dining room with crown molding and custom woodwork. A dedicated office is located off the foyer. The spacious eat-in kitchen offers ample cabinetry and counter space, a pantry, counter seating, and stainless steel appliances, including a built-in LG convection microwave and wall oven with Air Fry. The kitchen opens to the family room with a brick wood-burning fireplace and two patio doors leading to the rear deck. Just inside the garage entry, a custom built-in bench and cubbies provide a convenient drop zone. A full bathroom and dedicated laundry room complete the main level. Upstairs are four sizable bedrooms. The primary suite features a cathedral ceiling, skylights, large walk-in closet, dual vanities, soaking tub, and walk-in shower. One of the other bedrooms features a vaulted ceiling and offers flexible space for a bedroom, playroom, or rec room. The full unfinished basement features tall ceilings and offers plenty of additional storage and future possibilities. Additional features include a 200-amp electrical panel, Lennox gas HVAC (2013) with whole-house humidifier and UV system, tankless water heater (2024), and well pressure tank (2025). Schedule your showing today!...
Contact an agent
Home facts
- Year built:1999
- Subdivision & Development:Fairfield Crossing
- Listing ID #:970313
- Added:1 day(s) ago
- Updated:October 03, 2026 at 04:40 PM
Rooms and interior
- Bedrooms:4
- Total bathrooms:3
- Full bathrooms:3
- Rooms Total:12
- Kitchen Description:Dishwasher, Microwave, Range, Refrigerator
- Basement:Yes
- Basement Description:Full, Unfinished
- Living area:3,726 sq. ft.
Heating and cooling
- Central air:Yes
Structure and exterior
- Year built:1999
- Building area:3,726 sq. ft.
- Lot area:2.62 Acres
- Construction Materials:Brick
- Exterior Features:Deck, Porch
- Levels:2 Stories
Utilities
- Water:Well
Finances and disclosures
- Price:$569,900
- Price per sq. ft.:$152.95
Parking
- Garage:Yes
- Garage spaces:2
New listings near 5299 Clearcreek Trail
- New
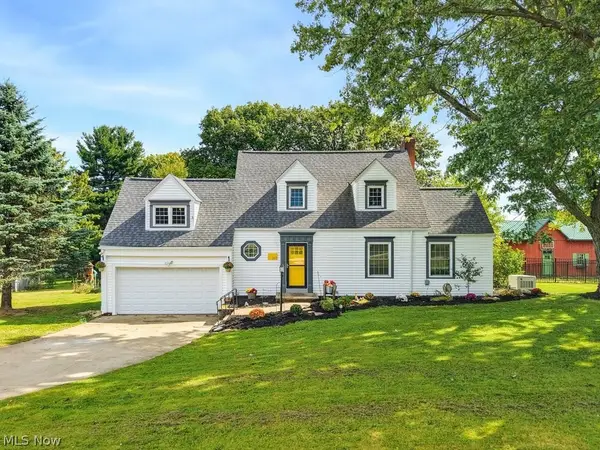 $600,000Active3 beds 3 baths
149 N Medina Line Road, Medina, OH 44256
MLS# 5249435Listed by: RUSSELL REAL ESTATE SERVICES - New
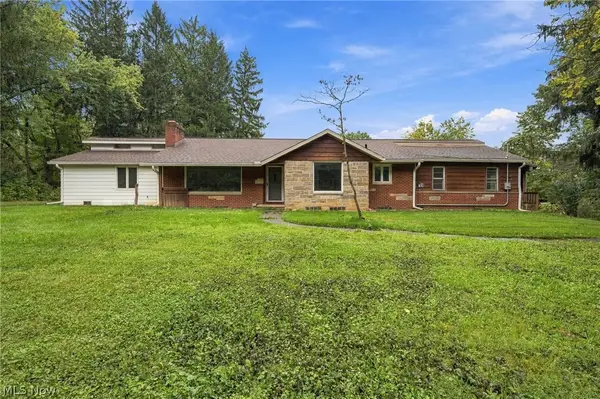 $375,000Active4 beds 3 baths3,574 sq. ft.
1365 Hillandale Drive, Bath, OH 44333
MLS# 5248955Listed by: ENGEL & VLKERS DISTINCT - New
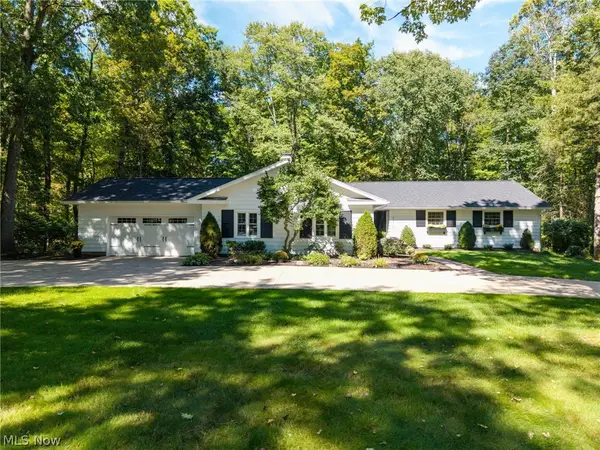 $525,000Active4 beds 4 baths4,389 sq. ft.
3919 Yellow Creek W Road, Akron, OH 44333
MLS# 5249347Listed by: EXP REALTY, LLC. - Open Sun, 12 to 1:30pmNew
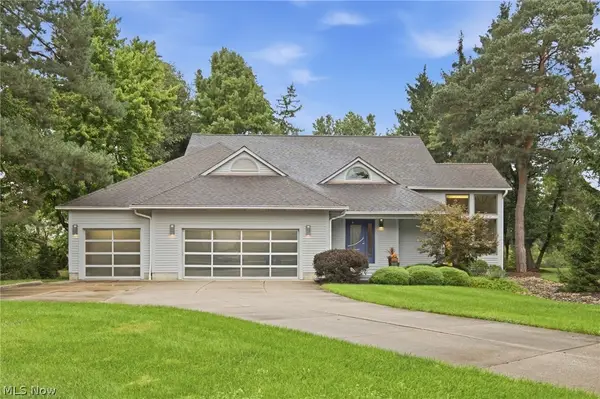 $549,900Active3 beds 4 baths3,854 sq. ft.
499 Mackinaw Circle, Akron, OH 44333
MLS# 5247220Listed by: KELLER WILLIAMS ELEVATE - New
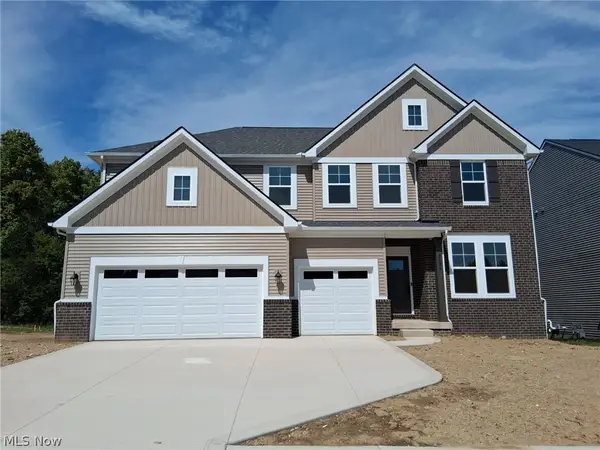 $724,900Active4 beds 3 baths3,363 sq. ft.
3839 Overlook Court, Fairlawn, OH 44333
MLS# 5247498Listed by: KELLER WILLIAMS LEGACY GROUP REALTY 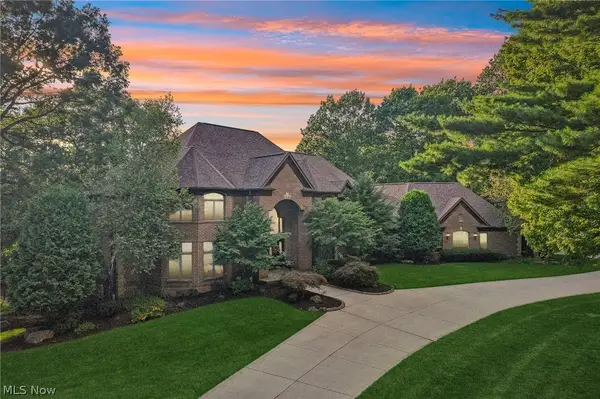 $1,799,000Active6 beds 7 baths7,584 sq. ft.
1928 Four Seasons Drive, Akron, OH 44333
MLS# 5245988Listed by: EXACTLY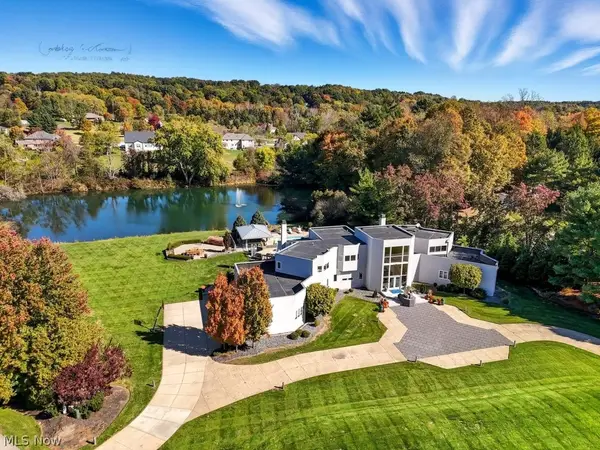 $1,950,000Pending4 beds 7 baths9,202 sq. ft.
4735 Mallard Pond Drive, Akron, OH 44333
MLS# 5245071Listed by: BERKSHIRE HATHAWAY HOMESERVICES STOUFFER REALTY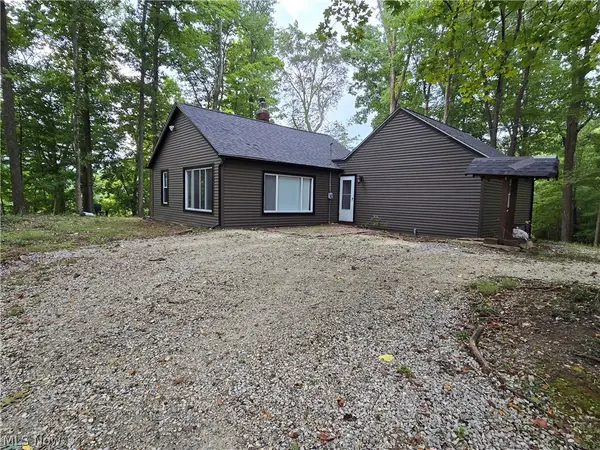 $479,000Active2 beds 1 baths1,631 sq. ft.
1069 Ghent Road, Akron, OH 44333
MLS# 5245149Listed by: BERKSHIRE HATHAWAY HOMESERVICES SIMON & SALHANY REALTY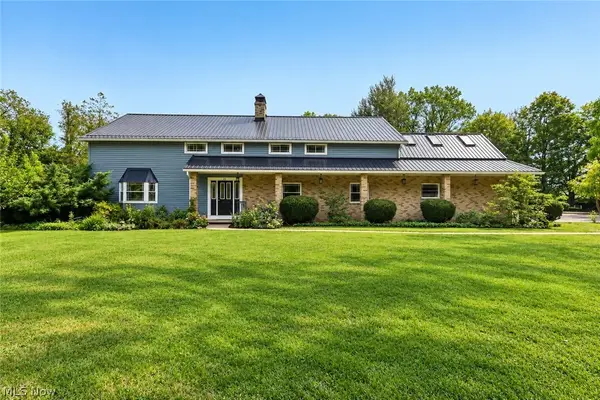 $550,000Active5 beds 3 baths3,608 sq. ft.
21 Harmony Hills Drive, Akron, OH 44321
MLS# 5243330Listed by: EXP REALTY, LLC.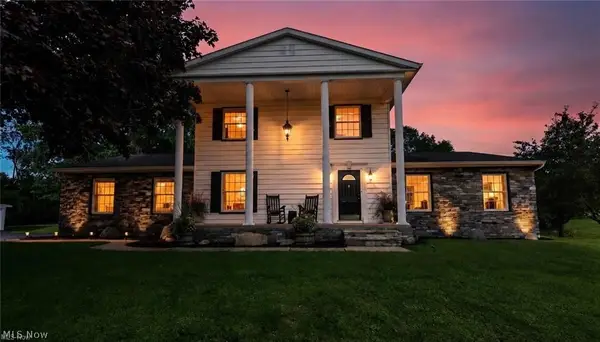 $695,000Active5 beds 3 baths2,689 sq. ft.
2180 N Revere Road, Akron, OH 44333
MLS# 5244452Listed by: RE/MAX INFINITY


Protect your home and budget from life's surprises with an Assurant Home Warranty, backed by a partner that supports you through every step of homeownership. Explore Plans.
© 2023 - 2026 ERA Franchise Systems LLC. All rights reserved. ERA Franchise Systems LLC fully supports the principles of the Fair Housing Act and the Equal Opportunity Act. ERA, ERA Real Estate powered, and their respective logos are registered service marks of ERA Franchise Systems LLC. Each office is independently owned and operated.