
26742 Henry Road, Bay Village, OH 44140
Local realty services provided by:ERA Real Solutions Realty
26742 Henry Road,Bay Village, OH 44140
$325,000
- 3 Beds
- 2 Baths
- - sq. ft.
- Single family
- Sold
Listed by: virginia lindsay
Office: keller williams citywide
MLS#:5235488
Source:OH_NORMLS
Sorry, we are unable to map this address
Price summary
- Price:$325,000
About this home
Welcome to the heart of Bay Village, just ½ mile from Lake Erie! Lovingly owned by the same family for 56 years, this home has been the backdrop for decades of wonderful memories—and now it’s ready for its next chapter.
This charming ranch offers more living space than you might expect, with a full finished basement and second full bath, perfect for additional living, entertaining, hobbies, or guests. The basement also provides plenty of storage and a dedicated work area.
Step outside and enjoy the beautiful, park-like yard, mature landscaping, wonderful privacy, and a back patio made for relaxing or entertaining. A spacious two-car garage is conveniently located just steps from the back entrance.
Major mechanical updates provide added peace of mind, including a newer furnace, central air, and hot water tank—all replaced within the last four years. The roof is approximately 15 years old. An Americas Preferred Home Warranty is also provided at the cost of the seller. All appliances stay.
A special and affordable opportunity to make your home in one of Bay Village’s most loved communities, close to the lake and everything that makes Bay such a wonderful place to live....
Contact an agent
Home facts
- Year built:1954
- Subdivision & Development:Bruscino-Seidnan
- Listing ID #:5235488
- Added:43 day(s) ago
- Updated:September 25, 2026 at 06:25 AM
Rooms and interior
- Bedrooms:3
- Total bathrooms:2
- Full bathrooms:2
- Rooms Total:6
- Kitchen Description:Dishwasher, Microwave, Range, Refrigerator
- Basement:Yes
- Basement Description:Finished
Heating and cooling
- Cooling:Central Air
- Heating:Forced Air, Gas
- Central air:Yes
Structure and exterior
- Roof:Asphalt, Fiberglass
- Year built:1954
- Architectural Style:Ranch
- Levels:1 Story
Utilities
- Water:Public
- Sewer:Public Sewer
Finances and disclosures
- Price:$325,000
- Tax amount:$5,260 (2025)
Features and amenities
- Appliances:Dishwasher, Microwave, Range, Refrigerator, Washer
- Laundry features:Dryer, Washer
Parking
- Parking description:Detached, Garage
- Garage:Yes
- Garage spaces:2

New listings near 26742 Henry Road
- New
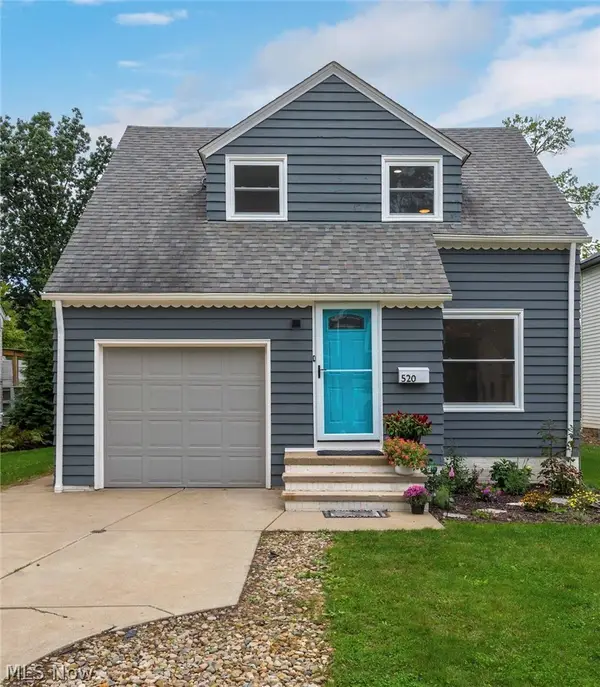 $289,900Active3 beds 1 baths979 sq. ft.
520 Kenilworth Road, Bay Village, OH 44140
MLS# 5247951Listed by: KELLER WILLIAMS CITYWIDE 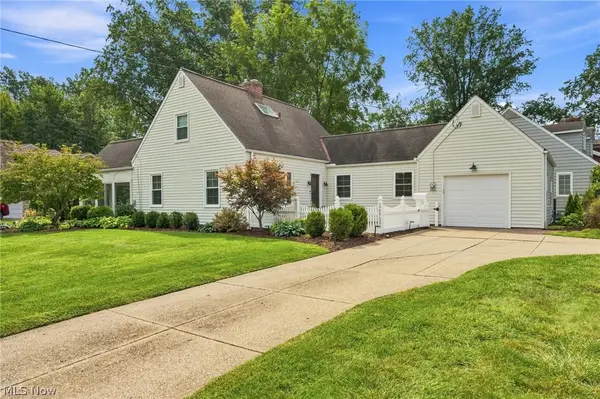 $475,000Pending3 beds 2 baths2,004 sq. ft.
26737 Lake Road, Bay Village, OH 44140
MLS# 5241690Listed by: KELLER WILLIAMS CITYWIDE- New
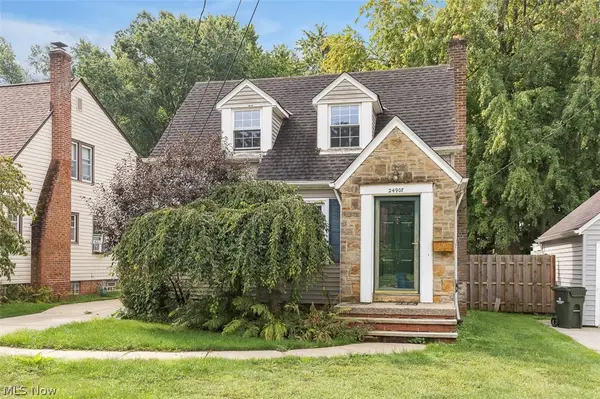 $270,000Active3 beds 1 baths
24907 E Oakland Road, Bay Village, OH 44140
MLS# 5244574Listed by: KELLER WILLIAMS CITYWIDE 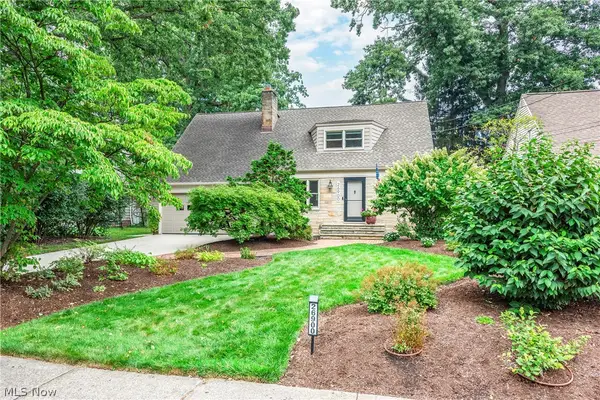 $499,000Pending3 beds 3 baths2,700 sq. ft.
26900 Wolf Road, Bay Village, OH 44140
MLS# 5244236Listed by: RE/MAX CROSSROADS PROPERTIES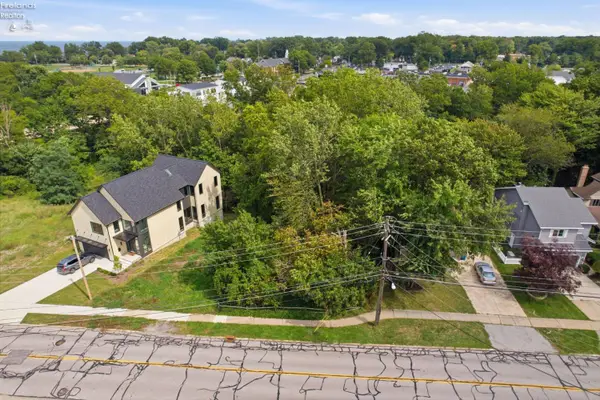 $459,999Active0.44 Acres
483 Cahoon Road, Bay Village, OH 44140
MLS# 20263642Listed by: KEY REALTY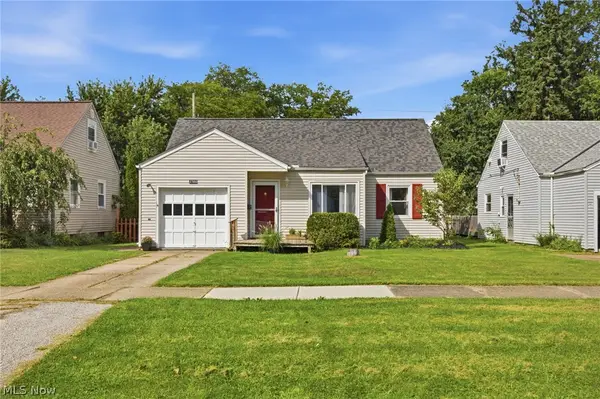 $239,900Active4 beds 1 baths
27850 Knickerbocker Road, Bay Village, OH 44140
MLS# 5243841Listed by: COLDWELL BANKER SCHMIDT REALTY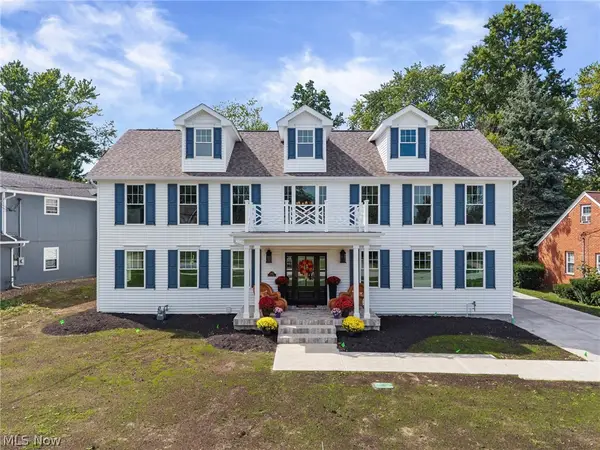 $1,400,000Active5 beds 5 baths4,419 sq. ft.
542 Humiston Drive, Bay Village, OH 44140
MLS# 5243324Listed by: OHIO BROKER DIRECT $675,000Pending6 beds 4 baths3,132 sq. ft.
302-304 Ruth Street, Bay Village, OH 44140
MLS# 5240347Listed by: RE/MAX CROSSROADS PROPERTIES $419,900Pending3 beds 2 baths2,496 sq. ft.
360 Huntmere Drive, Bay Village, OH 44140
MLS# 5239269Listed by: CENTURY 21 DEANNA REALTY $300,000Pending3 beds 2 baths2,190 sq. ft.
584 Bayfair Drive, Bay Village, OH 44140
MLS# 5238655Listed by: EXP REALTY, LLC.


Protect your home and budget from life's surprises with an Assurant Home Warranty, backed by a partner that supports you through every step of homeownership. Explore Plans.
© 2023 - 2026 ERA Franchise Systems LLC. All rights reserved. ERA Franchise Systems LLC fully supports the principles of the Fair Housing Act and the Equal Opportunity Act. ERA, ERA Real Estate powered, and their respective logos are registered service marks of ERA Franchise Systems LLC. Each office is independently owned and operated.