
302-304 Ruth Street, Bay Village, OH 44140
Local realty services provided by:ERA Real Solutions Realty
Listed by: susan l haley
Office: re/max crossroads properties
MLS#:5240347
Source:OH_NORMLS
Price summary
- Price:$725,000
- Price per sq. ft.:$231.48
About this home
A charming DUPLEX in Bay Village with Lake Erie views! Numerous renovations and upgrades! Extremely rare find in Bay! Thoughtfully restored, keeping its architectural details intact! Beautiful Craftsman architectural details including original woodwork, built-ins and carriage-style windows. Two-story units each with 3 bedrooms and 2 full baths! (could easily be converted to a 4 bedroom/two bedroom) A connecting door on second level makes it a perfect home for an in-law suite or multi-family home! Vestibule entry with original glass front doors! The north unit features a comfortable sunroom with lake view, living room with brick hearth, wood mantle surround on the gas-log fireplace. Large dining room with original architectural windows and built-in China cabinets. The kitchen has been reconfigured and renovated with custom cabinetry, honed Quartz countertops and hardwood floors. Convenient, first floor laundry off kitchen. A bonus room with full bath (could be a large mudroom, office, or just a flex space...) The south unit features a sunroom with a view, spacious living room with brick and gas-log fireplace, dining room with built-ins and eat-in kitchen with ceramic tile flooring/counters; modern, single bowl ss sink! Full bath off the kitchen and stairs to lower-level laundry. All appliances remain. Original linen closets. Most replacements windows! New, modern deck off south unit and matching porch/patio off North unit. The backyard features a firepit, extra parking and an amazing, newer (2012), side entry, oversized, two and a half car garage. Newer driveway! Split basement with both exterior/interior entrances. Both units have lovely open staircases with landing to second level...cool remodeled bath in south unit. Flooring includes some newer carpet and refinished hardwood. Window treatments. Property has deeded rights to private lake access! Could be a higher end investment property or with a little imagination a wonderful single-family home......
Contact an agent
Home facts
- Year built:1920
- Subdivision & Development:Saddler
- Listing ID #:5240347
- Added:8 day(s) ago
- Updated:September 06, 2026 at 02:21 PM
Rooms and interior
- Bedrooms:6
- Total bathrooms:4
- Full bathrooms:4
- Rooms Total:14
- Kitchen Description:Dishwasher, Disposal, Microwave, Range, Refrigerator
- Basement:Yes
- Basement Description:Full
- Living area:3,132 sq. ft.
Heating and cooling
- Cooling:Central Air
- Heating:Forced Air, Gas
- Central air:Yes
Structure and exterior
- Roof:Asphalt, Fiberglass
- Year built:1920
- Building area:3,132 sq. ft.
- Lot area:0.11 Acres
- Construction Materials:Wood Siding
- Levels:2 Story
Utilities
- Water:Public
- Sewer:Public Sewer
Finances and disclosures
- Price:$725,000
- Price per sq. ft.:$231.48
- Tax amount:$8,593 (2025)
Features and amenities
- Appliances:Dishwasher, Disposal, Microwave, Range, Refrigerator, Washer
- Laundry features:Dryer, Washer
- Pool features:Community
Parking
- Parking description:Drain, Driveway, Garage
- Garage:Yes
- Garage spaces:2

New listings near 302-304 Ruth Street
 $419,900Pending3 beds 2 baths2,496 sq. ft.
360 Huntmere Drive, Bay Village, OH 44140
MLS# 5239269Listed by: CENTURY 21 DEANNA REALTY $300,000Pending3 beds 2 baths2,190 sq. ft.
584 Bayfair Drive, Bay Village, OH 44140
MLS# 5238655Listed by: EXP REALTY, LLC.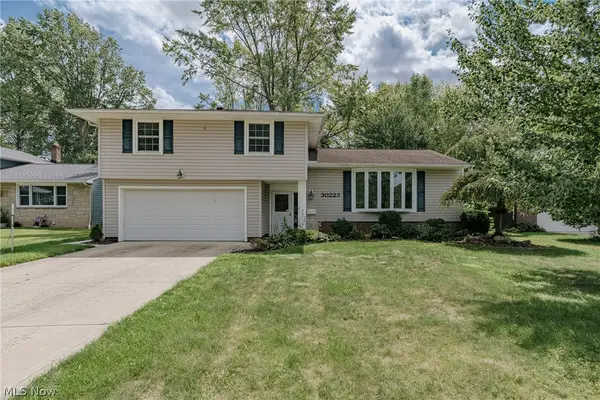 $450,000Pending4 beds 3 baths2,512 sq. ft.
30223 Chatham Point Drive, Bay Village, OH 44140
MLS# 5237891Listed by: KELLER WILLIAMS GREATER METROPOLITAN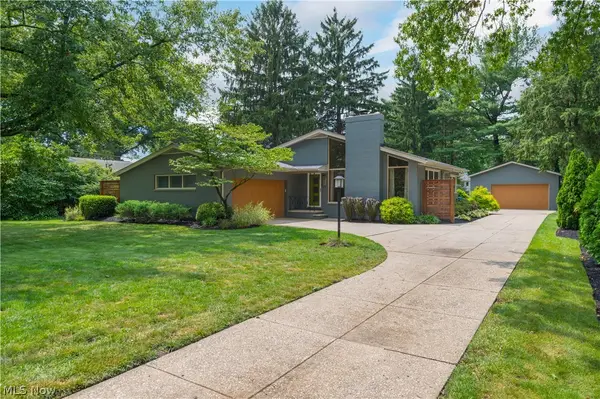 $639,900Pending4 beds 3 baths2,688 sq. ft.
374 Bradley Road, Bay Village, OH 44140
MLS# 5236652Listed by: OHIO PROPERTY GROUP, LLC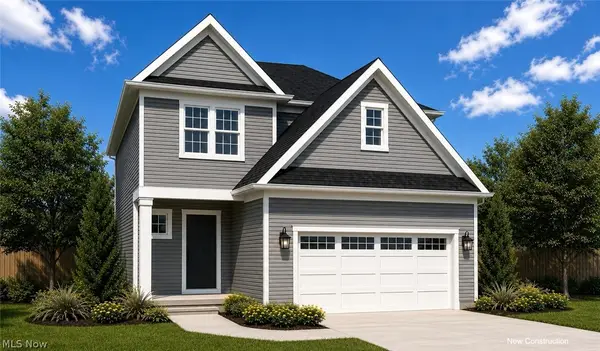 $589,900Active3 beds 3 baths1,660 sq. ft.
545 Columbia Road, Bay Village, OH 44140
MLS# 5236756Listed by: KELLER WILLIAMS CITYWIDE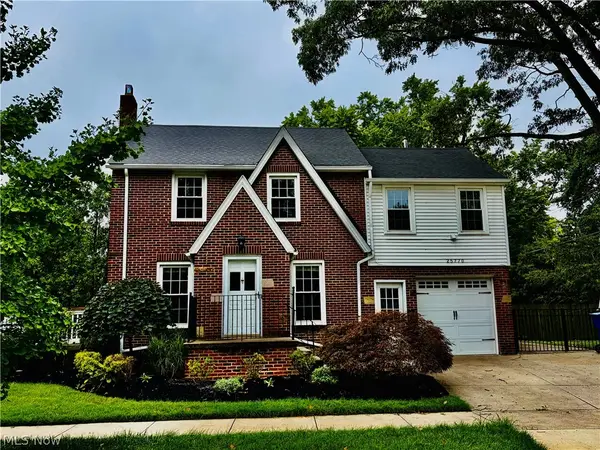 $339,900Active4 beds 2 baths1,700 sq. ft.
25770 Wolf Road, Bay Village, OH 44140
MLS# 5236025Listed by: PROGRESSIVE URBAN REAL ESTATE CO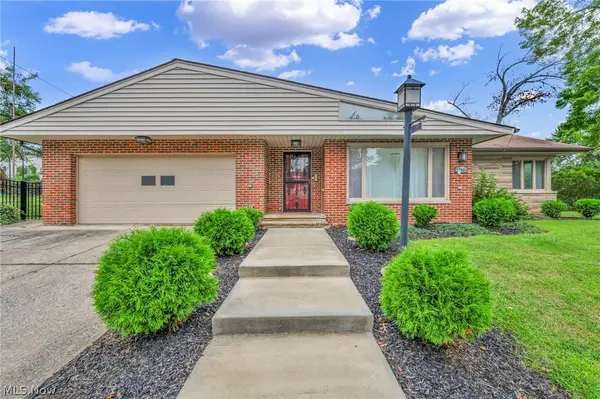 $359,900Pending2 beds 1 baths2,029 sq. ft.
24303 Lake Road, Bay Village, OH 44140
MLS# 5236350Listed by: RE/MAX TRANSITIONS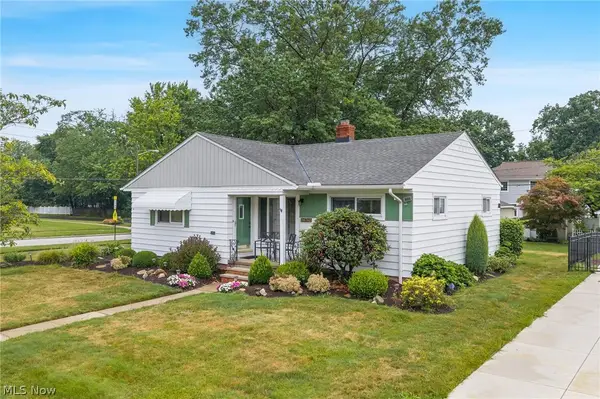 $289,900Pending3 beds 2 baths1,700 sq. ft.
26742 Henry Road, Bay Village, OH 44140
MLS# 5235488Listed by: KELLER WILLIAMS CITYWIDE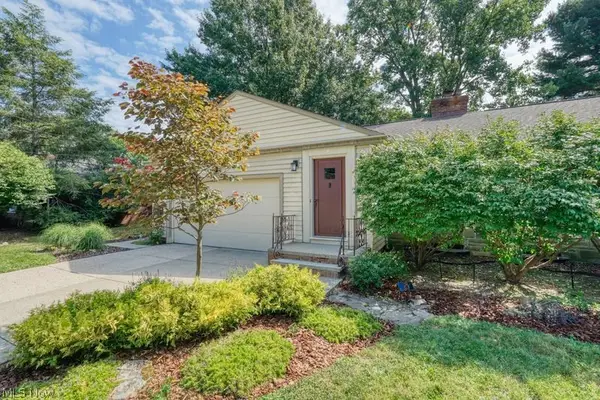 $471,000Pending4 beds 3 baths
301 Breezewood Drive, Bay Village, OH 44140
MLS# 5234799Listed by: KELLER WILLIAMS GREATER METROPOLITAN


Protect your home and budget from life's surprises with an Assurant Home Warranty, backed by a partner that supports you through every step of homeownership. Explore Plans.
© 2023 - 2026 ERA Franchise Systems LLC. All rights reserved. ERA Franchise Systems LLC fully supports the principles of the Fair Housing Act and the Equal Opportunity Act. ERA, ERA Real Estate powered, and their respective logos are registered service marks of ERA Franchise Systems LLC. Each office is independently owned and operated.