
30223 Chatham Point Drive, Bay Village, OH 44140
Local realty services provided by:ERA Real Solutions Realty
30223 Chatham Point Drive,Bay Village, OH 44140
$450,000
- 4 Beds
- 3 Baths
- 2,512 sq. ft.
- Single family
- Active
Upcoming open houses
- Sun, Aug 2302:00 pm - 04:00 pm
- Tue, Aug 2505:00 pm - 07:00 pm
Listed by: terry young
Office: keller williams greater metropolitan
MLS#:5237891
Source:OH_NORMLS
Price summary
- Price:$450,000
- Price per sq. ft.:$179.14
About this home
Welcome to this inviting split-level home tucked away on a quiet cul-de-sac! With four bedrooms, spacious gathering areas, and a generous backyard, this home offers a comfortable setting with plenty of room to make it your own.
The welcoming foyer leads to the bright and spacious living room, where a bow window fills the space with natural light. Refinished hardwood floors extend into the formal dining room, creating a warm and cohesive feel. The kitchen offers ample cabinetry, stainless steel appliances, updated LVP flooring, a tile backsplash, and a cozy eat-in area.
Just off the kitchen, a short flight of stairs leads to the spacious family room. A fireplace creates a comfortable focal point, while sliding glass doors open to the backyard. A convenient half bath is located near the foyer.
Upstairs, four bedrooms feature beautifully refinished hardwood floors. The primary bedroom offers an ensuite full bath, while a second full bath serves the remaining bedrooms.
The lower level provides a sizable bonus room and laundry/utility area. These unfinished spaces offer flexibility for storage, hobbies, a home office, or future finishing. Outside, the generous backyard features a large wood deck and shed, creating an inviting setting for outdoor gatherings, relaxing, or enjoying the seasons.
With its desirable cul-de-sac setting, spacious floor plan, refinished hardwood floors, and versatile lower level, this home offers plenty of possibilities for its next owner....
Contact an agent
Home facts
- Year built:1966
- Subdivision & Development:Yarmouth Colony 03
- Listing ID #:5237891
- Added:1 day(s) ago
- Updated:August 21, 2026 at 01:44 AM
Rooms and interior
- Bedrooms:4
- Total bathrooms:3
- Full bathrooms:2
- Half bathrooms:1
- Rooms Total:8
- Basement:Yes
- Basement Description:Unfinished
- Living area:2,512 sq. ft.
Heating and cooling
- Cooling:Central Air
- Heating:Forced Air, Gas
- Central air:Yes
Structure and exterior
- Roof:Asphalt, Shingle
- Year built:1966
- Building area:2,512 sq. ft.
- Lot area:0.34 Acres
- Construction Materials:Brick, Vinyl Siding
- Levels:2 Story
Utilities
- Water:Public
- Sewer:Public Sewer
Finances and disclosures
- Price:$450,000
- Price per sq. ft.:$179.14
- Tax amount:$7,982 (2025)
Parking
- Parking description:Attached, Garage
- Garage:Yes
- Garage spaces:2

New listings near 30223 Chatham Point Drive
- Open Sun, 1 to 4pmNew
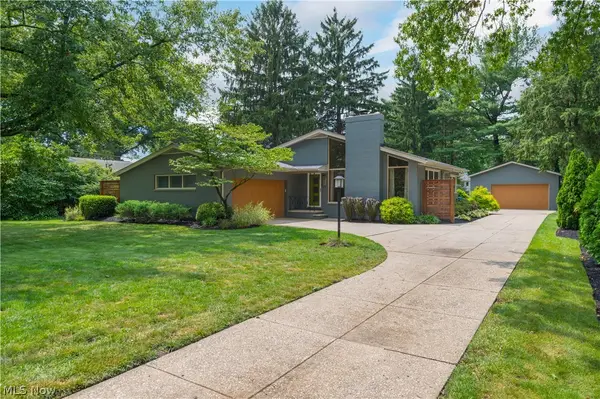 $639,900Active4 beds 3 baths2,688 sq. ft.
374 Bradley Road, Bay Village, OH 44140
MLS# 5236652Listed by: OHIO PROPERTY GROUP, LLC - New
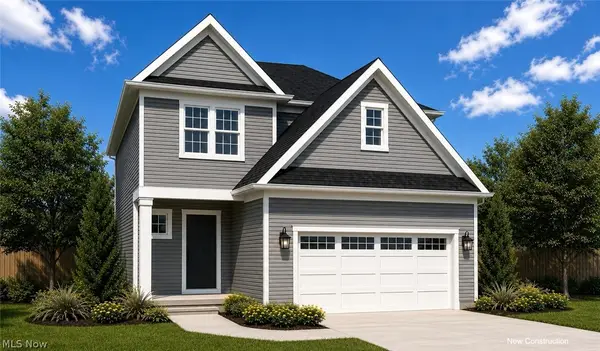 $589,900Active3 beds 3 baths1,660 sq. ft.
545 Columbia Road, Bay Village, OH 44140
MLS# 5236756Listed by: KELLER WILLIAMS CITYWIDE 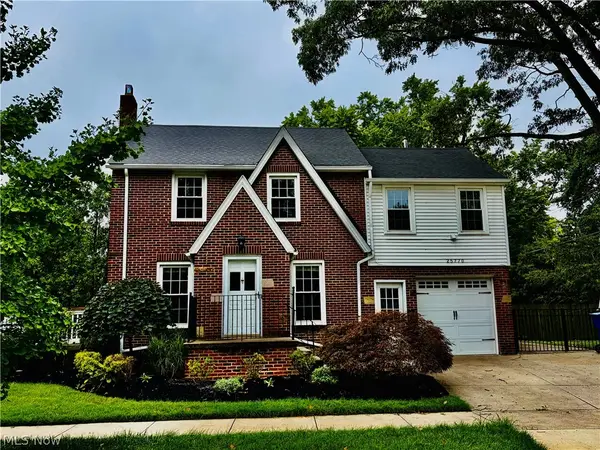 $339,900Pending4 beds 2 baths1,700 sq. ft.
25770 Wolf Road, Bay Village, OH 44140
MLS# 5236025Listed by: PROGRESSIVE URBAN REAL ESTATE CO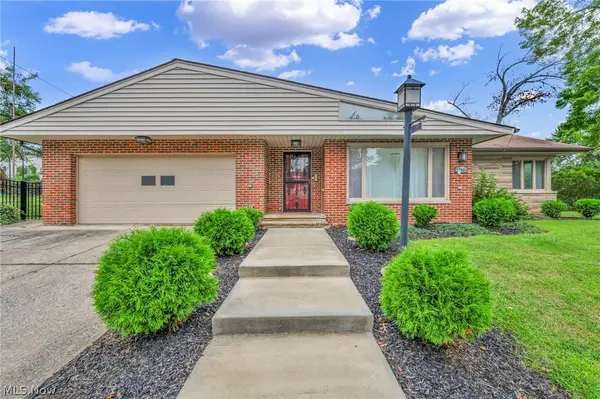 $359,900Pending2 beds 1 baths2,029 sq. ft.
24303 Lake Road, Bay Village, OH 44140
MLS# 5236350Listed by: RE/MAX TRANSITIONS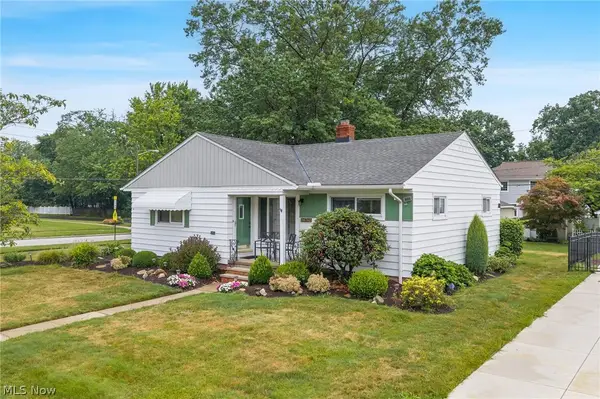 $289,900Pending3 beds 2 baths1,700 sq. ft.
26742 Henry Road, Bay Village, OH 44140
MLS# 5235488Listed by: KELLER WILLIAMS CITYWIDE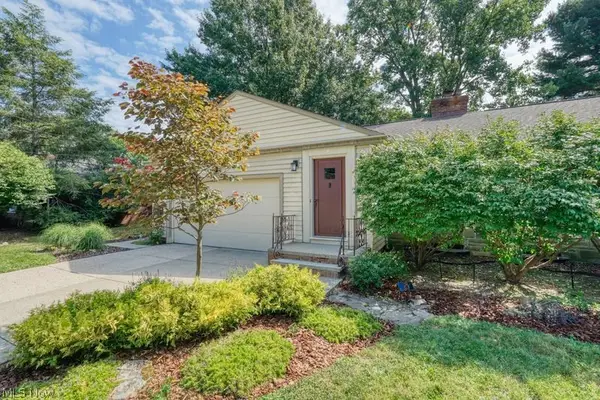 $471,000Pending4 beds 3 baths
301 Breezewood Drive, Bay Village, OH 44140
MLS# 5234799Listed by: KELLER WILLIAMS GREATER METROPOLITAN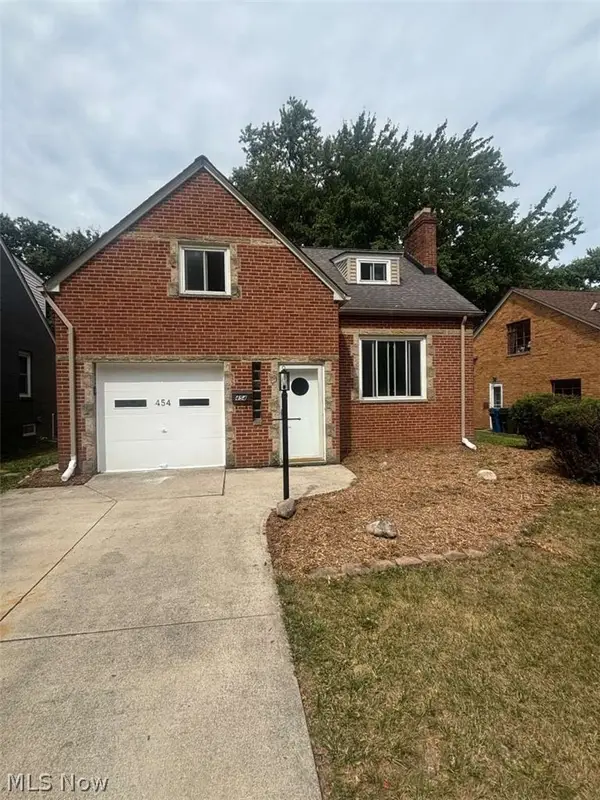 $299,900Active3 beds 2 baths1,498 sq. ft.
454 Parkside Drive, Bay Village, OH 44140
MLS# 5234891Listed by: CHOSEN REAL ESTATE GROUP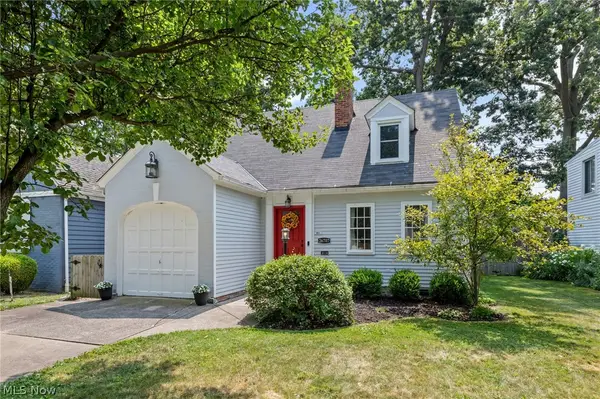 $324,000Pending3 beds 3 baths
26707 Normandy Road, Bay Village, OH 44140
MLS# 5234238Listed by: CHAMPIONSGATE REALTY $299,000Pending3 beds 2 baths1,001 sq. ft.
24809 Electric Drive, Bay Village, OH 44140
MLS# 5231261Listed by: RE/MAX ABOVE & BEYOND


Protect your home and budget from life's surprises with an Assurant Home Warranty, backed by a partner that supports you through every step of homeownership. Explore Plans.
© 2023 - 2026 ERA Franchise Systems LLC. All rights reserved. ERA Franchise Systems LLC fully supports the principles of the Fair Housing Act and the Equal Opportunity Act. ERA, ERA Real Estate powered, and their respective logos are registered service marks of ERA Franchise Systems LLC. Each office is independently owned and operated.