
23803 E Silsby Road, Beachwood, OH 44122
Local realty services provided by:ERA Real Solutions Realty
Listed by: sharon d friedman
Office: berkshire hathaway homeservices professional realty
MLS#:5259614
Source:OH_NORMLS
Price summary
- Price:$289,900
- Price per sq. ft.:$166.9
About this home
Cape Cod home with lots of curb appeal! Home has option for single floor living with two bedrooms on first. Combination Living and Dining Room with gleaming hardwood floors offers the perfect flow for entertaining! Eat-in Kitchen has ample Euro-style white cabinets. Second floor optional Primary suite is simply huge (24 x 15) with en-suite full Bath and access to attic for additional storage. Partially finished Basement can be play space or rec room. Large, private back yard with brick patio is ready for outdoor fun and games. One car attached garage! First floor Laundry! Beachwood amenities include Walking Trails & Dog Park, Aquatic Center and Playground, plus Award Winning schools. So close to shopping, dining & highway access. Don’t Miss!!!
Contact an agent
Home facts
- Year built:1949
- Subdivision & Development:Rapid Transit Land Sales Compa
- Listing ID #:5259614
- Added:6 day(s) ago
- Updated:November 18, 2026 at 09:35 AM
Rooms and interior
- Bedrooms:3
- Total bathrooms:2
- Full bathrooms:2
- Rooms Total:6
- Kitchen Description:Dishwasher, Range, Refrigerator
- Basement:Yes
- Basement Description:Unfinished
- Living area:1,737 sq. ft.
Heating and cooling
- Cooling:Central Air
- Heating:Forced Air
- Central air:Yes
Structure and exterior
- Roof:Asphalt
- Year built:1949
- Building area:1,737 sq. ft.
- Lot area:0.2 Acres
- Construction Materials:Aluminium Siding
- Levels:2 Stories, 2 Story
Utilities
- Water:Public
- Sewer:Public Sewer
Finances and disclosures
- Price:$289,900
- Price per sq. ft.:$166.9
- Tax amount:$4,788 (2025)
Features and amenities
- Appliances:Dishwasher, Range, Refrigerator, Washer
- Laundry features:Dryer, Washer
Parking
- Parking description:Attached, Garage
- Garage:Yes
- Garage spaces:1

New listings near 23803 E Silsby Road
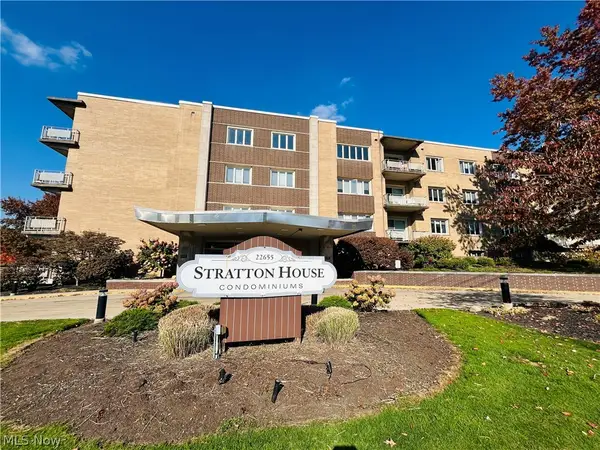 $189,999Active2 beds 2 baths1,744 sq. ft.
22655 Chagrin Boulevard #406, Beachwood, OH 44122
MLS# 5257194Listed by: BERKSHIRE HATHAWAY HOMESERVICES SIMON & SALHANY REALTY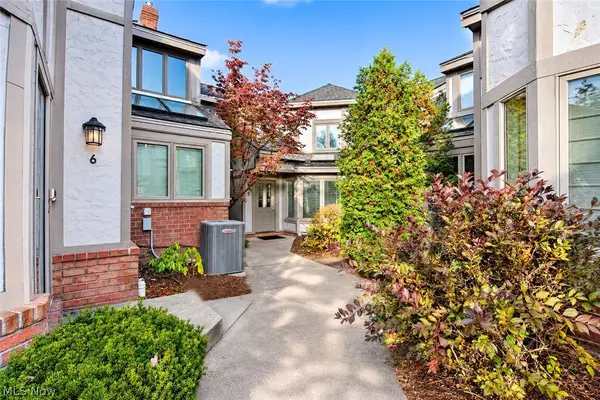 $479,900Active2 beds 3 baths2,054 sq. ft.
25450 Fairmount Boulevard #5, Beachwood, OH 44122
MLS# 5258612Listed by: CENTURY 21 HOMESTAR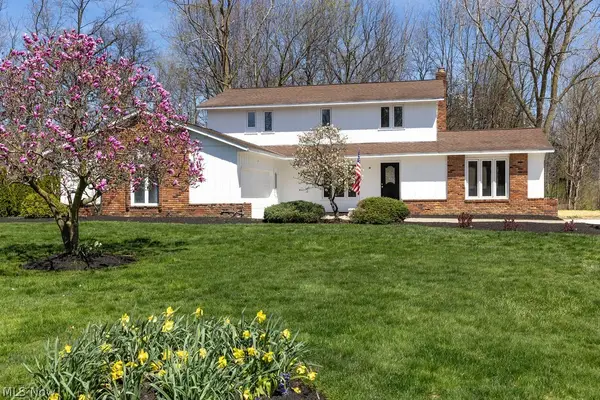 $559,000Pending4 beds 3 baths3,800 sq. ft.
26931 Shaker Boulevard, Beachwood, OH 44122
MLS# 5257047Listed by: EXP REALTY, LLC.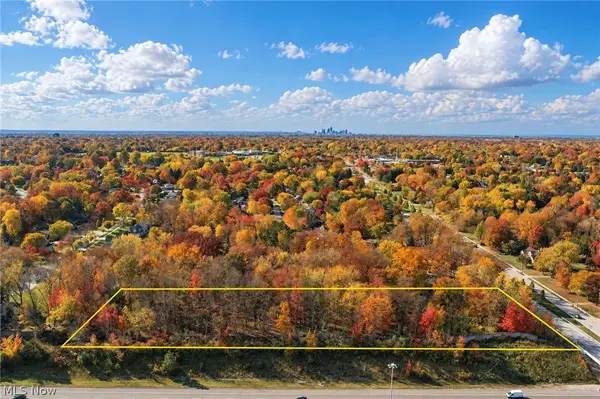 $800,000Active2.07 Acres
26795 Fairmount Boulevard, Beachwood, OH 44122
MLS# 5257624Listed by: KELLER WILLIAMS LIVING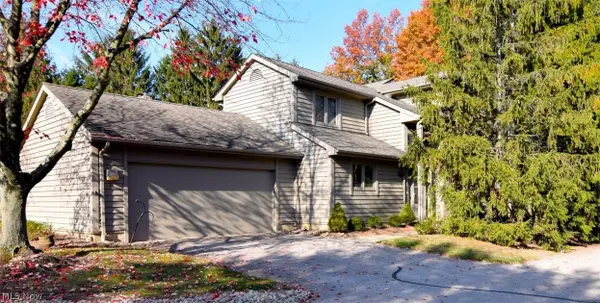 $399,900Active2 beds 3 baths2,298 sq. ft.
16 Chelsea Court, Beachwood, OH 44122
MLS# 5256662Listed by: RE/MAX CROSSROADS PROPERTIES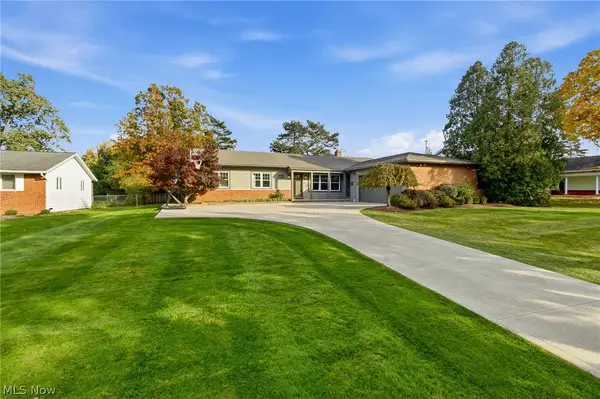 $849,900Pending4 beds 4 baths3,758 sq. ft.
2615 Deptford Drive, Beachwood, OH 44122
MLS# 5256379Listed by: KELLER WILLIAMS GREATER METROPOLITAN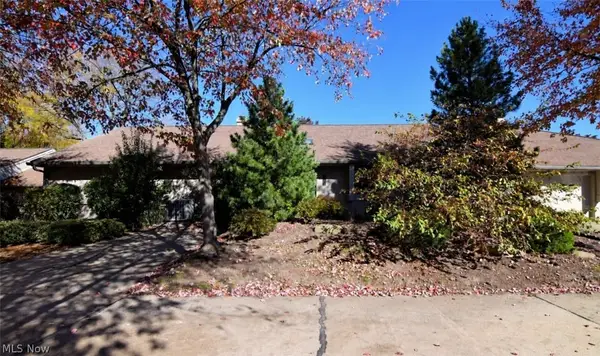 $499,900Active2 beds 3 baths2,566 sq. ft.
3264 Richmond Road, Beachwood, OH 44122
MLS# 5254308Listed by: RE/MAX CROSSROADS PROPERTIES $469,900Active4 beds 3 baths2,321 sq. ft.
24911 S Woodland Road, Beachwood, OH 44122
MLS# 5254274Listed by: BERKSHIRE HATHAWAY HOMESERVICES PROFESSIONAL REALTY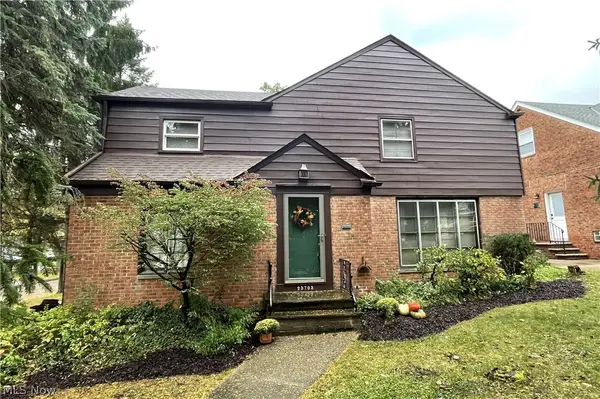 $369,900Active3 beds 2 baths2,067 sq. ft.
23703 E Baintree Road, Beachwood, OH 44122
MLS# 5254197Listed by: COLDWELL BANKER SCHMIDT REALTY


Protect your home and budget from life's surprises with an Assurant Home Warranty, backed by a partner that supports you through every step of homeownership. Explore Plans.
© 2023 - 2026 ERA Franchise Systems LLC. All rights reserved. ERA Franchise Systems LLC fully supports the principles of the Fair Housing Act and the Equal Opportunity Act. ERA, ERA Real Estate powered, and their respective logos are registered service marks of ERA Franchise Systems LLC. Each office is independently owned and operated.