
24911 S Woodland Road, Beachwood, OH 44122
Local realty services provided by:ERA Real Solutions Realty
Listed by: sharon d friedman
Office: berkshire hathaway homeservices professional realty
MLS#:5254274
Source:OH_NORMLS
Price summary
- Price:$469,900
- Price per sq. ft.:$202.46
About this home
Spacious and ADA compliant all brick Ranch home on almost half an acre wooded lot. Entry foyer leads to a large Living Room with vaulted and beamed ceiling, painted brick fireplace feature wall, and floor to ceiling windows overlooking the private, park like patio and backyard. Dining Room has plenty of room for extended table and chairs, and buffet or hutch. Kitchen with hardwood floors and newer Stainless Steel appliances has disability features including wheelchair accessible counters and clearance. Pantry off of entry hall has sink and plenty of extra storage space. Oversized Primary suite offers ample closets and updated full Bath with dual vanity. Second large Bedroom has wheelchair accessible full Bath with roll-in shower. Two additional Bedrooms are off the hallway with half Bath. Office off Living Room could easily become a playroom or bedroom/guest suite. Convenient Laundry Room with Garage access is off front hall. Two car attached garage with large drive including extra parking pad. Home warranty! Minutes from Beachwood amenities including Walking Trails & Dog Park, Aquatic Center and Playground, shopping, dining & highway access. Beachwood Schools! Don’t Miss!!!...
Contact an agent
Home facts
- Year built:1956
- Listing ID #:5254274
- Added:1 day(s) ago
- Updated:October 20, 2026 at 02:13 PM
Rooms and interior
- Bedrooms:4
- Total bathrooms:3
- Full bathrooms:2
- Half bathrooms:1
- Rooms Total:9
- Kitchen Description:Dishwasher, Range, Refrigerator
- Basement:Yes
- Basement Description:Crawl Space
- Living area:2,321 sq. ft.
Heating and cooling
- Cooling:Central Air
- Heating:Forced Air, Gas
- Central air:Yes
Structure and exterior
- Roof:Asphalt, Fiberglass
- Year built:1956
- Building area:2,321 sq. ft.
- Lot area:0.43 Acres
- Architectural Style:Ranch
- Construction Materials:Brick
- Exterior Features:Patio, Porch
- Levels:1 Story
Utilities
- Water:Public
- Sewer:Public Sewer
Finances and disclosures
- Price:$469,900
- Price per sq. ft.:$202.46
- Tax amount:$7,063 (2025)
Features and amenities
- Appliances:Dishwasher, Range, Refrigerator, Washer
- Laundry features:Dryer, Washer
Parking
- Parking description:Attached, Garage
- Garage:Yes
- Garage spaces:2

New listings near 24911 S Woodland Road
- New
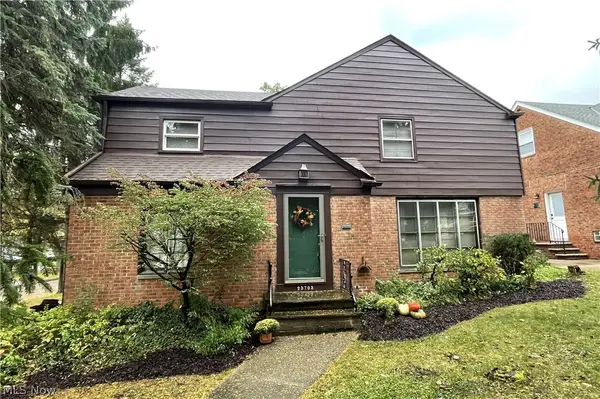 $369,900Active3 beds 2 baths2,067 sq. ft.
23703 E Baintree Road, Beachwood, OH 44122
MLS# 5254197Listed by: COLDWELL BANKER SCHMIDT REALTY - New
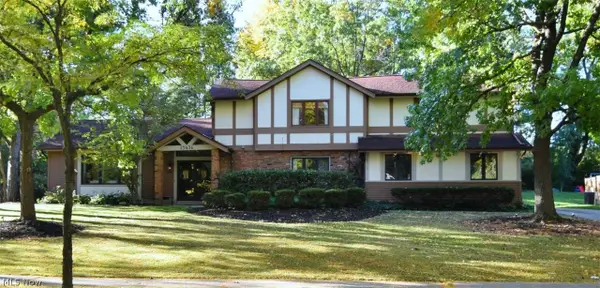 $749,900Active5 beds 3 baths4,164 sq. ft.
25436 Halburton Road, Beachwood, OH 44122
MLS# 5253282Listed by: RE/MAX CROSSROADS PROPERTIES - New
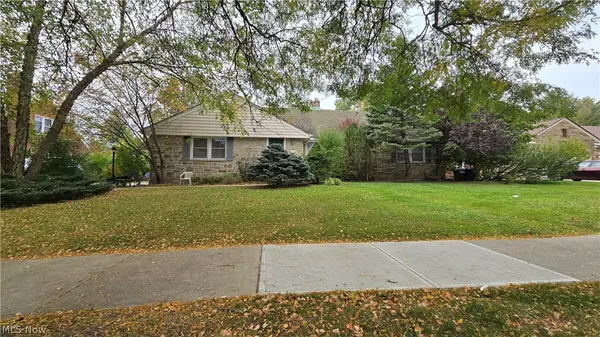 $799,990Active5 beds 3 baths4,401 sq. ft.
2626 Brentwood Road, Beachwood, OH 44122
MLS# 5252339Listed by: LOCAL-N-GLOBAL REALTY - Open Tue, 5 to 6:30pm
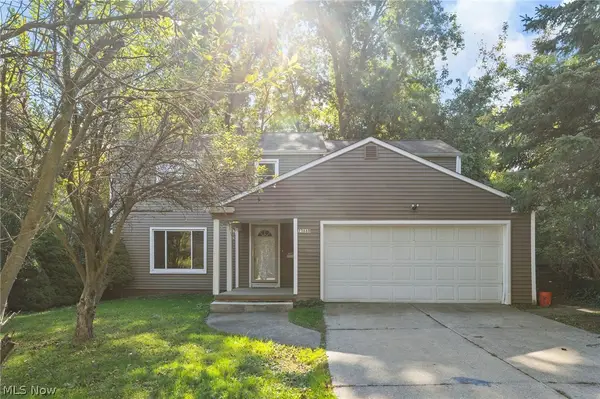 $325,000Active3 beds 2 baths2,863 sq. ft.
23660 Cedar Road, Beachwood, OH 44122
MLS# 5250845Listed by: KELLER WILLIAMS GREATER METROPOLITAN 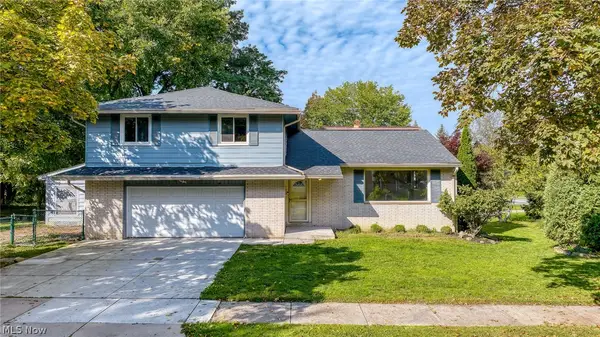 $350,000Active4 beds 3 baths2,087 sq. ft.
2120 Cedarview Drive, Beachwood, OH 44122
MLS# 5249484Listed by: ON TARGET REALTY, INC.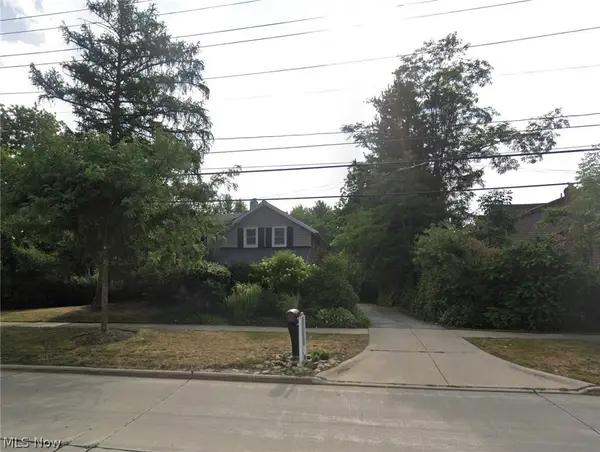 $410,000Active3 beds 2 baths1,380 sq. ft.
2389 Richmond Road, Beachwood, OH 44122
MLS# 5246260Listed by: KELLER WILLIAMS GREATER METROPOLITAN $921,538Active3 beds 6 baths6,917 sq. ft.
24750 S Woodland Road, Beachwood, OH 44122
MLS# 5244750Listed by: RUSSELL REAL ESTATE SERVICES $339,000Active3 beds 3 baths2,134 sq. ft.
2127 Lyndway Road, Beachwood, OH 44122
MLS# 5243047Listed by: KELLER WILLIAMS GREATER METROPOLITAN $975,000Pending5 beds 5 baths3,898 sq. ft.
24580 Penshurst Drive, Beachwood, OH 44122
MLS# 5241060Listed by: BERKSHIRE HATHAWAY HOMESERVICES PROFESSIONAL REALTY


Protect your home and budget from life's surprises with an Assurant Home Warranty, backed by a partner that supports you through every step of homeownership. Explore Plans.
© 2023 - 2026 ERA Franchise Systems LLC. All rights reserved. ERA Franchise Systems LLC fully supports the principles of the Fair Housing Act and the Equal Opportunity Act. ERA, ERA Real Estate powered, and their respective logos are registered service marks of ERA Franchise Systems LLC. Each office is independently owned and operated.