
2154 Sulky Trail, Beavercreek, OH 45434
Local realty services provided by:ERA Petkus Weiss
2154 Sulky Trail,Beavercreek Twp, OH 45434
$514,900
- 4 Beds
- 4 Baths
- 3,671 sq. ft.
- Single family
- Pending
Listed by: austin r castro
Office: coldwell banker heritage
MLS#:967918
Source:OH_DABR
Price summary
- Price:$514,900
- Price per sq. ft.:$140.26
About this home
Welcome home to this stunning 4-bedroom, 3.5-bath home offering an exceptional layout designed for both everyday living and entertaining. From the moment you step inside, a welcoming two-story foyer and beautiful wood flooring. The main level features an open formal dining room that flows seamlessly into the heart of the home. The expansive living room features soaring ceilings, an abundance of natural light, a cozy fireplace, and a stylish drink bar. The adjoining kitchen offers generous cabinet storage, a pantry, dedicated eat-in space, and direct access to the deck, making indoor-outdoor living effortless. Also located on the main level is the spacious primary suite, complete with a private en-suite bathroom featuring a walk-in closet, dual vanities, walk-in shower, and a jetted tub. A convenient powder room and mudroom add even more functionality and storage to the main floor. Upstairs, you’ll find a versatile sitting area overlooking the main level, along with three generously sized bedrooms and a full bathroom featuring dual vanities. The finished lower level offers an incredible additional living space, complete with a movie room featuring a sit-at countertop, recreation area, bonus room that could easily be converted into an additional bedroom or office, a full bathroom, and walk-out access to the backyard. Step outside and enjoy multiple spaces for entertaining or unwinding, including a spacious deck off the kitchen and an additional patio area below. This home is a MUST SEE!!!...
Contact an agent
Home facts
- Year built:2001
- Subdivision & Development:Hunters Pointe Sec 02
- Listing ID #:967918
- Added:4 day(s) ago
- Updated:September 06, 2026 at 07:38 AM
Rooms and interior
- Bedrooms:4
- Total bathrooms:4
- Full bathrooms:3
- Half bathrooms:1
- Rooms Total:12
- Kitchen Description:Dishwasher, Microwave, Range, Refrigerator
- Basement:Yes
- Basement Description:Finished, Full
- Living area:3,671 sq. ft.
Heating and cooling
- Central air:Yes
Structure and exterior
- Year built:2001
- Building area:3,671 sq. ft.
- Lot area:0.26 Acres
- Construction Materials:Brick
- Exterior Features:Deck, Fence, Patio
- Levels:2 Stories
Finances and disclosures
- Price:$514,900
- Price per sq. ft.:$140.26
Parking
- Garage:Yes
- Garage spaces:2
New listings near 2154 Sulky Trail
- Coming SoonOpen Sat, 1 to 3pm
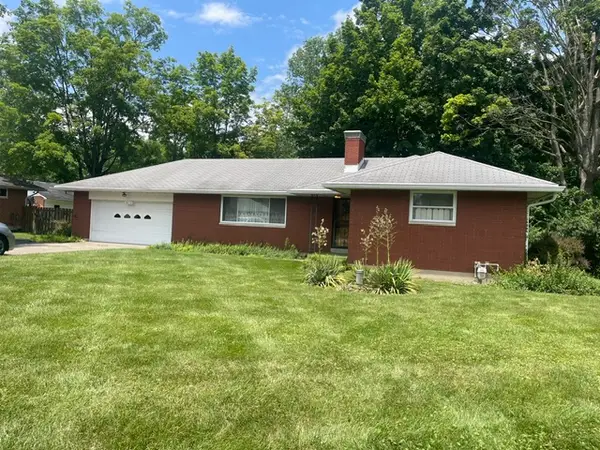 $250,000Coming Soon3 beds 2 baths1,317 sq. ft.
3614 Eastern Drive, Beavercreek, OH 45432
MLS# 968132Listed by: HOWARD HANNA REAL ESTATE SERV - New
 $285,900Active3 beds 2 baths2,000 sq. ft.
4060 Middlebrook Drive, Beavercreek, OH 45440
MLS# 968180Listed by: IRONGATE INC. - New
 $215,000Active3 beds 2 baths1,568 sq. ft.
3426 Suburban Drive, Beavercreek, OH 45432
MLS# 968279Listed by: STREETLIGHT REALTY LLC - Open Sun, 2 to 4pmNew
 $474,900Active4 beds 4 baths2,384 sq. ft.
2131 Wagner Trace Drive, Beavercreek, OH 45431
MLS# 968165Listed by: HOWARD HANNA REAL ESTATE SERV - New
 $389,000Active3 beds 2 baths1,274 sq. ft.
4475 Willow Run Drive, Beavercreek, OH 45430
MLS# 967939Listed by: KELLER WILLIAMS ADVISORS RLTY - Open Mon, 12 to 2pmNew
 $650,000Active3 beds 2 baths2,896 sq. ft.
2824 Legend Falls Court, Beavercreek Twp, OH 45431
MLS# 968223Listed by: KELLER WILLIAMS ADVISORS RLTY - New
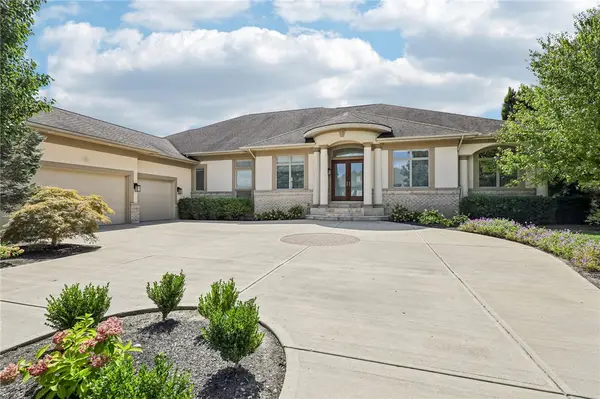 $1,050,000Active6 beds 4 baths6,664 sq. ft.
2161 Annandale Place, Xenia, OH 45385
MLS# 965996Listed by: REDFIN CORPORATION - New
 $166,900Active2 beds 2 baths1,346 sq. ft.
3772 Grant Avenue #H, Beavercreek, OH 45431
MLS# 968094Listed by: HOWARD HANNA REAL ESTATE SERV 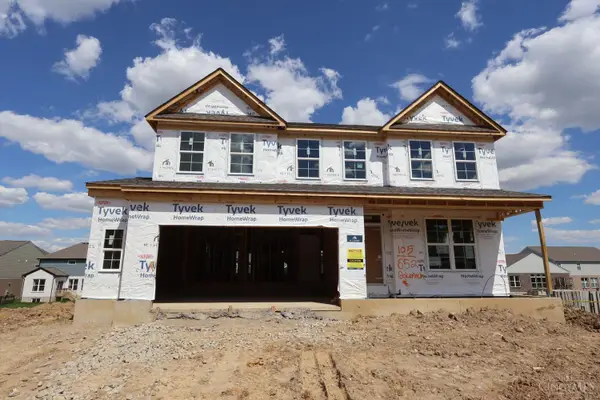 $601,000Active3 beds 3 baths2,752 sq. ft.
652 Goldfinch Drive #105, Beavercreek, OH 45434
MLS# 1880747Listed by: NEW ADVANTAGE, LTD
- New
 $275,000Active2 beds 2 baths1,629 sq. ft.
3031 Willowbrook Way, Beavercreek, OH 45431
MLS# 967787Listed by: HOWARD HANNA REAL ESTATE SERV


Protect your home and budget from life's surprises with an Assurant Home Warranty, backed by a partner that supports you through every step of homeownership. Explore Plans.
© 2023 - 2026 ERA Franchise Systems LLC. All rights reserved. ERA Franchise Systems LLC fully supports the principles of the Fair Housing Act and the Equal Opportunity Act. ERA, ERA Real Estate powered, and their respective logos are registered service marks of ERA Franchise Systems LLC. Each office is independently owned and operated.