
72 Ridgebrook Trail, Xenia, OH 45385
Local realty services provided by:ERA Petkus Weiss
Listed by: jennifer j durbin
Office: irongate inc.
MLS#:971745
Source:OH_DABR
Price summary
- Price:$520,000
- Price per sq. ft.:$166.4
- Monthly HOA dues:$25
About this home
Welcome to this stunning 4-bedroom home located in the desirable River Reserve subdivision and Beavercreek School District! Meticulously cared for and thoughtfully updated, this beautiful home boasts over $90,000 in improvements in just the past four years! Step inside to discover an inviting open floor plan, 9-foot ceilings, and a gorgeous floor-to-ceiling stone gas fireplace that serves as the centerpiece of the great room. The spacious kitchen is sure to please with abundant cabinetry, granite countertops, tile backsplash, and a convenient bar area. Upstairs, you'll find a generously sized owner's suite featuring an impressive 15x8 walk-in closet and luxurious private bath. The convenience of second-floor laundry is an added bonus! Gorgeous views from every window and custom blinds throughout enhance this home's appeal. The finished basement offers even more living space with an egress window, full bath, versatile recreation or multipurpose room, and plenty of additional storage. Step outside to your own backyard retreat, complete with beautiful aluminum fencing, a stamped concrete patio, and gazebo, perfect for entertaining or simply relaxing and enjoying the surroundings. Ideally located near shopping, parks, schools, WPAFB, and highways for an easy commute. With its exceptional improvements, beautiful indoor and outdoor living spaces, and wonderful location, this is truly a home that offers something special at every turn. A rare opportunity you won't want to miss!...
Contact an agent
Home facts
- Year built:2019
- Subdivision & Development:River Reserve
- Listing ID #:971745
- Added:1 day(s) ago
- Updated:October 23, 2026 at 01:28 AM
Rooms and interior
- Bedrooms:4
- Total bathrooms:4
- Full bathrooms:3
- Half bathrooms:1
- Rooms Total:13
- Kitchen Description:Dishwasher, Microwave, Range
- Basement:Yes
- Basement Description:Finished, Full
- Living area:3,125 sq. ft.
Heating and cooling
- Central air:Yes
Structure and exterior
- Year built:2019
- Building area:3,125 sq. ft.
- Lot area:0.26 Acres
- Construction Materials:Stone
- Exterior Features:Deck, Fence, Patio, Porch
- Levels:2 Stories
Finances and disclosures
- Price:$520,000
- Price per sq. ft.:$166.4
Parking
- Garage:Yes
- Garage spaces:2
New listings near 72 Ridgebrook Trail
- Open Sat, 2 to 4pmNew
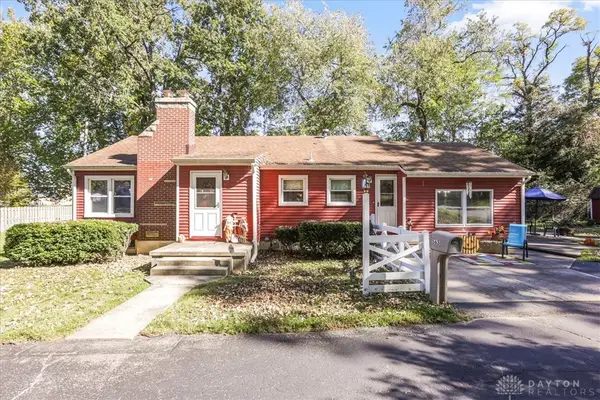 $270,000Active3 beds 1 baths1,236 sq. ft.
1563 N Detroit Street, Xenia, OH 45385
MLS# 971379Listed by: HOWARD HANNA REAL ESTATE SERV - New
 $475,000Active5 beds 2 baths3,604 sq. ft.
3521 Straley Road, Cedarville Twp, OH 45385
MLS# 971600Listed by: SHERIDANS LLC - New
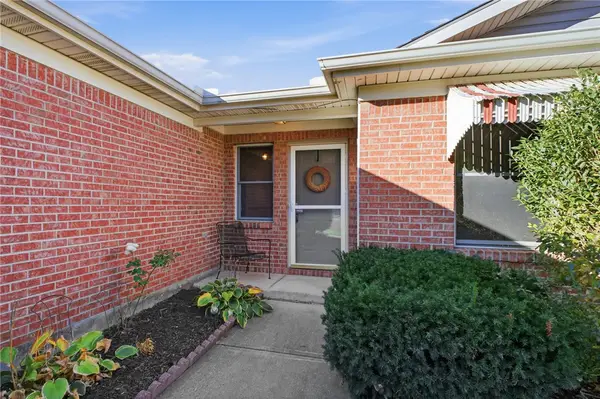 $239,000Active2 beds 2 baths1,328 sq. ft.
428 Whisper Lane, Xenia, OH 45385
MLS# 971556Listed by: KELLER WILLIAMS COMMUNITY PART - New
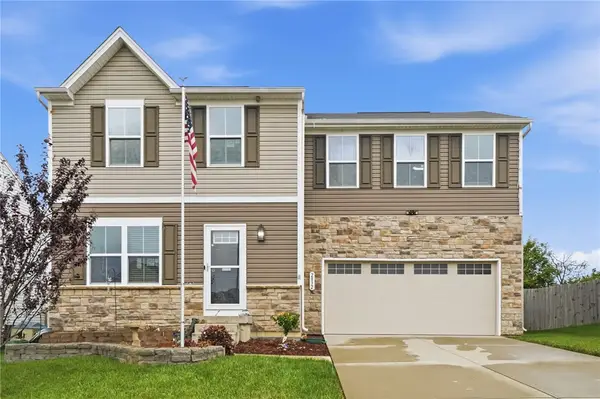 $300,000Active4 beds 3 baths1,680 sq. ft.
2832 Kingman Drive, Xenia, OH 45385
MLS# 971533Listed by: COLDWELL BANKER HERITAGE - New
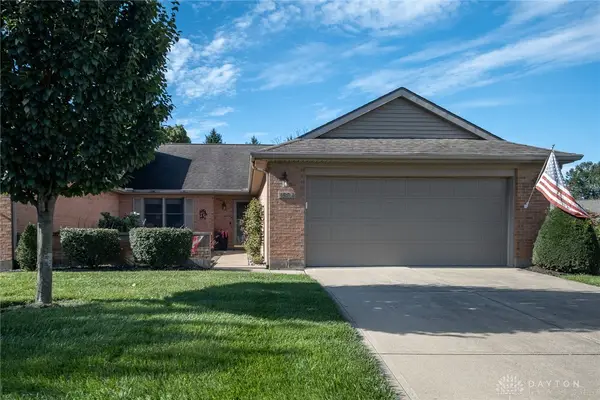 $310,000Active3 beds 2 baths1,930 sq. ft.
1504 Dee Anne Drive, Xenia, OH 45385
MLS# 969945Listed by: BHHS PROFESSIONAL REALTY - New
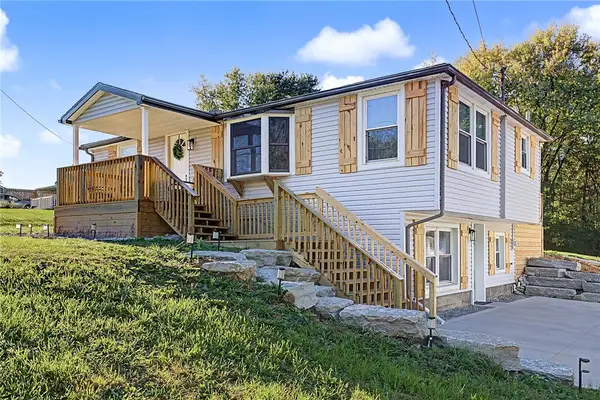 $349,900Active3 beds 2 baths1,920 sq. ft.
843 Hook Road, Xenia, OH 45385
MLS# 971282Listed by: HOWARD HANNA REAL ESTATE SERV - New
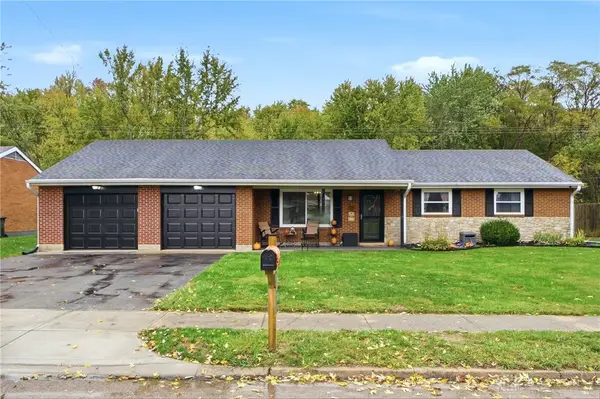 $314,900Active3 beds 2 baths1,824 sq. ft.
1231 Joyce Drive, Xenia, OH 45385
MLS# 971465Listed by: RE/MAX VICTORY + AFFILIATES 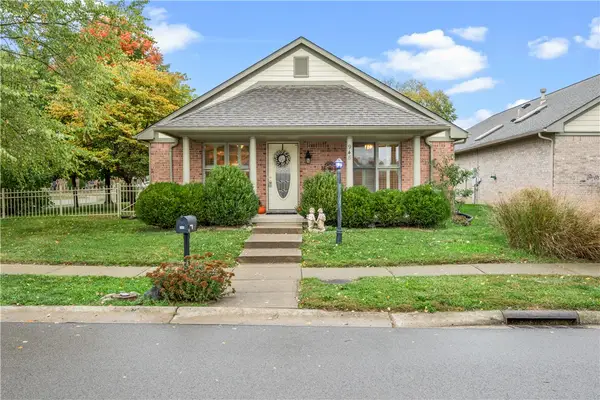 $349,000Pending2 beds 2 baths1,740 sq. ft.
948 Wright Avenue, Xenia, OH 45385
MLS# 971195Listed by: COLDWELL BANKER HERITAGE- New
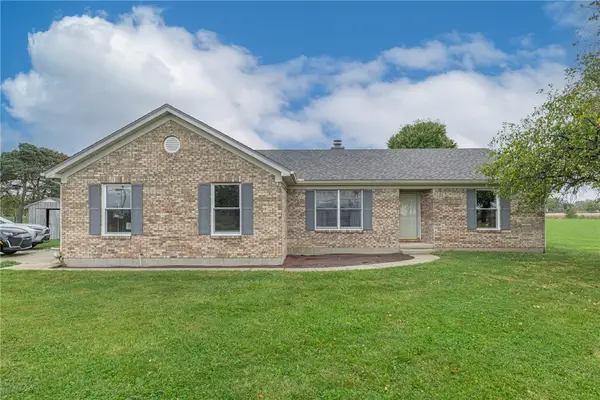 $399,900Active3 beds 2 baths1,758 sq. ft.
1340 Jasper Road, Xenia, OH 45385
MLS# 971294Listed by: IRONGATE INC.


Protect your home and budget from life's surprises with an Assurant Home Warranty, backed by a partner that supports you through every step of homeownership. Explore Plans.
© 2023 - 2026 ERA Franchise Systems LLC. All rights reserved. ERA Franchise Systems LLC fully supports the principles of the Fair Housing Act and the Equal Opportunity Act. ERA, ERA Real Estate powered, and their respective logos are registered service marks of ERA Franchise Systems LLC. Each office is independently owned and operated.