
1401 Edenwood Drive, Beavercreek, OH 45434
Local realty services provided by:ERA Petkus Weiss
Listed by: rhonda chambal
Office: irongate inc.
MLS#:965820
Source:OH_DABR
Price summary
- Price:$359,900
- Price per sq. ft.:$166.16
About this home
Spacious two-story in Woodside Park is prepped and ready for new owners! Inside, wide plank laminate flooring carries from the foyer throughout the first floor. Entertaining will be breeze with a spacious formal living room and adjoining breakfast area! For the chef, the updated kitchen boasts a tile backsplash, stainless appliances, and solid surface counters! A generous family room completes this circular plan and provides access to the covered deck. Upstairs, the primary bedroom features an updated bath and two closets! Three additional bedrooms and a full bath complete the level. Need more? An unfinished basement provides plenty of room for expansion! Outside, you’ll love the fenced yard, patio, and shed! Convenient central Beavercreek location!
Contact an agent
Home facts
- Year built:1973
- Subdivision & Development:Woodside Park
- Listing ID #:965820
- Added:7 day(s) ago
- Updated:August 12, 2026 at 07:53 AM
Rooms and interior
- Bedrooms:4
- Total bathrooms:3
- Full bathrooms:2
- Half bathrooms:1
- Rooms Total:9
- Kitchen Description:Dishwasher, Microwave, Range, Refrigerator
- Basement:Yes
- Basement Description:Full, Unfinished
- Living area:2,166 sq. ft.
Heating and cooling
- Heating:Electric
- Central air:Yes
Structure and exterior
- Year built:1973
- Building area:2,166 sq. ft.
- Lot area:0.45 Acres
- Construction Materials:Brick
- Exterior Features:Deck, Fence, Patio
- Levels:2 Stories
Finances and disclosures
- Price:$359,900
- Price per sq. ft.:$166.16
Parking
- Garage:Yes
- Garage spaces:2
New listings near 1401 Edenwood Drive
- New
 $599,000Active5 beds 4 baths3,468 sq. ft.
681 Newton Drive, Beavercreek, OH 45434
MLS# 966347Listed by: GLASSHOUSE REALTY GROUP - New
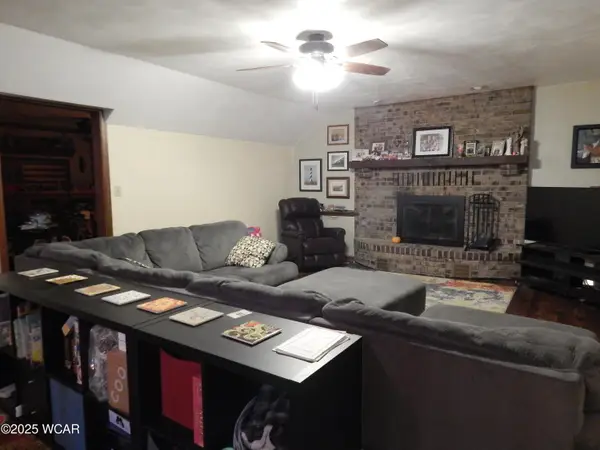 $420,000Active3 beds 3 baths2,238 sq. ft.
197 Bramblebush Trail, Dayton, OH 45440
MLS# 311137Listed by: CCR REALTORS - New
 $262,900Active3 beds 2 baths1,272 sq. ft.
1969 Shady Lane, Beavercreek, OH 45432
MLS# 965873Listed by: RE/MAX VICTORY + AFFILIATES - New
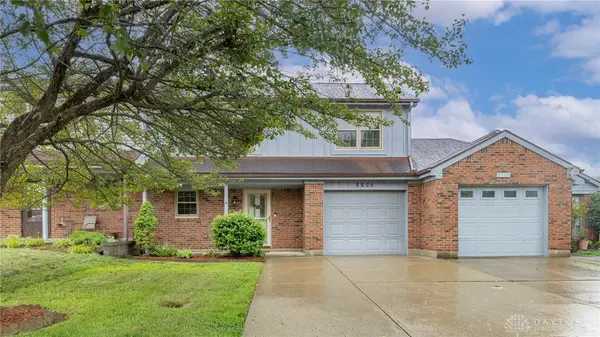 $225,000Active3 beds 3 baths1,464 sq. ft.
3143 Kerry Drive, Beavercreek, OH 45434
MLS# 966102Listed by: IRONGATE INC. - New
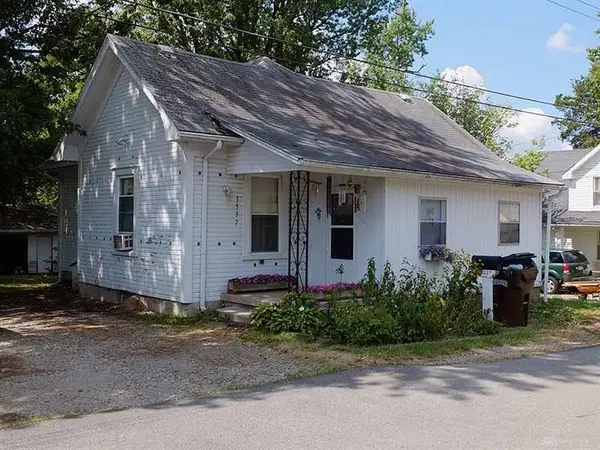 $137,000Active2 beds 1 baths760 sq. ft.
3337 Trubee Lane, Dayton, OH 45432
MLS# 966171Listed by: RED 1 REALTY - New
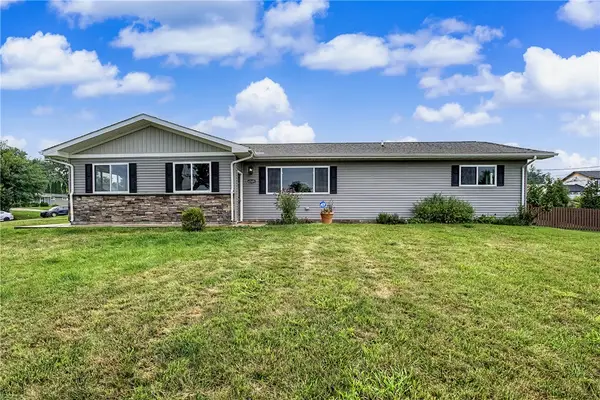 $325,000Active3 beds 2 baths1,304 sq. ft.
4149 Rosehill Drive, Beavercreek Twp, OH 45431
MLS# 964388Listed by: KELLER WILLIAMS COMMUNITY PART - New
 $299,999Active3 beds 2 baths1,490 sq. ft.
3426 Napanee Drive, Beavercreek, OH 45430
MLS# 966158Listed by: RED 1 REALTY - New
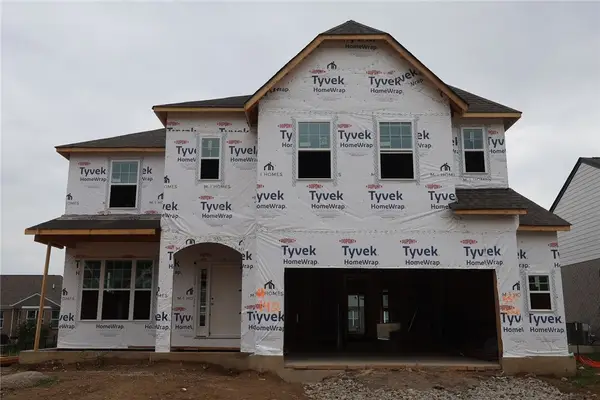 $629,726Active5 beds 3 baths3,344 sq. ft.
550 Goldfinch Drive #142, Beavercreek, OH 45434
MLS# 966123Listed by: NEW ADVANTAGE LTD - New
 $632,381Active3 beds 3 baths2,770 sq. ft.
660 Goldfinch Drive #107, Beavercreek, OH 45434
MLS# 966108Listed by: NEW ADVANTAGE LTD - New
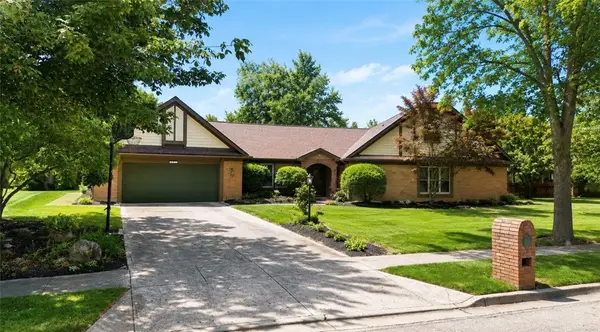 $525,000Active5 beds 4 baths3,991 sq. ft.
3955 Maple Grove Lane, Beavercreek, OH 45440
MLS# 966081Listed by: EXP REALTY


Protect your home and budget from life's surprises with an Assurant Home Warranty, backed by a partner that supports you through every step of homeownership. Explore Plans.
© 2023 - 2026 ERA Franchise Systems LLC. All rights reserved. ERA Franchise Systems LLC fully supports the principles of the Fair Housing Act and the Equal Opportunity Act. ERA, ERA Real Estate powered, and their respective logos are registered service marks of ERA Franchise Systems LLC. Each office is independently owned and operated.