
660 Goldfinch Drive #107, Beavercreek, OH 45434
Local realty services provided by:ERA Petkus Weiss
660 Goldfinch Drive #107,Beavercreek, OH 45434
$665,000
- 3 Beds
- 3 Baths
- 2,770 sq. ft.
- Single family
- Active
Upcoming open houses
- Sun, Sep 2712:00 pm - 04:00 pm
- Sat, Oct 0312:00 pm - 04:00 pm
- Sun, Oct 0412:00 pm - 04:00 pm
- Sat, Oct 1012:00 pm - 04:00 pm
- Sun, Oct 1112:00 pm - 04:00 pm
Listed by: daniel tartabini
Office: new advantage ltd
MLS#:966108
Source:OH_DABR
Price summary
- Price:$665,000
- Price per sq. ft.:$240.07
- Monthly HOA dues:$50
About this home
The stunning Inglewood model by M/I Homes is brand new construction in The Beavercreek Schools System! Spacious open concept 2 story floor living home has designer features throughout. Gourmet kitchen opens to a large breakfast room with a bay of window that allows for plenty of natural light, making it enjoyable to sit and enjoy the morning. Opens to family room and gorgeous covered porch. A beautiful dining room is also on the main level. First floor Primary bedroom has tray ceiling and a lovely garden bath en-suite and walk-in closet. Additional 2 bedrooms and a large bonus room on the 2nd floor. Close to hiking, biking, shopping, restaurants - something for everyone!
Contact an agent
Home facts
- Subdivision & Development:Sky Crossing
- Listing ID #:966108
- Added:50 day(s) ago
- Updated:September 26, 2026 at 09:04 PM
Rooms and interior
- Bedrooms:3
- Total bathrooms:3
- Full bathrooms:2
- Half bathrooms:1
- Rooms Total:9
- Kitchen Description:Cooktop, Dishwasher
- Basement:Yes
- Basement Description:Full, Unfinished
- Living area:2,770 sq. ft.
Heating and cooling
- Central air:Yes
Structure and exterior
- Building area:2,770 sq. ft.
- Lot area:0.19 Acres
- Construction Materials:Brick
- Exterior Features:Porch
- Levels:2 Stories
Finances and disclosures
- Price:$665,000
- Price per sq. ft.:$240.07
Parking
- Garage:Yes
- Garage spaces:2
New listings near 660 Goldfinch Drive #107
- Coming Soon
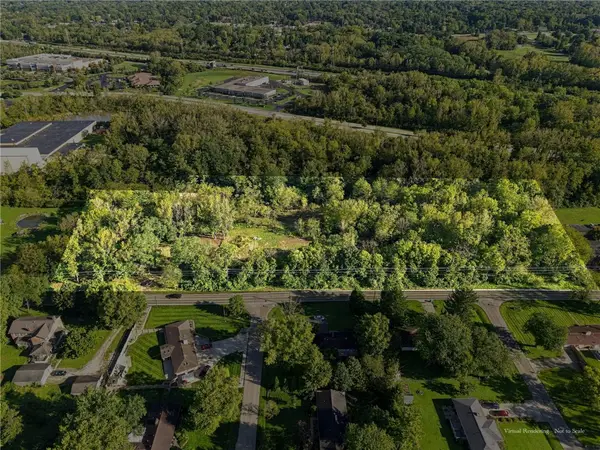 $449,900Coming Soon7.8 Acres
3800 E Patterson Road, Beavercreek, OH 45430
MLS# 969809Listed by: PLUM TREE REALTY - Open Sun, 2 to 4pmNew
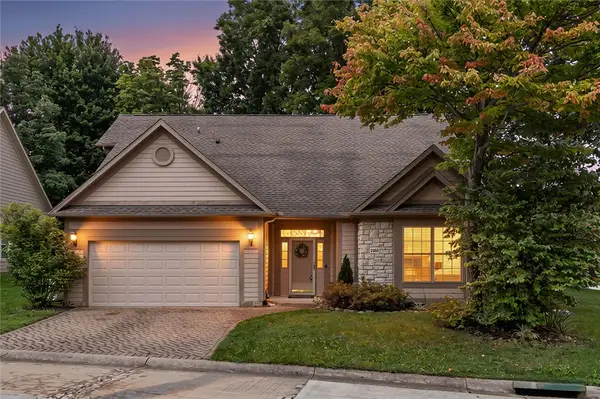 $470,000Active3 beds 2 baths2,570 sq. ft.
2060 Terrace Glen Court, Beavercreek, OH 45431
MLS# 969598Listed by: IRONGATE INC. - New
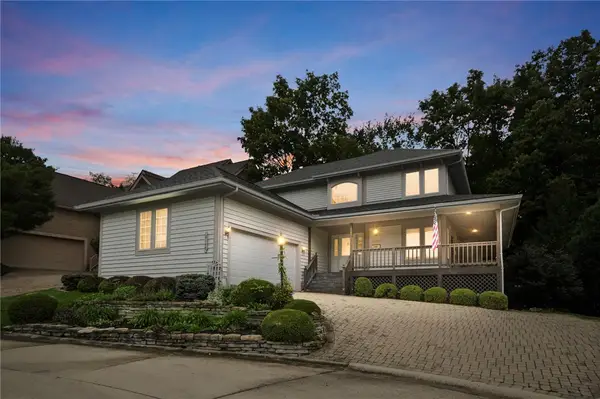 $530,000Active4 beds 4 baths4,001 sq. ft.
2140 Hidden Woods Boulevard, Beavercreek, OH 45431
MLS# 969267Listed by: GLASSHOUSE REALTY GROUP - New
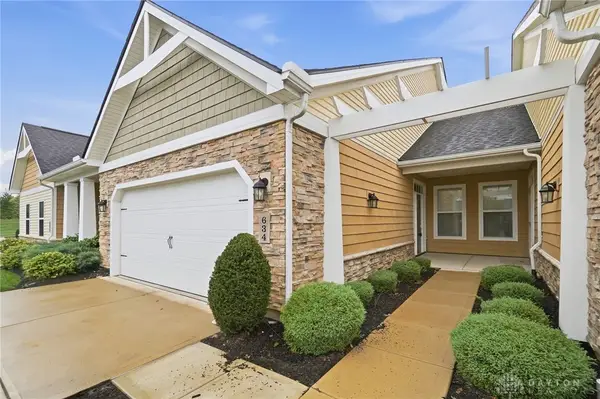 $289,900Active2 beds 2 baths1,044 sq. ft.
634 Anchor Court, Beavercreek, OH 45430
MLS# 969413Listed by: COLDWELL BANKER HERITAGE - Open Sun, 2 to 4pmNew
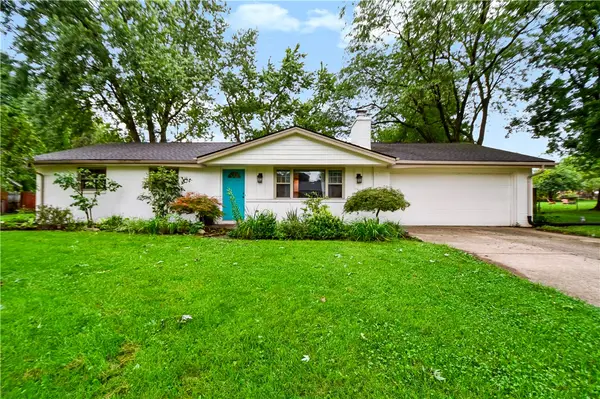 $299,000Active3 beds 2 baths1,668 sq. ft.
3901 Fernwald Drive, Beavercreek, OH 45440
MLS# 969645Listed by: PLUM TREE REALTY - New
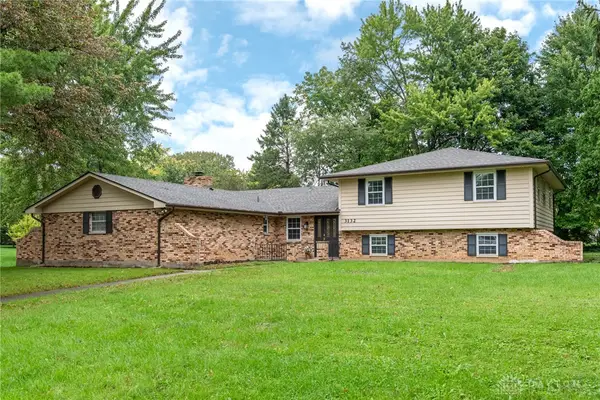 $494,999Active5 beds 4 baths3,190 sq. ft.
3132 Southfield Drive, Dayton, OH 45434
MLS# 969687Listed by: HOWARD HANNA REAL ESTATE SERV 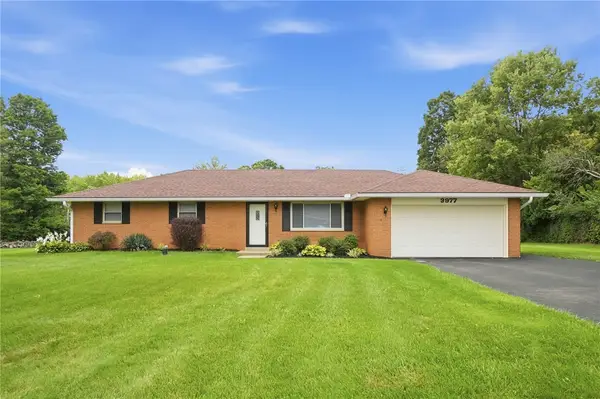 $315,000Pending3 beds 2 baths1,318 sq. ft.
3977 Rexford Road, Beavercreek, OH 45430
MLS# 969269Listed by: GLASSHOUSE REALTY GROUP- New
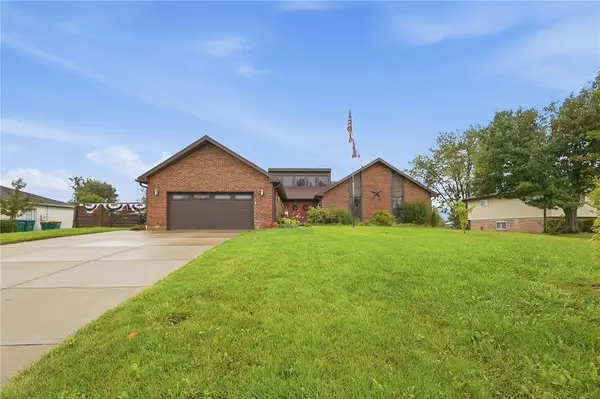 $465,000Active5 beds 3 baths3,616 sq. ft.
2379 Meadow Green Drive, Beavercreek, OH 45431
MLS# 969376Listed by: BHHS PROFESSIONAL REALTY - New
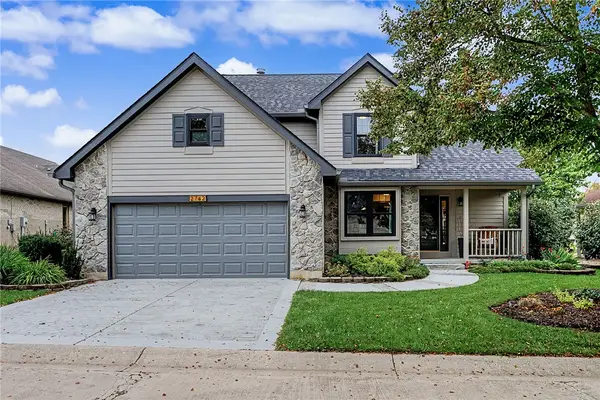 $475,000Active4 beds 3 baths1,988 sq. ft.
2742 Greenridge Circle, Beavercreek, OH 45431
MLS# 969339Listed by: KELLER WILLIAMS ADVISORS RLTY - New
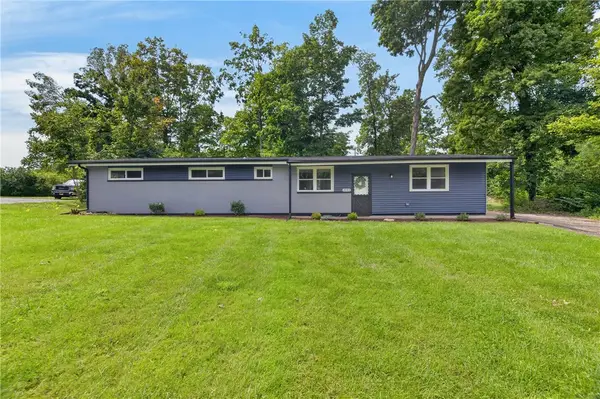 $295,000Active3 beds 2 baths1,296 sq. ft.
2643 Shadycrest Drive, Dayton, OH 45431
MLS# 969432Listed by: HOWARD HANNA REAL ESTATE SERV


Protect your home and budget from life's surprises with an Assurant Home Warranty, backed by a partner that supports you through every step of homeownership. Explore Plans.
© 2023 - 2026 ERA Franchise Systems LLC. All rights reserved. ERA Franchise Systems LLC fully supports the principles of the Fair Housing Act and the Equal Opportunity Act. ERA, ERA Real Estate powered, and their respective logos are registered service marks of ERA Franchise Systems LLC. Each office is independently owned and operated.