
2650 Wyndham Drive, Beavercreek, OH 45431
Local realty services provided by:ERA Petkus Weiss
2650 Wyndham Drive,Beavercreek, OH 45431
$559,000
- 4 Beds
- 4 Baths
- 3,854 sq. ft.
- Single family
- Pending
Listed by: andrew gaydosh
Office: exp realty
MLS#:964806
Source:OH_DABR
Price summary
- Price:$559,000
- Price per sq. ft.:$145.04
- Monthly HOA dues:$10.42
About this home
Perfectly positioned along the 7th fairway of Beavercreek Golf Course, this beautifully updated brick two-story home offers more than 3,800 square feet of finished living space and exceptional golf course views. Relax on the composite deck or paver patio while enjoying the peaceful setting and scenic backdrop. A soaring two-story foyer with new luxury vinyl plank flooring welcomes you inside, where the formal living and dining rooms are accented with crown molding and wainscoting. The spacious family room features a cozy gas fireplace, custom built-ins, and opens seamlessly to the kitchen and bright morning room. The kitchen is designed for gathering with granite countertops, stainless steel appliances, a huge center island with seating, pull-out shelving, a pantry, and an adjoining morning room with a cathedral ceiling and walls of windows overlooking the golf course. Upstairs, double doors lead to an impressive primary suite featuring a walk-in closet and spa-like bath. Three additional generously sized bedrooms and a full bath with double sinks complete the second level. The finished lower level extends the home's living space with a large recreation room, custom built-in cabinetry, a wet bar, theater area, a third full bath, and a separate study or exercise room. Three-car garage with additional storage. Furnace (2020), new water softener (2026). This is a rare opportunity to enjoy golf course living with quality updates, generous living space, and an unbeatable Beavercreek location....
Contact an agent
Home facts
- Year built:2002
- Subdivision & Development:Woodlands/Canterburytrails
- Listing ID #:964806
- Added:60 day(s) ago
- Updated:September 26, 2026 at 07:48 AM
Rooms and interior
- Bedrooms:4
- Total bathrooms:4
- Full bathrooms:3
- Half bathrooms:1
- Rooms Total:14
- Kitchen Description:Dishwasher, Microwave, Range
- Basement:Yes
- Basement Description:Finished, Full
- Living area:3,854 sq. ft.
Heating and cooling
- Central air:Yes
Structure and exterior
- Year built:2002
- Building area:3,854 sq. ft.
- Lot area:0.34 Acres
- Construction Materials:Brick
- Exterior Features:Deck, Patio
- Levels:2 Stories
Finances and disclosures
- Price:$559,000
- Price per sq. ft.:$145.04
Parking
- Garage:Yes
- Garage spaces:3
New listings near 2650 Wyndham Drive
- Open Sun, 2 to 4pmNew
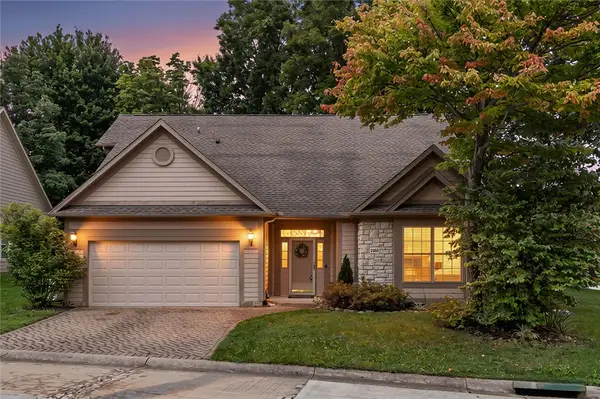 $470,000Active3 beds 2 baths2,570 sq. ft.
2060 Terrace Glen Court, Beavercreek, OH 45431
MLS# 969598Listed by: IRONGATE INC. - New
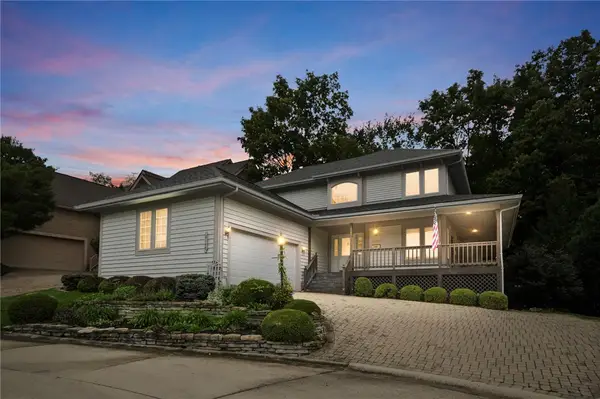 $530,000Active4 beds 4 baths4,001 sq. ft.
2140 Hidden Woods Boulevard, Beavercreek, OH 45431
MLS# 969267Listed by: GLASSHOUSE REALTY GROUP - New
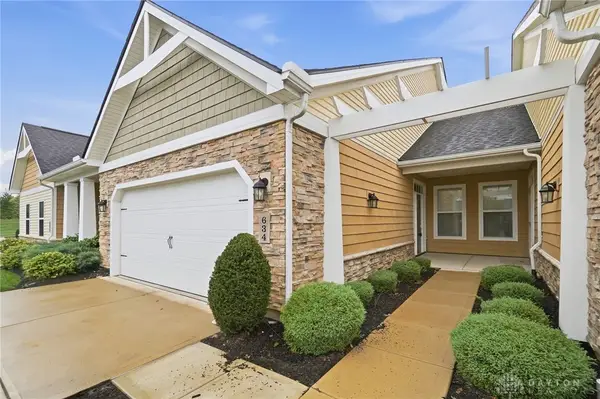 $289,900Active2 beds 2 baths1,044 sq. ft.
634 Anchor Court, Beavercreek, OH 45430
MLS# 969413Listed by: COLDWELL BANKER HERITAGE - Open Sun, 2 to 4pmNew
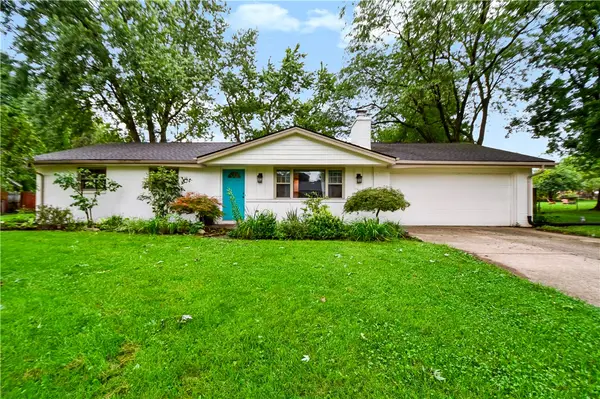 $299,000Active3 beds 2 baths1,668 sq. ft.
3901 Fernwald Drive, Beavercreek, OH 45440
MLS# 969645Listed by: PLUM TREE REALTY - New
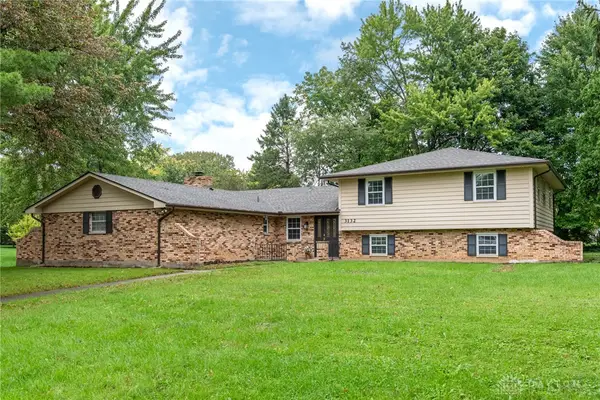 $494,999Active5 beds 4 baths3,190 sq. ft.
3132 Southfield Drive, Dayton, OH 45434
MLS# 969687Listed by: HOWARD HANNA REAL ESTATE SERV 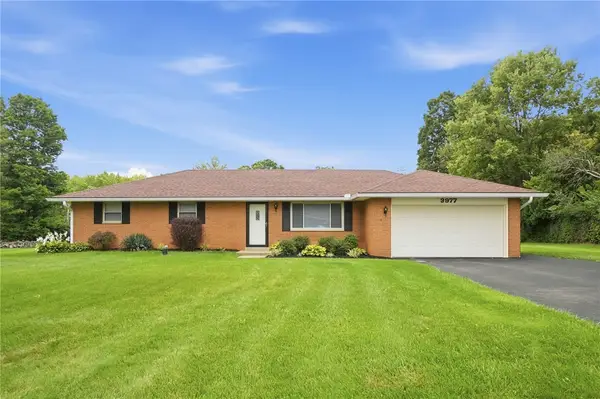 $315,000Pending3 beds 2 baths1,318 sq. ft.
3977 Rexford Road, Beavercreek, OH 45430
MLS# 969269Listed by: GLASSHOUSE REALTY GROUP- New
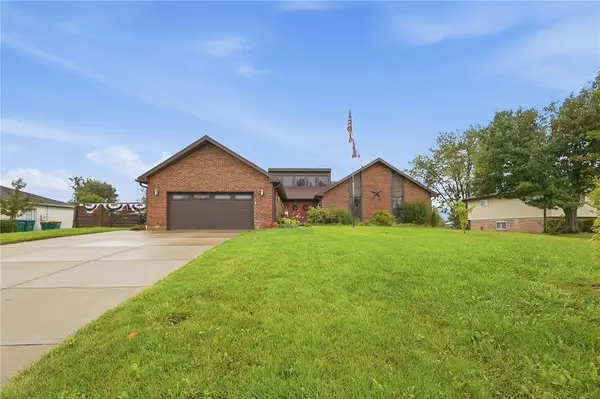 $465,000Active5 beds 3 baths3,616 sq. ft.
2379 Meadow Green Drive, Beavercreek, OH 45431
MLS# 969376Listed by: BHHS PROFESSIONAL REALTY - New
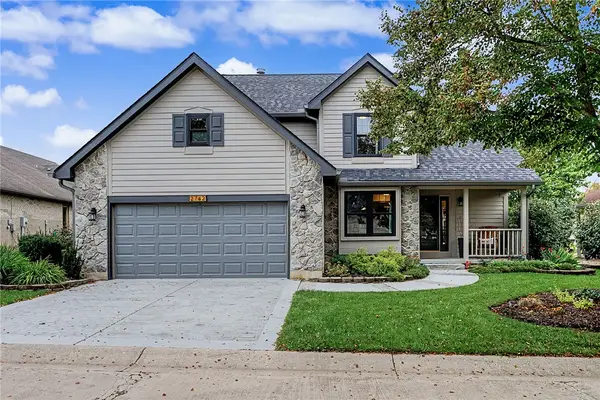 $475,000Active4 beds 3 baths1,988 sq. ft.
2742 Greenridge Circle, Beavercreek, OH 45431
MLS# 969339Listed by: KELLER WILLIAMS ADVISORS RLTY - New
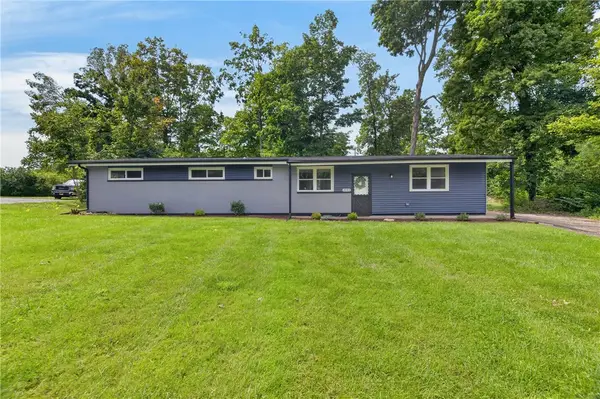 $295,000Active3 beds 2 baths1,296 sq. ft.
2643 Shadycrest Drive, Dayton, OH 45431
MLS# 969432Listed by: HOWARD HANNA REAL ESTATE SERV - New
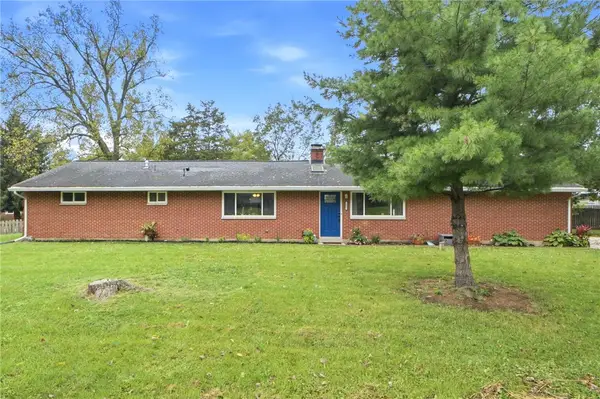 $284,900Active3 beds 2 baths1,689 sq. ft.
2035 Turnbull Road, Beavercreek, OH 45431
MLS# 969235Listed by: RE/MAX VICTORY + AFFILIATES


Protect your home and budget from life's surprises with an Assurant Home Warranty, backed by a partner that supports you through every step of homeownership. Explore Plans.
© 2023 - 2026 ERA Franchise Systems LLC. All rights reserved. ERA Franchise Systems LLC fully supports the principles of the Fair Housing Act and the Equal Opportunity Act. ERA, ERA Real Estate powered, and their respective logos are registered service marks of ERA Franchise Systems LLC. Each office is independently owned and operated.