
3570 Park Overlook Drive, Beavercreek, OH 45431
Local realty services provided by:ERA Petkus Weiss
Listed by: megan reed
Office: glasshouse realty group
MLS#:967073
Source:OH_DABR
Price summary
- Price:$359,000
- Price per sq. ft.:$143.31
- Monthly HOA dues:$70.83
About this home
Welcome home to this beautifully maintained 3-bedroom, 3-bathroom brick beauty, where classic comfort meets everyday convenience. The main level greets you with a flexible front room - perfect as a home office or cozy living room - plus a dedicated dining room and a spacious eat-in kitchen featuring granite counters and plenty of cabinet space. First-floor laundry adds effortless ease to your daily routine. Upstairs, the primary suite is your private retreat with a large ensuite bath, while two generous secondary bedrooms offer room to grow. Need more space? The full basement delivers even more versatility - ideal as a guest suite with a full bath, media room, or hobby zone, plus abundant storage. Step outside to your low-maintenance yard and enjoy the deck off the back door - perfect for morning coffee or weekend gatherings. A 2-car garage completes the package. This home truly does it all - flexible, functional, and ready for you. Don’t miss it!
Contact an agent
Home facts
- Year built:2005
- Subdivision & Development:Royal Pointe Sec 07
- Listing ID #:967073
- Added:1 day(s) ago
- Updated:August 21, 2026 at 07:09 PM
Rooms and interior
- Bedrooms:3
- Total bathrooms:4
- Full bathrooms:3
- Half bathrooms:1
- Rooms Total:9
- Kitchen Description:Dishwasher, Microwave, Range, Refrigerator
- Basement:Yes
- Basement Description:Finished, Full
- Living area:2,505 sq. ft.
Heating and cooling
- Central air:Yes
Structure and exterior
- Year built:2005
- Building area:2,505 sq. ft.
- Lot area:0.13 Acres
- Construction Materials:Brick
- Levels:2 Stories
Finances and disclosures
- Price:$359,000
- Price per sq. ft.:$143.31
Features and amenities
- Laundry features:Dryer, Washer
Parking
- Garage:Yes
- Garage spaces:2
New listings near 3570 Park Overlook Drive
- New
 $636,476Active3 beds 3 baths2,753 sq. ft.
674 Goldfinch Drive #109, Beavercreek, OH 45434
MLS# 967053Listed by: NEW ADVANTAGE LTD - New
 $125,000Active3 beds 1 baths1,500 sq. ft.
1280 Hanes Road, Beavercreek, OH 45434
MLS# 966730Listed by: SHERIDANS LLC - New
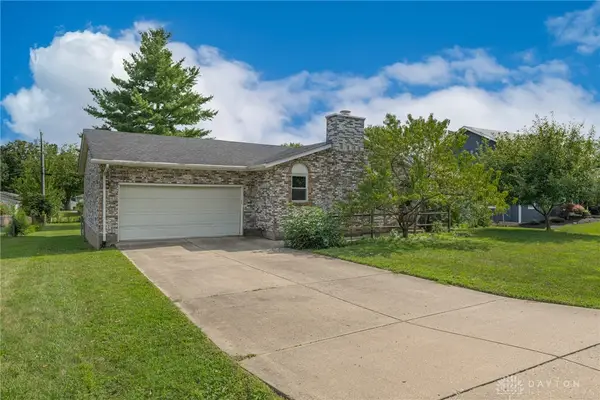 $299,900Active3 beds 2 baths1,758 sq. ft.
3449 North Drive, Beavercreek, OH 45432
MLS# 967011Listed by: KELLER WILLIAMS COMMUNITY PART - New
 $664,689Active5 beds 3 baths3,356 sq. ft.
668 Goldfinch Drive #108, Beavercreek, OH 45434
MLS# 967046Listed by: NEW ADVANTAGE LTD - New
 $370,000Active6 beds 3 baths2,492 sq. ft.
3920 Barrymore Lane, Beavercreek, OH 45440
MLS# 966056Listed by: BRIDGESTREAM REALTY - Open Sun, 11:30am to 1:30pmNew
 $269,900Active2 beds 2 baths1,629 sq. ft.
2734 Cedarbrook Way, Beavercreek, OH 45431
MLS# 966853Listed by: GLASSHOUSE REALTY GROUP - New
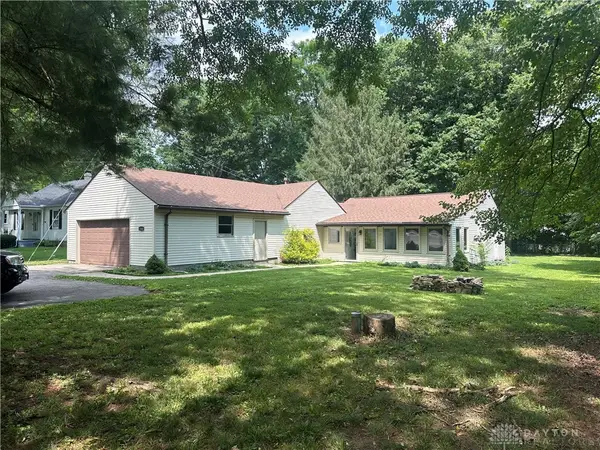 $229,000Active3 beds 1 baths1,617 sq. ft.
1358 Hanes Road, Beavercreek, OH 45434
MLS# 966955Listed by: GLASSHOUSE REALTY GROUP - New
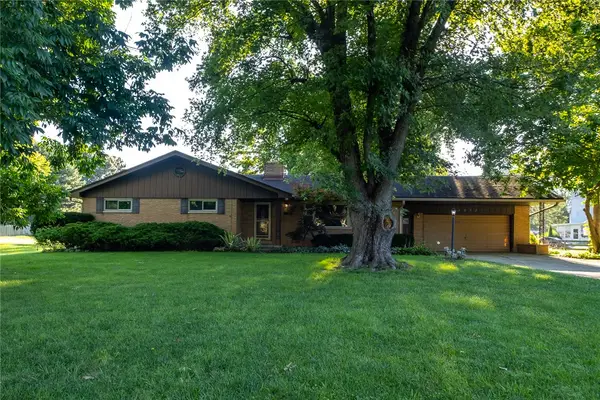 $299,000Active3 beds 2 baths1,715 sq. ft.
1072 Ceylon Circle, Beavercreek, OH 45430
MLS# 966893Listed by: IRONGATE INC. - Open Sat, 12 to 2pmNew
 $355,000Active4 beds 3 baths2,193 sq. ft.
2372 Banyon Drive, Beavercreek, OH 45431
MLS# 966200Listed by: KELLER WILLIAMS ADVISORS RLTY


Protect your home and budget from life's surprises with an Assurant Home Warranty, backed by a partner that supports you through every step of homeownership. Explore Plans.
© 2023 - 2026 ERA Franchise Systems LLC. All rights reserved. ERA Franchise Systems LLC fully supports the principles of the Fair Housing Act and the Equal Opportunity Act. ERA, ERA Real Estate powered, and their respective logos are registered service marks of ERA Franchise Systems LLC. Each office is independently owned and operated.