
3849 Winthrop Drive, Beavercreek, OH 45431
Local realty services provided by:ERA Petkus Weiss
Listed by: craig s mesure
Office: bhhs professional realty
MLS#:969301
Source:OH_DABR
Price summary
- Price:$297,500
- Price per sq. ft.:$193.81
About this home
This 3 bed & 2 full bath brick ranch in Beaver Creek, Ohio is looking for a new owner. This one of a kind home is unique in its design & amenities including an arch way entry area with space for outdoor table & chairs, updated flooring throughout the main living areas, insulated window & doors, a private living room, an updated kitchen with eating area & a custom coffee station, a family room that leads out to the outside patio area with a wood burning fireplace, a large partially fenced backyard ready for outdoor activities with a large yard shed providing storage for lawn and gardening tools, 3 good sized bedrooms with the primary bedroom having a private full bath, laundry closet with washer & dryer, and 2 car attached garage with attic storage. This property is located near Fairfield Commons Mall and surrounding shopping centers, Wright-Patt Air Force Base, and main travel routes to desired destinations located within the Dayton metro area. Property floor plan of the property interior is available for review. Make an appointment to see why this house should be your new home....
Contact an agent
Home facts
- Year built:1978
- Subdivision & Development:Air City Estates
- Listing ID #:969301
- Added:5 day(s) ago
- Updated:September 26, 2026 at 03:27 PM
Rooms and interior
- Bedrooms:3
- Total bathrooms:2
- Full bathrooms:2
- Rooms Total:8
- Kitchen Description:Dishwasher, Microwave, Range, Refrigerator
- Living area:1,535 sq. ft.
Heating and cooling
- Heating:Electric
- Central air:Yes
Structure and exterior
- Year built:1978
- Building area:1,535 sq. ft.
- Lot area:0.5 Acres
- Construction Materials:Brick
- Exterior Features:Fence, Patio, Porch
- Levels:1 Story
Finances and disclosures
- Price:$297,500
- Price per sq. ft.:$193.81
Features and amenities
- Laundry features:Dryer, Washer
Parking
- Garage:Yes
- Garage spaces:2
New listings near 3849 Winthrop Drive
- Coming Soon
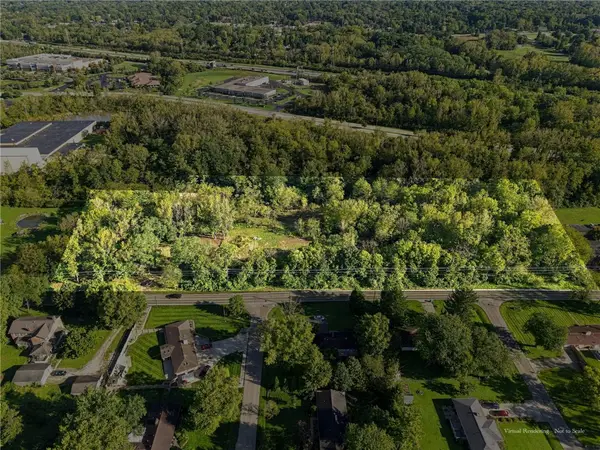 $449,900Coming Soon7.8 Acres
3800 E Patterson Road, Beavercreek, OH 45430
MLS# 969809Listed by: PLUM TREE REALTY - Open Sun, 2 to 4pmNew
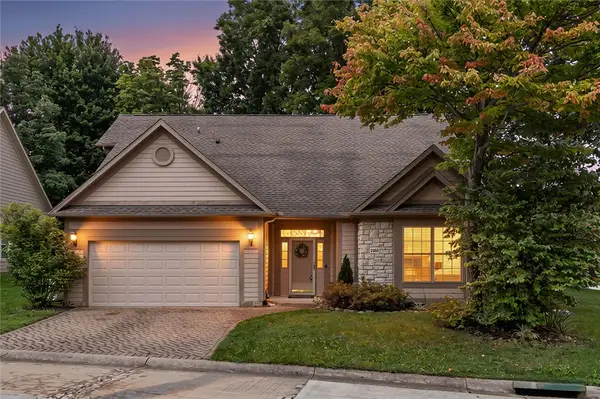 $470,000Active3 beds 2 baths2,570 sq. ft.
2060 Terrace Glen Court, Beavercreek, OH 45431
MLS# 969598Listed by: IRONGATE INC. - New
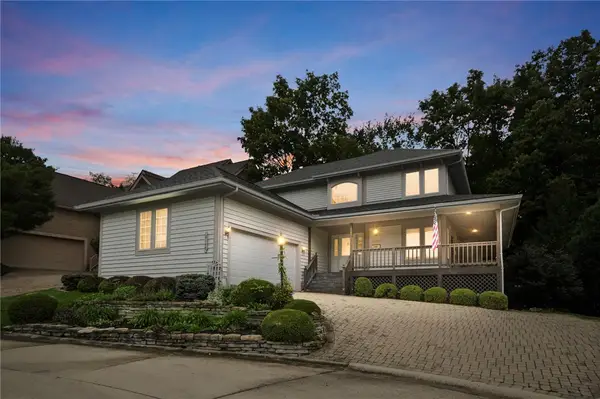 $530,000Active4 beds 4 baths4,001 sq. ft.
2140 Hidden Woods Boulevard, Beavercreek, OH 45431
MLS# 969267Listed by: GLASSHOUSE REALTY GROUP - New
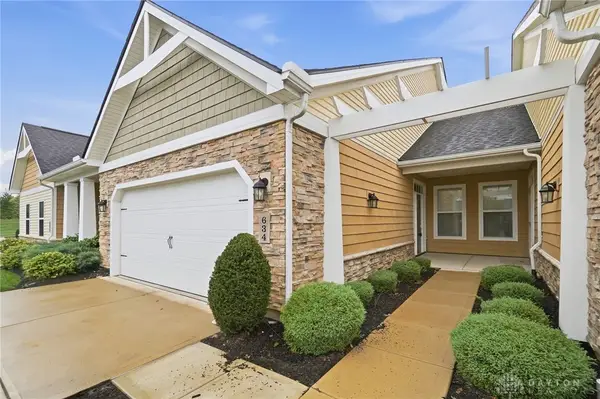 $289,900Active2 beds 2 baths1,044 sq. ft.
634 Anchor Court, Beavercreek, OH 45430
MLS# 969413Listed by: COLDWELL BANKER HERITAGE - Open Sun, 2 to 4pmNew
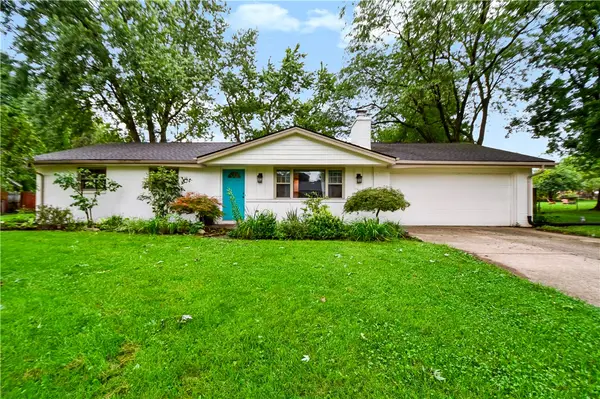 $299,000Active3 beds 2 baths1,668 sq. ft.
3901 Fernwald Drive, Beavercreek, OH 45440
MLS# 969645Listed by: PLUM TREE REALTY - New
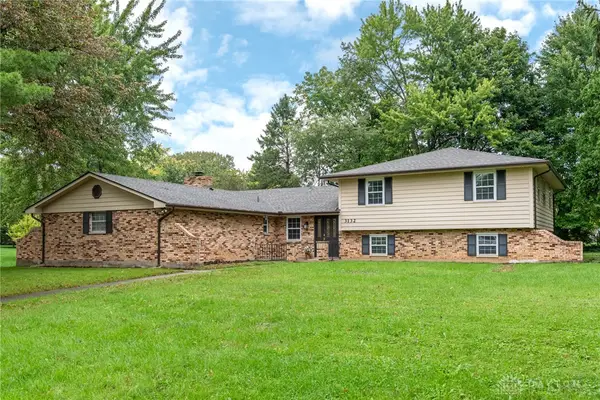 $494,999Active5 beds 4 baths3,190 sq. ft.
3132 Southfield Drive, Dayton, OH 45434
MLS# 969687Listed by: HOWARD HANNA REAL ESTATE SERV 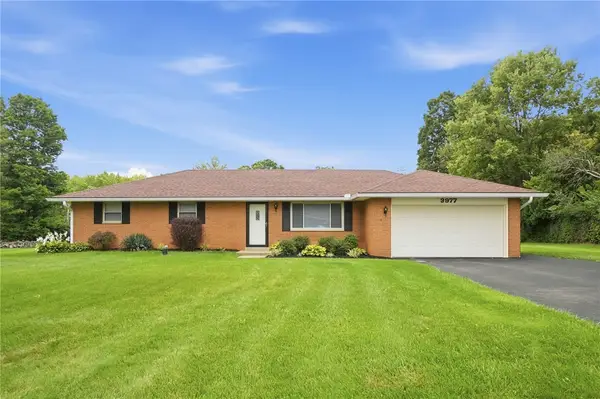 $315,000Pending3 beds 2 baths1,318 sq. ft.
3977 Rexford Road, Beavercreek, OH 45430
MLS# 969269Listed by: GLASSHOUSE REALTY GROUP- New
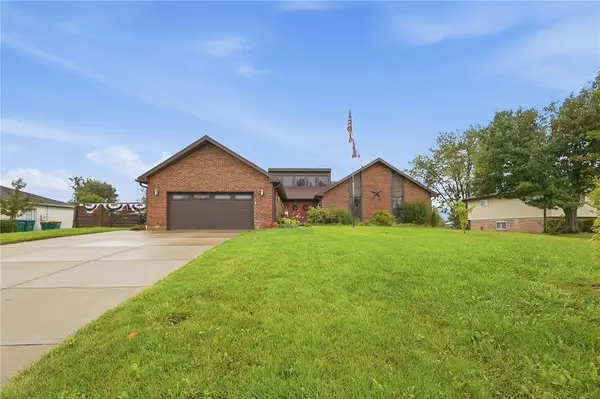 $465,000Active5 beds 3 baths3,616 sq. ft.
2379 Meadow Green Drive, Beavercreek, OH 45431
MLS# 969376Listed by: BHHS PROFESSIONAL REALTY - New
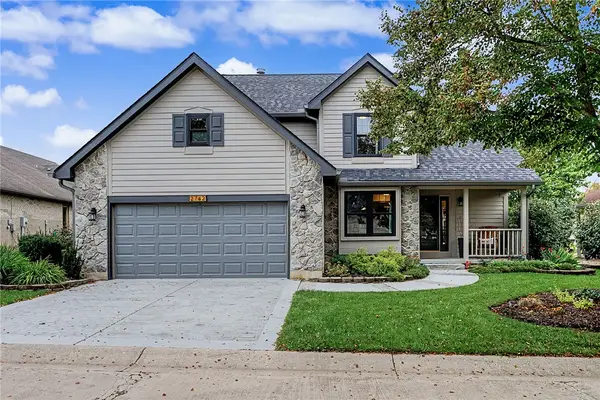 $475,000Active4 beds 3 baths1,988 sq. ft.
2742 Greenridge Circle, Beavercreek, OH 45431
MLS# 969339Listed by: KELLER WILLIAMS ADVISORS RLTY - New
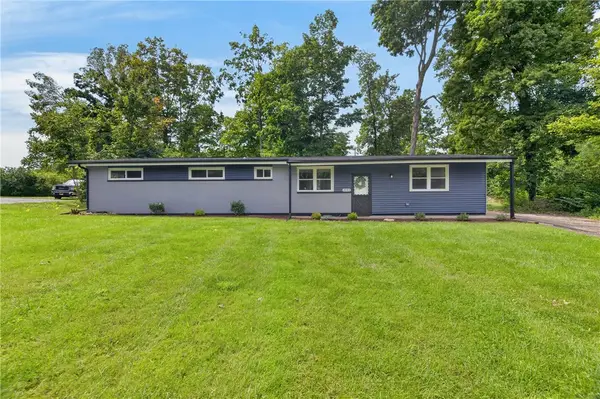 $295,000Active3 beds 2 baths1,296 sq. ft.
2643 Shadycrest Drive, Dayton, OH 45431
MLS# 969432Listed by: HOWARD HANNA REAL ESTATE SERV


Protect your home and budget from life's surprises with an Assurant Home Warranty, backed by a partner that supports you through every step of homeownership. Explore Plans.
© 2023 - 2026 ERA Franchise Systems LLC. All rights reserved. ERA Franchise Systems LLC fully supports the principles of the Fair Housing Act and the Equal Opportunity Act. ERA, ERA Real Estate powered, and their respective logos are registered service marks of ERA Franchise Systems LLC. Each office is independently owned and operated.