
705 Dewmar Drive, Beavercreek, OH 45434
Local realty services provided by:ERA Petkus Weiss
705 Dewmar Drive,Beavercreek, OH 45434
$625,000
- 4 Beds
- 4 Baths
- - sq. ft.
- Single family
- Sold
Listed by: julee terilli
Office: bhhs professional realty
MLS#:963240
Source:OH_DABR
Sorry, we are unable to map this address
Price summary
- Price:$625,000
- Monthly HOA dues:$45.83
About this home
This stunning former MI Homes model, offers exceptional upscale finishes, in the highly desirable Cedarbrook Farm of Beavercreek. 4,502 sq. ft, 4 bedrooms, 3.5 bathrooms, a first-floor study, full basement, and 3-car garage. Step inside the grand 2-story entry to glamorous wood flooring, custom millwork, elegant lighting, and designer details throughout. The spectacular great room features soaring ceilings, wood beam accents, custom built-in cabinetry, and a dramatic floor-to-ceiling stone gas fireplace. The open-concept design flows seamlessly into the gourmet kitchen and sunny breakfast area. The chef's kitchen is beautifully appointed with an oversized center island, quartz countertops, tile backsplash, stainless steel appliances, gas cooktop, a walk-in pantry, and a convenient butler’s pantry with additional cabinetry. Entertain in style in the formal dining room highlighted by a raised tray ceiling. The main level also includes a private study with double doors, a foyer/mudroom with custom storage cubbies, and a convenient powder room. Upstairs, retreat to the luxurious owner’s suite featuring a coffered ceiling, elegant wainscoting, a spa-inspired bath with dual vanities, an oversized walk-in shower, and two large walk-in closets. The second floor also offers a spacious loft with custom built-ins, three additional bedrooms, a Jack-and-Jill bath, an additional full bath, and a well-equipped laundry room with sink, quartz countertops, cabinetry, and included washer and dryer. Outdoor living is equally inviting with a charming covered front porch and a spacious deck just off the kitchen—perfect for relaxing or entertaining. The lower level has an additional 2.313 sq. ft. of unfinished space providing abundant storage and endless possibilities for future expansion. Excellent location, near shopping and easy access to highways. Beavercreek Schools. This exceptional luxury home offers the benefits of new construction without the wait. Don’t miss this opportunity....
Contact an agent
Home facts
- Year built:2020
- Subdivision & Development:Cedarbrook Farm
- Listing ID #:963240
- Added:43 day(s) ago
- Updated:August 19, 2026 at 06:59 AM
Rooms and interior
- Bedrooms:4
- Total bathrooms:4
- Full bathrooms:3
- Half bathrooms:1
- Rooms Total:13
- Kitchen Description:Cooktop, Dishwasher, Microwave, Refrigerator
- Basement:Yes
- Basement Description:Full, Unfinished
Heating and cooling
- Central air:Yes
Structure and exterior
- Year built:2020
- Construction Materials:Brick
- Exterior Features:Deck, Porch
- Levels:2 Stories
Finances and disclosures
- Price:$625,000
Features and amenities
- Laundry features:Dryer, Washer
Parking
- Garage:Yes
- Garage spaces:3
New listings near 705 Dewmar Drive
- New
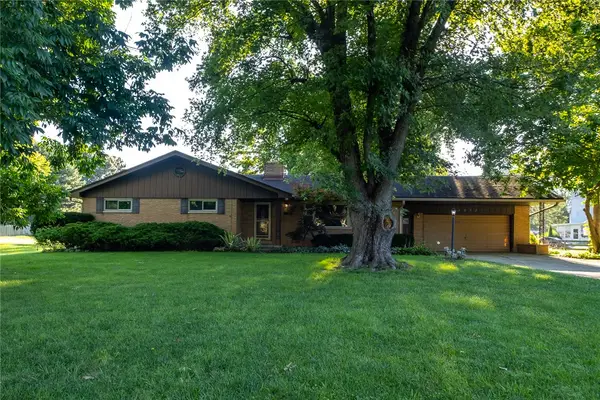 $299,000Active3 beds 2 baths1,715 sq. ft.
1072 Ceylon Circle, Beavercreek, OH 45430
MLS# 966893Listed by: IRONGATE INC. - Open Sat, 12 to 2pmNew
 $355,000Active4 beds 3 baths2,193 sq. ft.
2372 Banyon Drive, Beavercreek, OH 45431
MLS# 966200Listed by: KELLER WILLIAMS ADVISORS RLTY - New
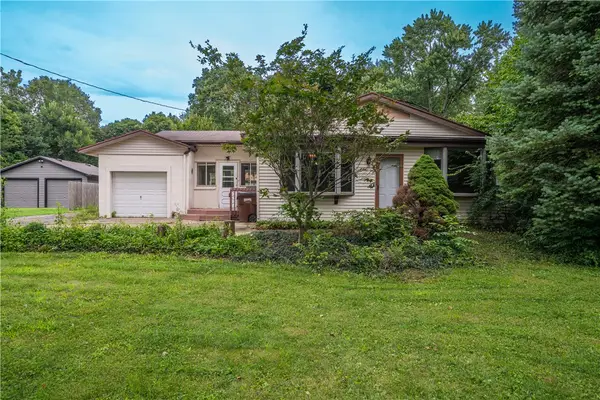 $199,999Active2 beds 1 baths1,148 sq. ft.
420 Grange Hall Road, Beavercreek, OH 45430
MLS# 966587Listed by: TAMI HOLMES REALTY - New
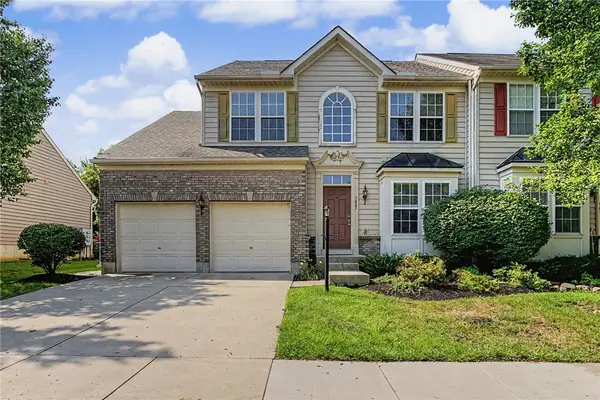 $304,900Active3 beds 4 baths3,614 sq. ft.
3827 Taft Avenue, Beavercreek, OH 45431
MLS# 966628Listed by: IRONGATE INC. - New
 $428,000Active5 beds 4 baths2,484 sq. ft.
2165 Brookridge Drive, Beavercreek, OH 45431
MLS# 966621Listed by: HOWARD HANNA REAL ESTATE SERV - New
 $495,000Active3 beds 3 baths2,741 sq. ft.
570 Rustic Trail, Beavercreek, OH 45434
MLS# 966301Listed by: EXP REALTY - New
 $339,900Active3 beds 3 baths2,160 sq. ft.
1950 W Skyview Drive, Beavercreek, OH 45432
MLS# 965953Listed by: LUMA REALTY - New
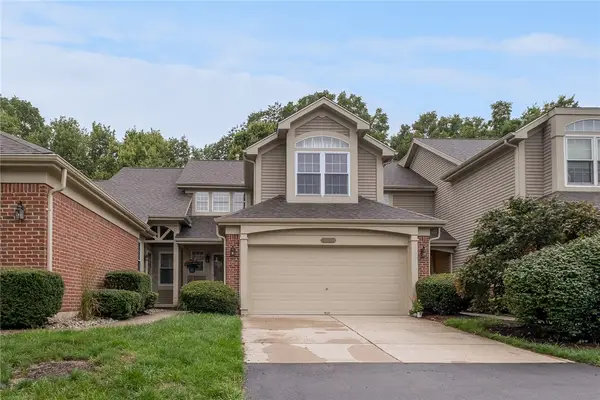 $250,000Active3 beds 4 baths1,874 sq. ft.
3906 W Summit Ridge Drive, Beavercreek, OH 45430
MLS# 966572Listed by: IRONGATE INC. 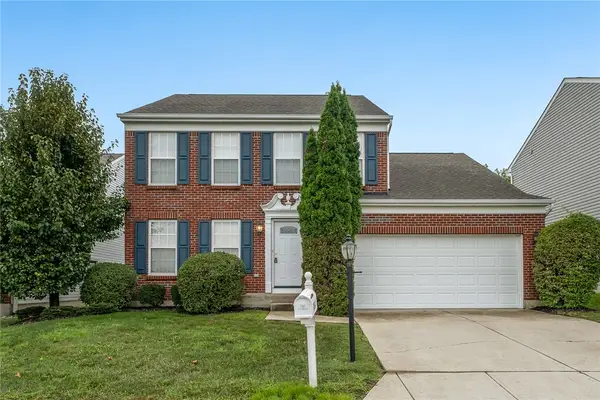 $335,000Pending3 beds 3 baths1,904 sq. ft.
3543 King Edward Way, Beavercreek, OH 45431
MLS# 966573Listed by: IRONGATE INC.- Open Sun, 2 to 4pmNew
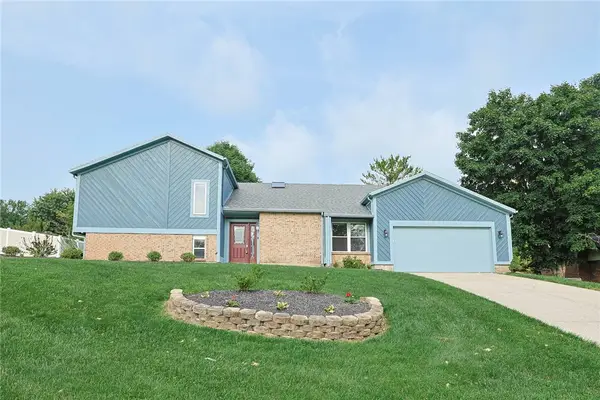 $440,000Active4 beds 4 baths3,228 sq. ft.
695 Tealwood Drive, Beavercreek, OH 45430
MLS# 966565Listed by: SIBCY CLINE INC.


Protect your home and budget from life's surprises with an Assurant Home Warranty, backed by a partner that supports you through every step of homeownership. Explore Plans.
© 2023 - 2026 ERA Franchise Systems LLC. All rights reserved. ERA Franchise Systems LLC fully supports the principles of the Fair Housing Act and the Equal Opportunity Act. ERA, ERA Real Estate powered, and their respective logos are registered service marks of ERA Franchise Systems LLC. Each office is independently owned and operated.