
24506 Robinia Drive, Bedford Heights, OH 44146
Local realty services provided by:ERA Real Solutions Realty
Listed by: ben kravetz
Office: jack kohl realty
MLS#:5253708
Source:OH_NORMLS
Price summary
- Price:$239,900
- Price per sq. ft.:$159.3
About this home
Welcome to 24506 Robinia Drive. This Charming Split Level home is a perfect home for a family of 4-5 to live together in a quiet suburban neighborhood. The home is handicapped accessible with a new Aluminum Ramp leading to the front door. In addition, the home comes with stair lifts to accommodate any person with handicaps to easily navigate the stairs in the home.
As you walk into the front of the house, you immediately notice the warm and welcoming chandelier.
The upper level of this home has 3 large and spacious bedrooms and a large bathroom to enjoy.
The kitchen has beautiful newer granite countertops and includes all the kitchen appliances for you and your family to enjoy together.
The basement of the home has a very large and comfortable room that could be another living room or a man cave or whatever you want to room to be for your family.
There is a laundry room and full bathroom also on the lower level of this home.
There is a beautiful glass sliding door in the lower level that leads to a large wooden deck on the back side of the home. The large deck is perfect for you and your family to hang out and also great to entertain your guests.
In addition, the home features a large two car garage with a brand new garage door recently added to the home
This home features many new upgrades- Such as a new roof ( entire ) added in 2026, New vinyl siding on the sides of the home (2026), 2 new front triple pane windows added in 2026, new garage door in 2026, new gutters on the outside of the home ( 2026), and new hot water tank ( 2026).
Call or text Ben today for a private showing of this beautiful home....
Contact an agent
Home facts
- Year built:1964
- Subdivision & Development:Penns Woods
- Listing ID #:5253708
- Added:1 day(s) ago
- Updated:October 18, 2026 at 02:14 PM
Rooms and interior
- Bedrooms:3
- Total bathrooms:2
- Full bathrooms:2
- Rooms Total:5
- Kitchen Description:Dishwasher, Microwave, Range, Refrigerator
- Basement:Yes
- Basement Description:Finished
- Living area:1,506 sq. ft.
Heating and cooling
- Cooling:Central Air
- Heating:Forced Air, Gas
- Central air:Yes
Structure and exterior
- Roof:Asphalt, Fiberglass
- Year built:1964
- Building area:1,506 sq. ft.
- Lot area:0.19 Acres
- Construction Materials:Vinyl Siding
- Exterior Features:Deck
- Levels:2 Story
Utilities
- Water:Public
- Sewer:Public Sewer
Finances and disclosures
- Price:$239,900
- Price per sq. ft.:$159.3
- Tax amount:$4,880 (2025)
Features and amenities
- Appliances:Dishwasher, Microwave, Range, Refrigerator, Washer
- Laundry features:Dryer, Washer
Parking
- Parking description:Attached, Garage
- Garage:Yes
- Garage spaces:2

New listings near 24506 Robinia Drive
- Open Mon, 4:30 to 6:30pmNew
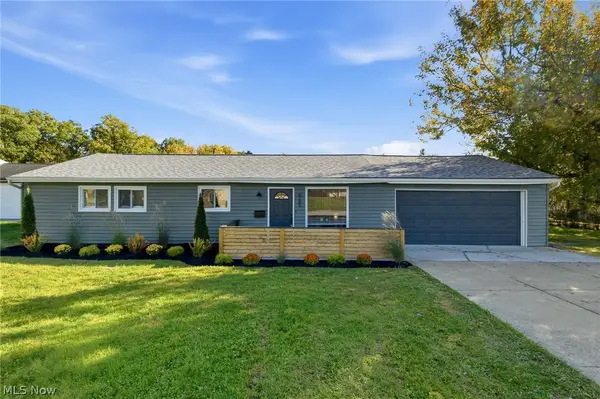 $249,900Active3 beds 2 baths1,520 sq. ft.
6285 Harrow Court, Bedford Heights, OH 44146
MLS# 5252531Listed by: KELLER WILLIAMS GREATER METROPOLITAN - New
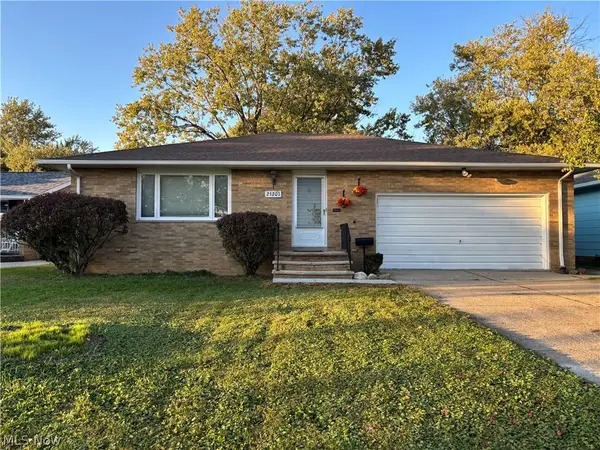 $189,000Active3 beds 3 baths2,182 sq. ft.
25201 Picone Lane, Bedford Heights, OH 44146
MLS# 5252669Listed by: VSD REALTY, LLC. - New
 $274,900Active3 beds 2 baths1,752 sq. ft.
24729 Ronan Road, Bedford Heights, OH 44146
MLS# 5249476Listed by: RUSSELL REAL ESTATE SERVICES 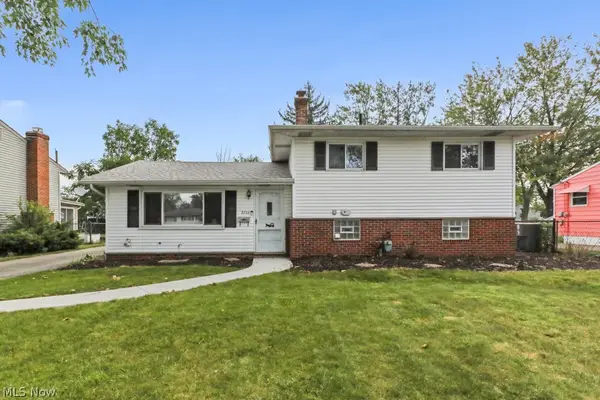 $259,900Active4 beds 2 baths2,300 sq. ft.
5713 Vickie Lane, Bedford Heights, OH 44146
MLS# 5249516Listed by: INNOVATE REAL ESTATE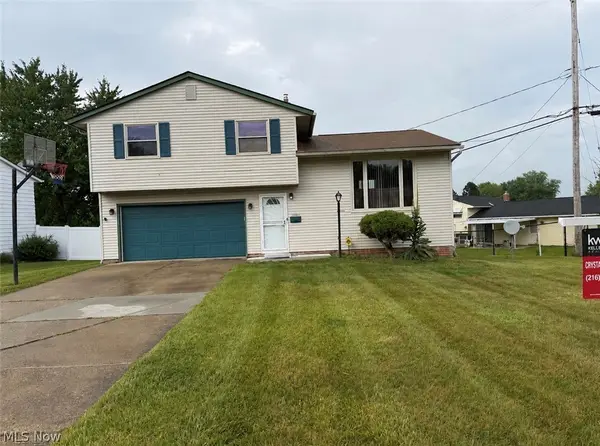 $219,900Active3 beds 2 baths1,465 sq. ft.
24881 Ridgeline Drive, Bedford Heights, OH 44146
MLS# 5246917Listed by: KELLER WILLIAMS LIVING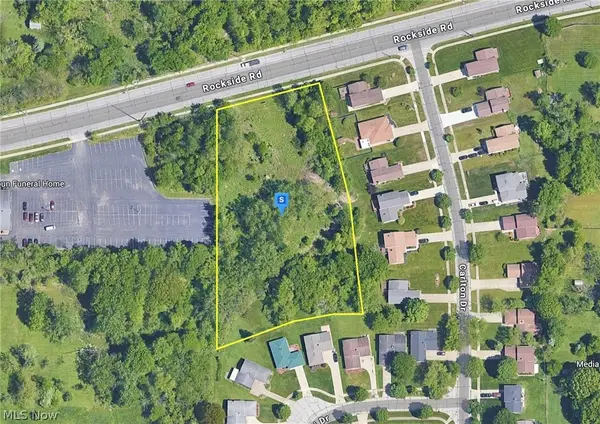 $97,999Active0.86 Acres
23100 Rockside Road, Bedford Heights, OH 44146
MLS# 5245285Listed by: PLATLABS, LLC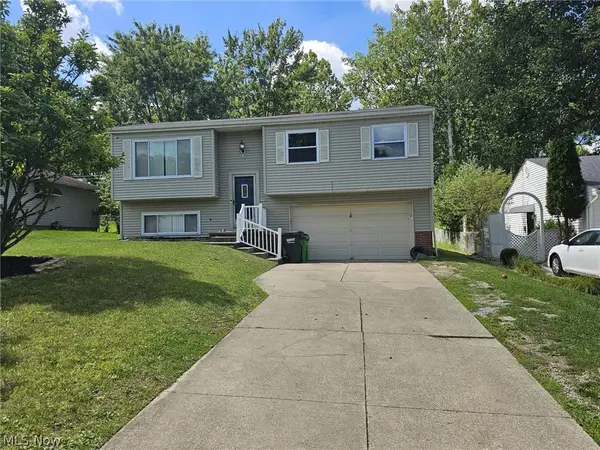 $215,000Active3 beds 2 baths
6698 Hedgeline, Bedford Heights, OH 44146
MLS# 5244499Listed by: CENTURY 21 PREMIERE PROPERTIES, INC.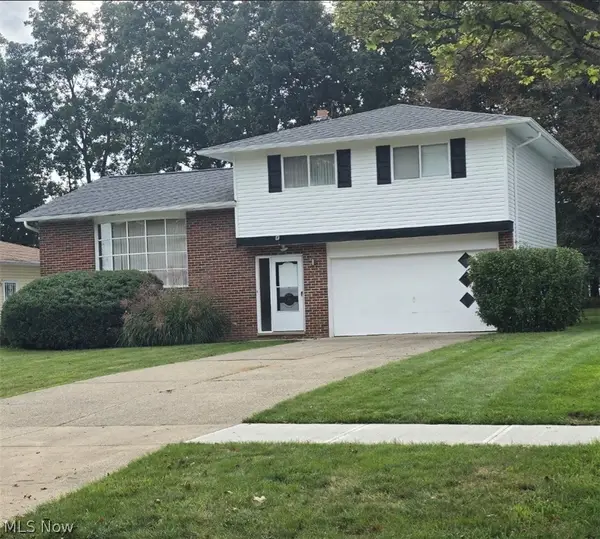 $229,900Pending3 beds 2 baths1,920 sq. ft.
6254 S Perkins Road, Bedford Heights, OH 44146
MLS# 5244350Listed by: VSD REALTY, LLC.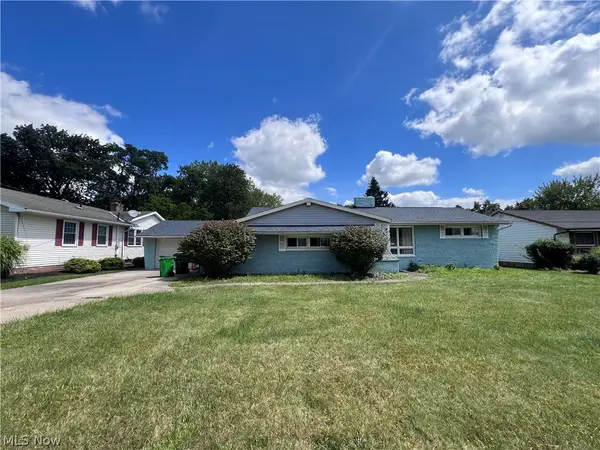 $194,500Pending3 beds 3 baths
5415 Fairtree Road, Bedford Heights, OH 44146
MLS# 5244277Listed by: JOSEPH WALTER REALTY, LLC.


Protect your home and budget from life's surprises with an Assurant Home Warranty, backed by a partner that supports you through every step of homeownership. Explore Plans.
© 2023 - 2026 ERA Franchise Systems LLC. All rights reserved. ERA Franchise Systems LLC fully supports the principles of the Fair Housing Act and the Equal Opportunity Act. ERA, ERA Real Estate powered, and their respective logos are registered service marks of ERA Franchise Systems LLC. Each office is independently owned and operated.