
5713 Vickie Lane, Bedford Heights, OH 44146
Local realty services provided by:ERA Real Solutions Realty
5713 Vickie Lane,Bedford Heights, OH 44146
$269,900
- 4 Beds
- 2 Baths
- 2,300 sq. ft.
- Single family
- Active
Upcoming open houses
- Sun, Oct 0412:30 pm - 02:00 pm
Listed by: joseph tupta
Office: innovate real estate
MLS#:5249516
Source:OH_NORMLS
Price summary
- Price:$269,900
- Price per sq. ft.:$117.35
About this home
Welcome to this beautifully updated split-level situated in Bedford Heights! This home has been well taken care of and over the past few months has been thoughtfully updated throughout. When you first pull up to the home you are greeted by its welcoming curb appeal, highlighted by the new roof, the clean canvas for landscaping and the new concrete walkway to the front door. Around back is a large 2-car garage with additional bump-out for extra storage and a fenced in back yard. Inside you are welcomed by the fresh paint and new flooring installed in most of the rooms throughout the home. The first floor offers an open living room area that flows back into the kitchen and dining area. As you continue through the sitting room there is quick access to the back yard through the sliding doors or you can continue to the large first floor bedroom. Downstairs is an additional large finished room with a full bathroom. Upstairs is the additional full bathroom and the remaining three bedrooms. This home is ready for its next chapter and all that is left to do is move in and make it your own. Schedule your own private showing today!...
Contact an agent
Home facts
- Year built:1960
- Subdivision & Development:Granwood Resub
- Listing ID #:5249516
- Added:1 day(s) ago
- Updated:October 02, 2026 at 05:51 PM
Rooms and interior
- Bedrooms:4
- Total bathrooms:2
- Full bathrooms:2
- Rooms Total:9
- Kitchen Description:Dishwasher, Range
- Basement:Yes
- Basement Description:Partially Furnished
- Living area:2,300 sq. ft.
Heating and cooling
- Cooling:Central Air
- Heating:Forced Air, Gas
- Central air:Yes
Structure and exterior
- Roof:Shingle
- Year built:1960
- Building area:2,300 sq. ft.
- Lot area:0.19 Acres
- Construction Materials:Brick, Vinyl Siding
- Foundation Description:Slab
- Levels:2 Stories, 2 Story
Utilities
- Water:Public
- Sewer:Public Sewer
Finances and disclosures
- Price:$269,900
- Price per sq. ft.:$117.35
- Tax amount:$4,841 (2025)
Features and amenities
- Appliances:Dishwasher, Range
- Laundry features:Dryer
Parking
- Parking description:Detached, Garage
- Garage:Yes
- Garage spaces:2

New listings near 5713 Vickie Lane
- New
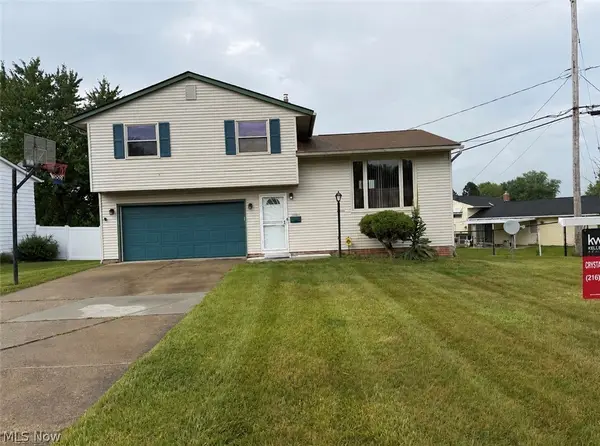 $219,900Active3 beds 2 baths1,465 sq. ft.
24881 Ridgeline Drive, Bedford Heights, OH 44146
MLS# 5246917Listed by: KELLER WILLIAMS LIVING 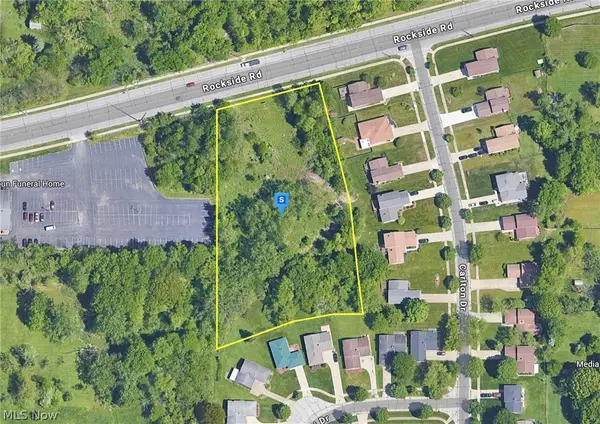 $98,999Active0.86 Acres
23100 Rockside Road, Bedford Heights, OH 44146
MLS# 5245285Listed by: PLATLABS, LLC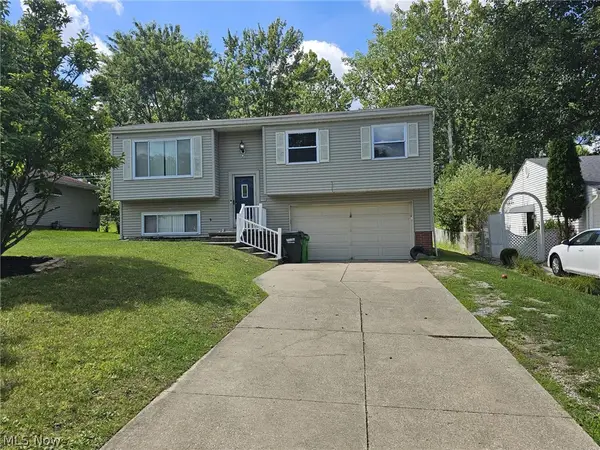 $215,000Active3 beds 2 baths
6698 Hedgeline, Bedford Heights, OH 44146
MLS# 5244499Listed by: CENTURY 21 PREMIERE PROPERTIES, INC.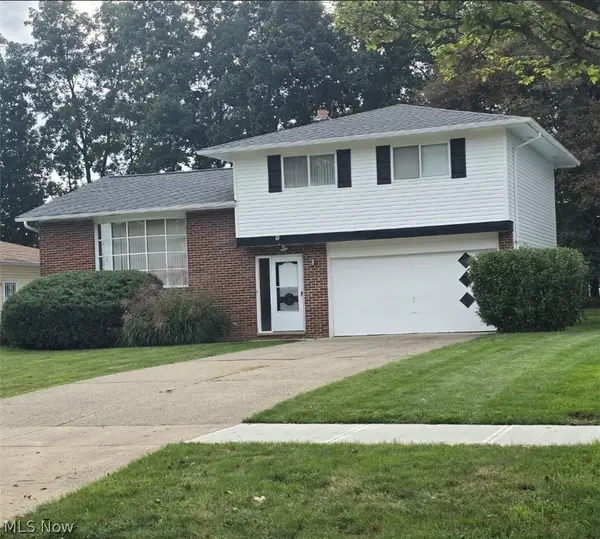 $229,900Active3 beds 2 baths1,920 sq. ft.
6254 S Perkins Road, Bedford Heights, OH 44146
MLS# 5244350Listed by: VSD REALTY, LLC.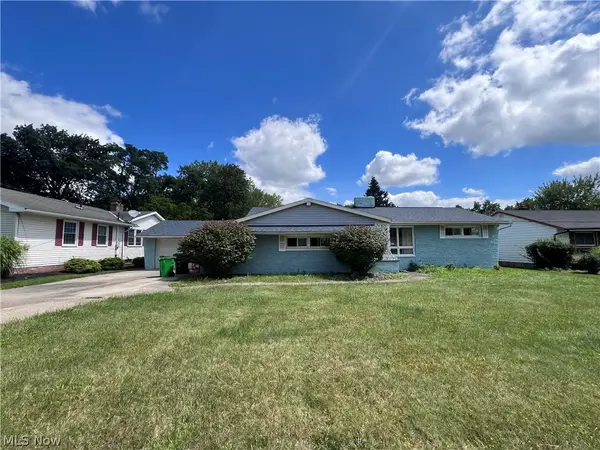 $194,500Pending3 beds 3 baths
5415 Fairtree Road, Bedford Heights, OH 44146
MLS# 5244277Listed by: JOSEPH WALTER REALTY, LLC.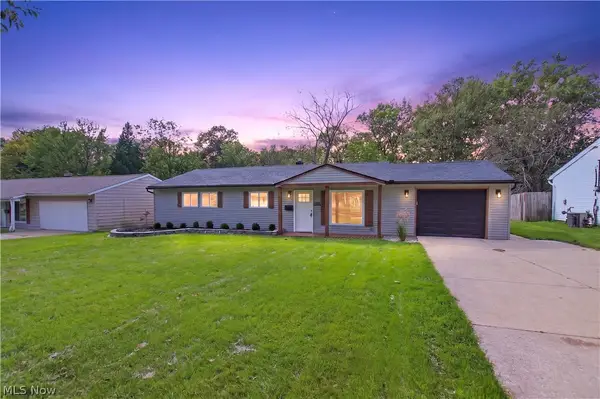 $249,900Pending3 beds 2 baths1,830 sq. ft.
6242 Oxford Court, Bedford Heights, OH 44146
MLS# 5243967Listed by: POWER HOUSE REALTY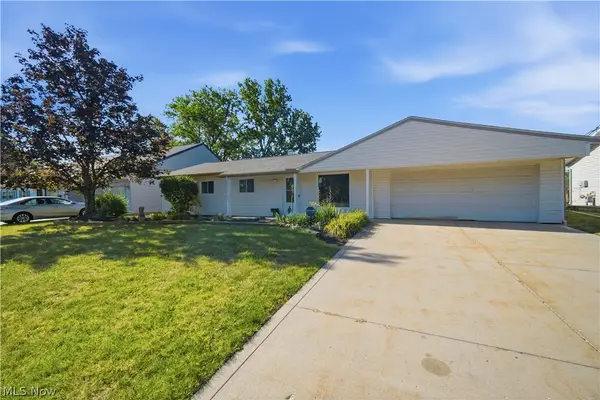 $229,900Active4 beds 2 baths1,794 sq. ft.
24320 Laing Road, Bedford Heights, OH 44146
MLS# 5243623Listed by: EXP REALTY, LLC.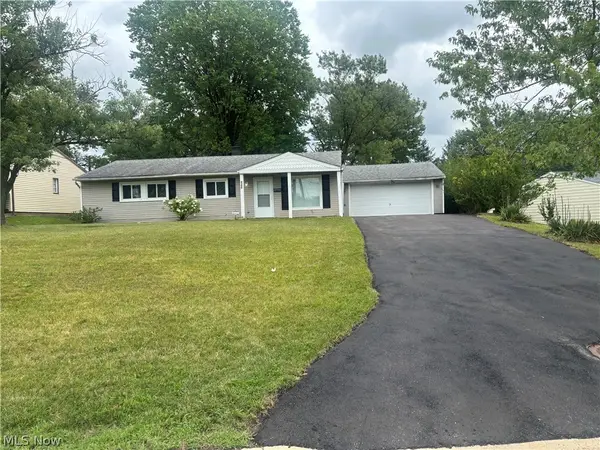 $184,900Active3 beds 2 baths1,170 sq. ft.
6255 Randolph Road, Bedford Heights, OH 44146
MLS# 5242302Listed by: RE/MAX EDGE REALTY $234,900Active4 beds 2 baths1,695 sq. ft.
6142 Mark Drive, Bedford Heights, OH 44146
MLS# 5227472Listed by: RUSSELL REAL ESTATE SERVICES


Protect your home and budget from life's surprises with an Assurant Home Warranty, backed by a partner that supports you through every step of homeownership. Explore Plans.
© 2023 - 2026 ERA Franchise Systems LLC. All rights reserved. ERA Franchise Systems LLC fully supports the principles of the Fair Housing Act and the Equal Opportunity Act. ERA, ERA Real Estate powered, and their respective logos are registered service marks of ERA Franchise Systems LLC. Each office is independently owned and operated.