
41 South Circle, Bedford, OH 44146
Local realty services provided by:ERA Real Solutions Realty
Listed by: uday t patel, patrick lambert
Office: keller williams greater metropolitan
MLS#:5237222
Source:OH_NORMLS
Price summary
- Price:$349,900
- Price per sq. ft.:$173.56
About this home
Welcome to 41 South Cir, a spacious 3-bedroom, 2-full-bath split-level home offering approximately 2,016 square feet of living space on a 0.20-acre lot. The open-concept main living area features wood-finish flooring, recessed lighting, and a modern kitchen with white cabinetry, dark countertops, stainless steel appliances, and a center island with seating. A sliding glass door provides access to the outdoor deck, creating a seamless connection to the backyard.
The home offers comfortable bedrooms with plush carpeting and neutral finishes, along with two full bathrooms, including a primary bathroom featuring a dual-sink vanity, quartz countertop, polished chrome fixtures, and a tiled tub/shower combination. Additional features include a lower-level laundry area, attached 2-car garage, forced-air heating, public water and sewer, and a fireplace.
Enjoy the outdoors with a large elevated wood deck, covered patio, mature trees, grassy yard, brick steps, retaining walls, and a storage shed. Conveniently located in Bedford, this property combines spacious living areas, an open layout, modern kitchen features, and substantial outdoor space....
Contact an agent
Home facts
- Year built:1967
- Subdivision & Development:John Nelighs & Joseph Naiman
- Listing ID #:5237222
- Added:44 day(s) ago
- Updated:October 01, 2026 at 09:03 AM
Rooms and interior
- Bedrooms:3
- Total bathrooms:2
- Full bathrooms:2
- Rooms Total:7
- Basement:Yes
- Living area:2,016 sq. ft.
Heating and cooling
- Heating:Forced Air
Structure and exterior
- Roof:Shake, Wood
- Year built:1967
- Building area:2,016 sq. ft.
- Lot area:0.2 Acres
- Construction Materials:Aluminium Siding, Vinyl Siding
- Foundation Description:Slab
- Levels:2 Story
Utilities
- Water:Public
- Sewer:Public Sewer
Finances and disclosures
- Price:$349,900
- Price per sq. ft.:$173.56
- Tax amount:$2,918 (2025)
Parking
- Parking description:Attached, Garage
- Garage:Yes
- Garage spaces:2

New listings near 41 South Circle
- New
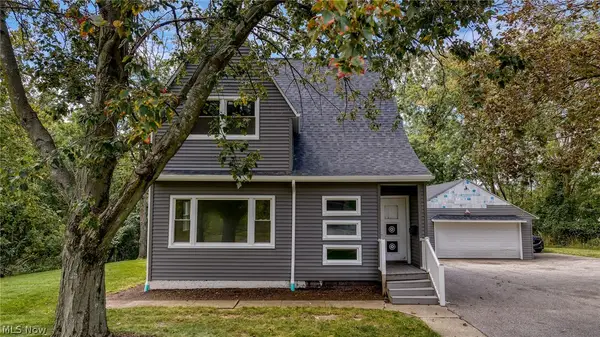 $165,000Active3 beds 1 baths1,666 sq. ft.
205 Center Road, Bedford, OH 44146
MLS# 5247708Listed by: KELLER WILLIAMS LIVING - New
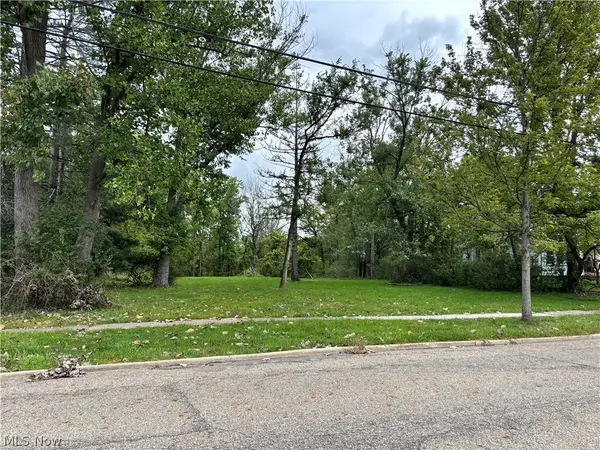 $64,900Active2.39 Acres
787 Archer Road, Bedford, OH 44146
MLS# 5247964Listed by: SOLID GOLD PROPERTIES - New
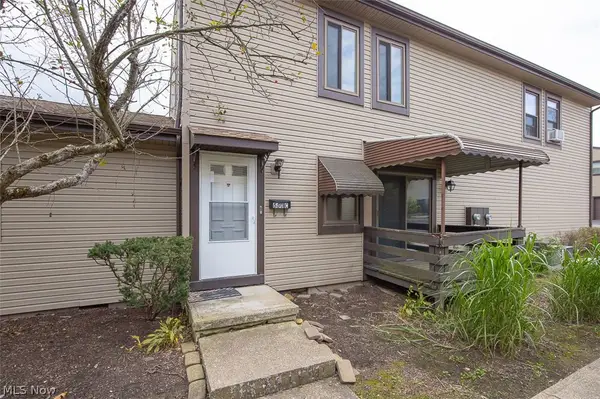 $117,000Active2 beds 1 baths
550 Turney Road #C, Bedford, OH 44146
MLS# 5248580Listed by: KELLER WILLIAMS LIVING 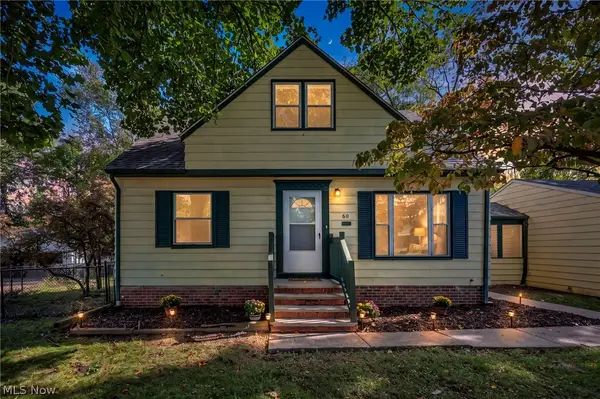 $179,900Pending4 beds 1 baths1,480 sq. ft.
60 Greencroft Road, Bedford, OH 44146
MLS# 5248367Listed by: GENSTONE REALTY- New
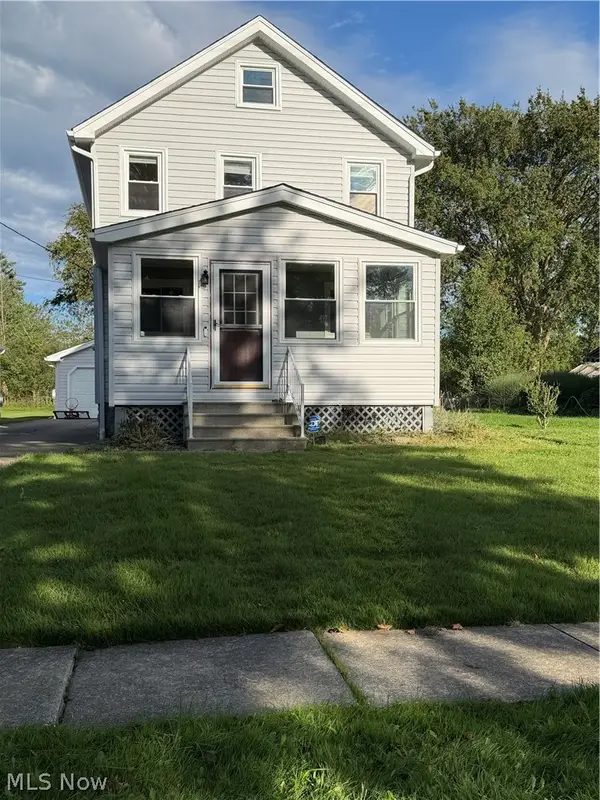 $179,999Active4 beds 2 baths1,120 sq. ft.
717 Mckinley Avenue, Bedford, OH 44146
MLS# 5248440Listed by: CENTURY 21 HOMESTAR - New
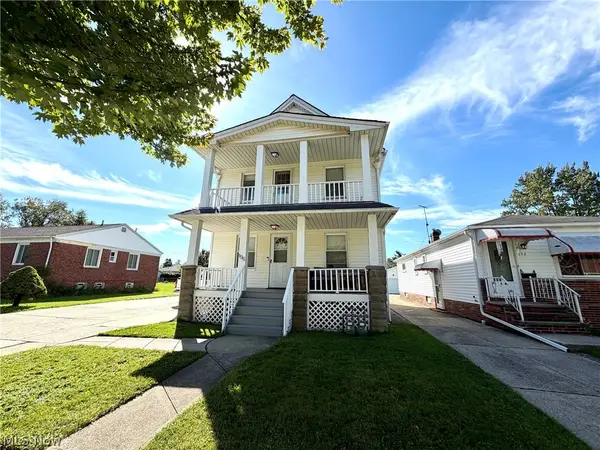 $189,900Active4 beds 2 baths2,400 sq. ft.
196 Henry Street, Bedford, OH 44146
MLS# 5247787Listed by: RE/MAX HAVEN REALTY - New
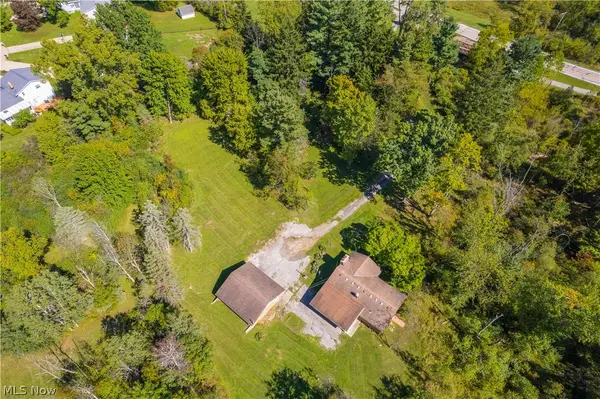 $1,300,000Active9.64 Acres
6640 Richmond Road, Bedford, OH 44146
MLS# 5248330Listed by: E-MERGE REAL ESTATE - New
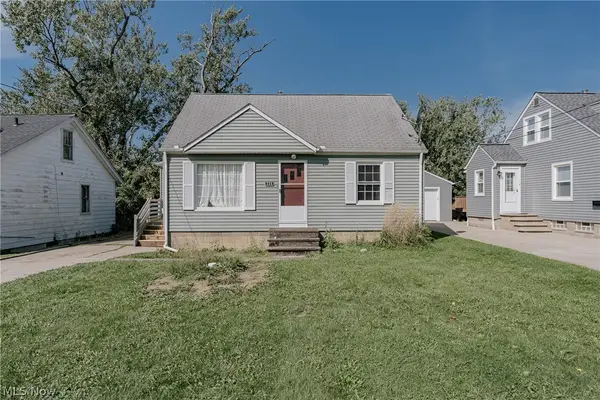 $149,900Active3 beds 1 baths1,798 sq. ft.
774 Mckinley Avenue, Bedford, OH 44146
MLS# 5245371Listed by: KELLER WILLIAMS GREATER METROPOLITAN 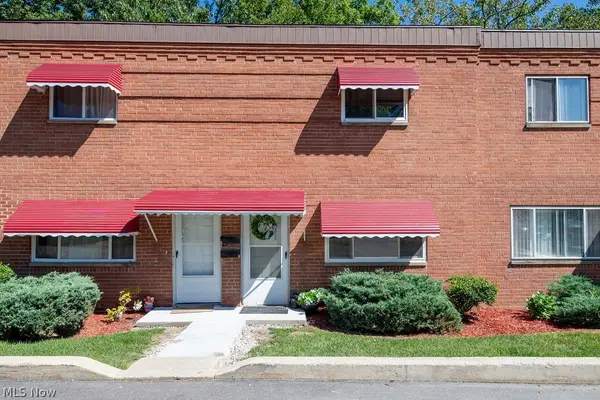 $72,000Active2 beds 1 baths896 sq. ft.
199 Dalepark Drive #7, Bedford, OH 44146
MLS# 5245777Listed by: RE/MAX HAVEN REALTY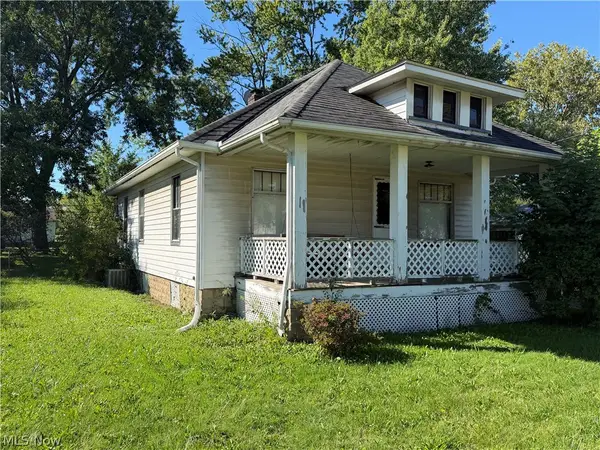 $70,000Active2 beds 2 baths816 sq. ft.
202 Best Street, Bedford, OH 44146
MLS# 5246308Listed by: EXP REALTY, LLC.


Protect your home and budget from life's surprises with an Assurant Home Warranty, backed by a partner that supports you through every step of homeownership. Explore Plans.
© 2023 - 2026 ERA Franchise Systems LLC. All rights reserved. ERA Franchise Systems LLC fully supports the principles of the Fair Housing Act and the Equal Opportunity Act. ERA, ERA Real Estate powered, and their respective logos are registered service marks of ERA Franchise Systems LLC. Each office is independently owned and operated.