
774 Mckinley Avenue, Bedford, OH 44146
Local realty services provided by:ERA Real Solutions Realty
774 Mckinley Avenue,Bedford, OH 44146
$149,900
- 3 Beds
- 1 Baths
- 1,798 sq. ft.
- Single family
- Active
Listed by: terry young
Office: keller williams greater metropolitan
MLS#:5245371
Source:OH_NORMLS
Price summary
- Price:$149,900
- Price per sq. ft.:$83.37
About this home
This charming Cape Cod offers a spacious layout, classic hardwood flooring, and valuable outdoor amenities, with a tenant already in place and plenty of potential for an investor looking to add value. The front door opens into a sizable living room featuring hardwood floors that continue into the two first-floor bedrooms, creating a warm and cohesive feel throughout the main living spaces.
The kitchen offers hardwood cabinetry, included appliances, and plenty of natural light, providing a comfortable foundation for future updates. A full bath completes the first floor.
Upstairs, a spacious third bedroom provides additional privacy and flexibility for guests, family, a home office, or other personal space.
The full basement offers additional potential with a finished recreation room featuring a bar, along with an unfinished utility and laundry area.
Outside, the deep backyard provides plenty of room for outdoor activities, gardening, entertaining, or creating your own private retreat. A detached two-car garage adds valuable parking and storage.
With three bedrooms, hardwood flooring, a full basement, deep backyard, and detached two-car garage, this Cape Cod makes a great addition to an investment portfolio, offering established occupancy and potential to add value over time....
Contact an agent
Home facts
- Year built:1951
- Subdivision & Development:Clearview Heights Allotment
- Listing ID #:5245371
- Added:8 day(s) ago
- Updated:October 02, 2026 at 05:51 PM
Rooms and interior
- Bedrooms:3
- Total bathrooms:1
- Full bathrooms:1
- Rooms Total:4
- Basement:Yes
- Basement Description:Full
- Living area:1,798 sq. ft.
Heating and cooling
- Cooling:Central Air
- Heating:Forced Air, Gas
- Central air:Yes
Structure and exterior
- Roof:Asphalt, Shingle
- Year built:1951
- Building area:1,798 sq. ft.
- Lot area:0.23 Acres
- Construction Materials:Vinyl Siding, Wood Siding
- Levels:2 Stories, 2 Story
Utilities
- Water:Public
- Sewer:Public Sewer
Finances and disclosures
- Price:$149,900
- Price per sq. ft.:$83.37
- Tax amount:$2,838 (2025)
Parking
- Parking description:Detached, Garage
- Garage:Yes
- Garage spaces:2

New listings near 774 Mckinley Avenue
- New
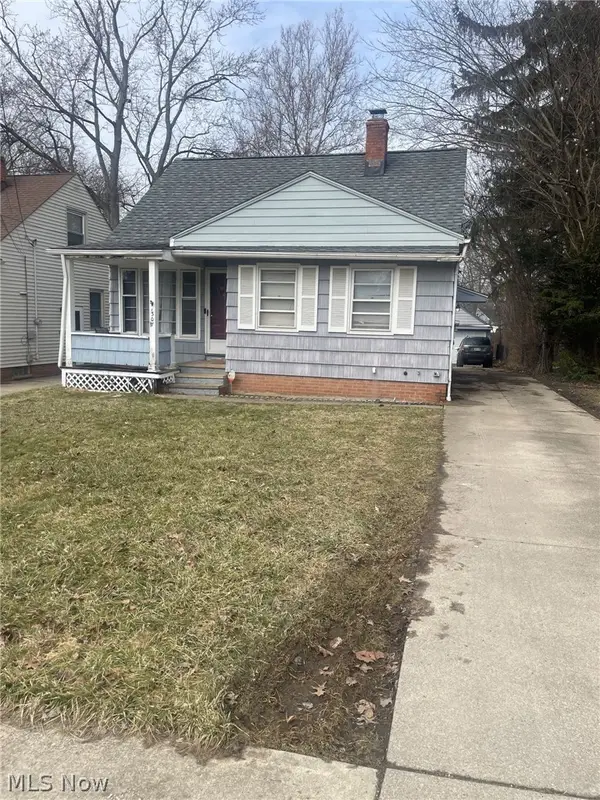 $140,000Active3 beds 2 baths1,156 sq. ft.
307 Marion Drive, Bedford, OH 44146
MLS# 5250038Listed by: LPT REALTY - New
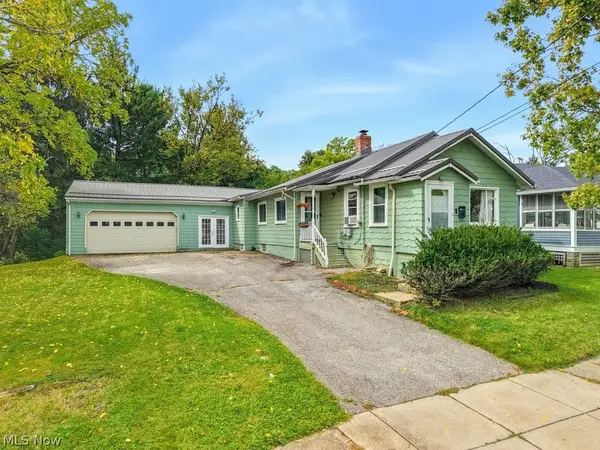 $199,000Active3 beds 3 baths1,400 sq. ft.
32 Oakwood Avenue, Bedford, OH 44146
MLS# 5248351Listed by: KELLER WILLIAMS CHERVENIC RLTY - New
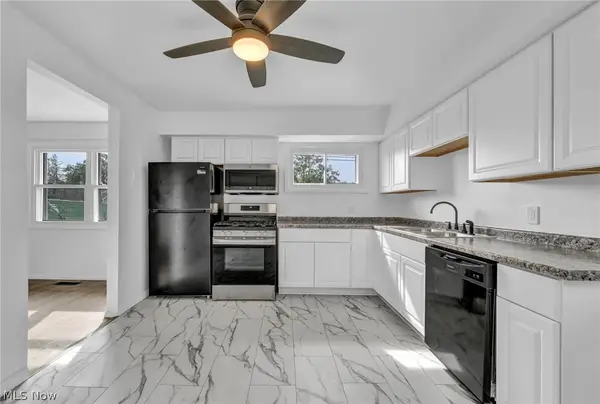 $140,000Active3 beds 1 baths1,164 sq. ft.
601 Northfield Road, Bedford, OH 44146
MLS# 5249599Listed by: SILVERMETZ REAL ESTATE CORP. 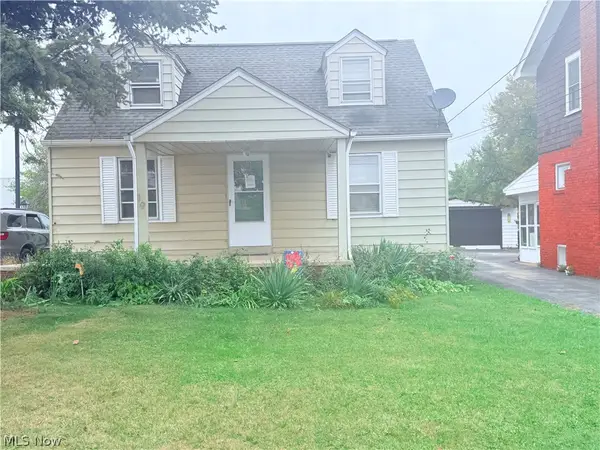 $75,200Pending3 beds 1 baths
19 Greencroft Road, Bedford, OH 44146
MLS# 5249320Listed by: EXP REALTY, LLC.- New
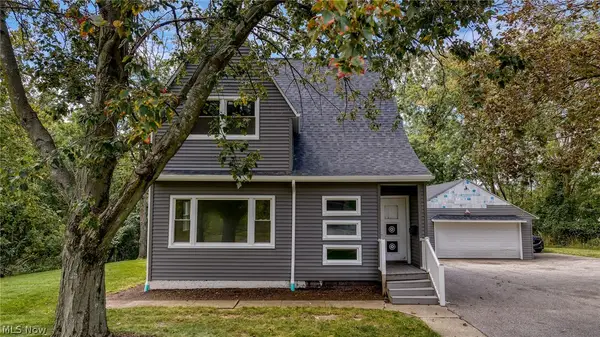 $165,000Active3 beds 1 baths1,666 sq. ft.
205 Center Road, Bedford, OH 44146
MLS# 5247708Listed by: KELLER WILLIAMS LIVING - New
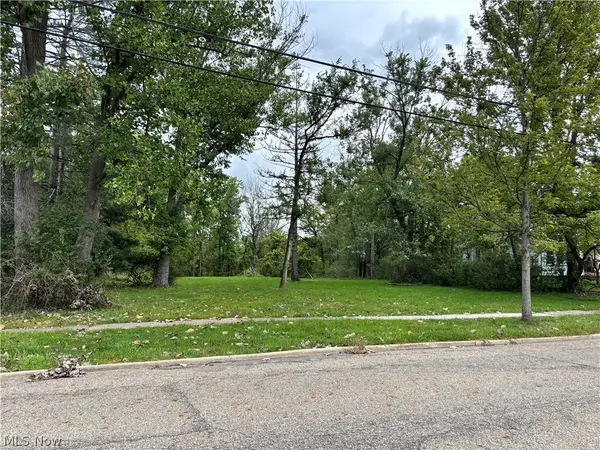 $64,900Active2.39 Acres
787 Archer Road, Bedford, OH 44146
MLS# 5247964Listed by: SOLID GOLD PROPERTIES - Open Sun, 1 to 3pmNew
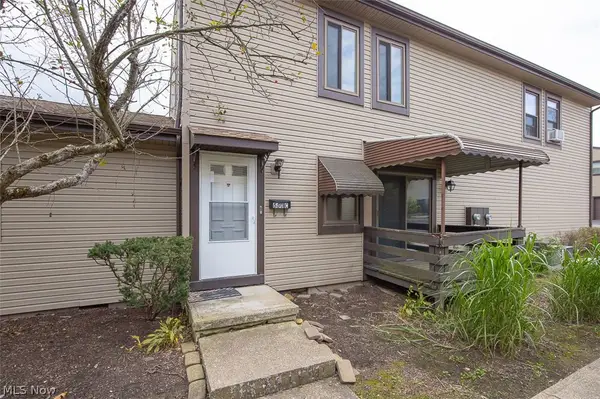 $117,000Active2 beds 1 baths
550 Turney Road #C, Bedford, OH 44146
MLS# 5248580Listed by: KELLER WILLIAMS LIVING 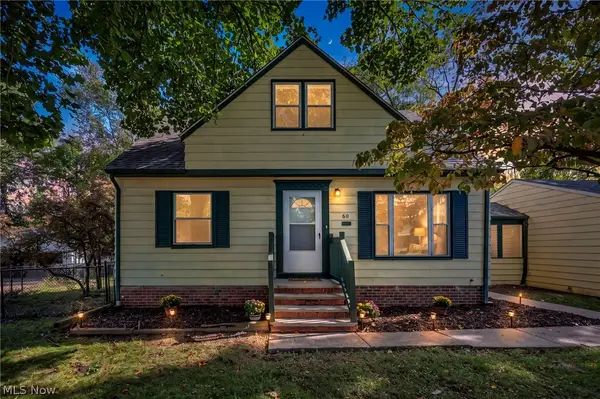 $179,900Pending4 beds 1 baths1,480 sq. ft.
60 Greencroft Road, Bedford, OH 44146
MLS# 5248367Listed by: GENSTONE REALTY- New
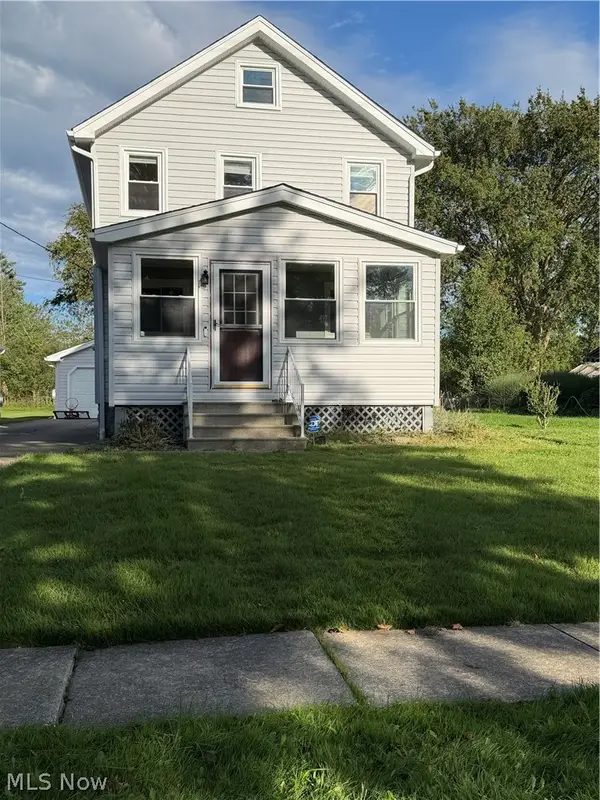 $179,999Active4 beds 2 baths1,120 sq. ft.
717 Mckinley Avenue, Bedford, OH 44146
MLS# 5248440Listed by: CENTURY 21 HOMESTAR 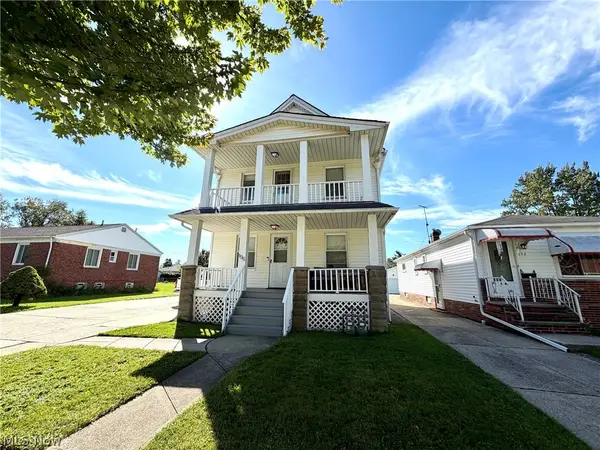 $189,900Pending4 beds 2 baths2,400 sq. ft.
196 Henry Street, Bedford, OH 44146
MLS# 5247787Listed by: RE/MAX HAVEN REALTY


Protect your home and budget from life's surprises with an Assurant Home Warranty, backed by a partner that supports you through every step of homeownership. Explore Plans.
© 2023 - 2026 ERA Franchise Systems LLC. All rights reserved. ERA Franchise Systems LLC fully supports the principles of the Fair Housing Act and the Equal Opportunity Act. ERA, ERA Real Estate powered, and their respective logos are registered service marks of ERA Franchise Systems LLC. Each office is independently owned and operated.